


3042 Shoreview DrLangford, BC V9B4K6
Mortgage Calculator
Monthly Payment (Est.)
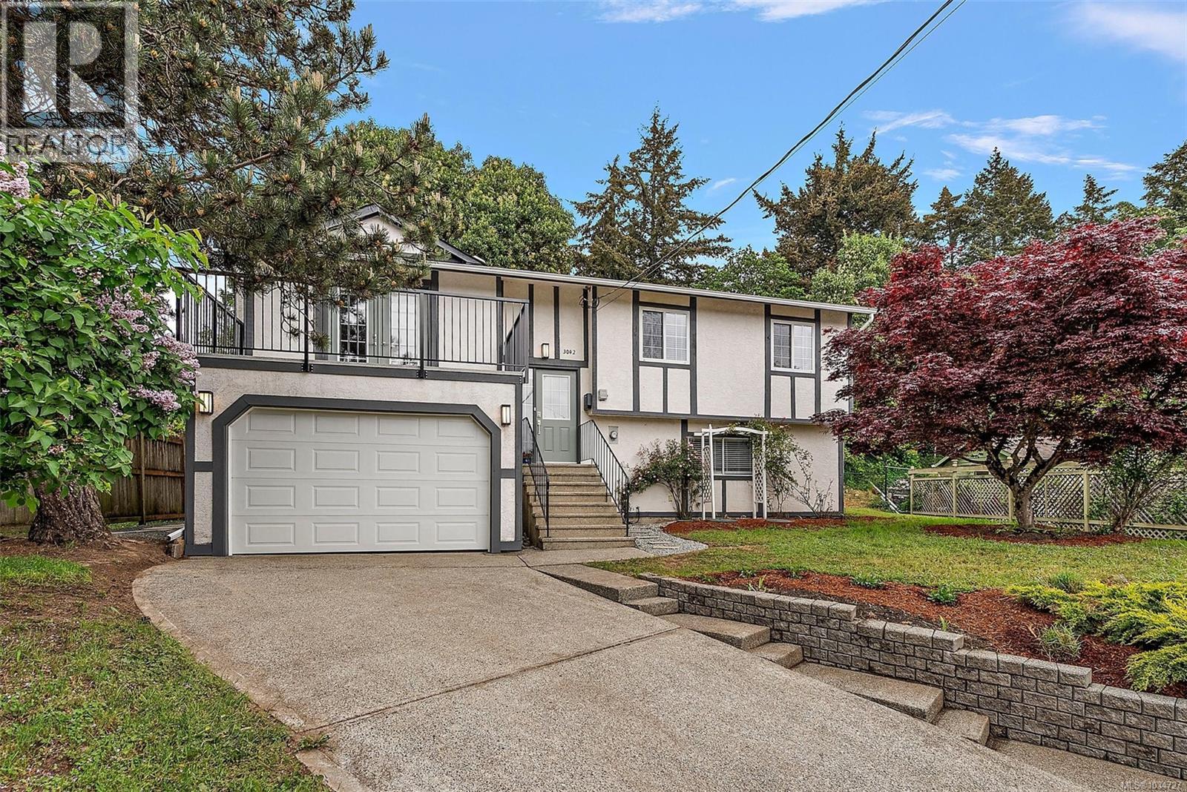
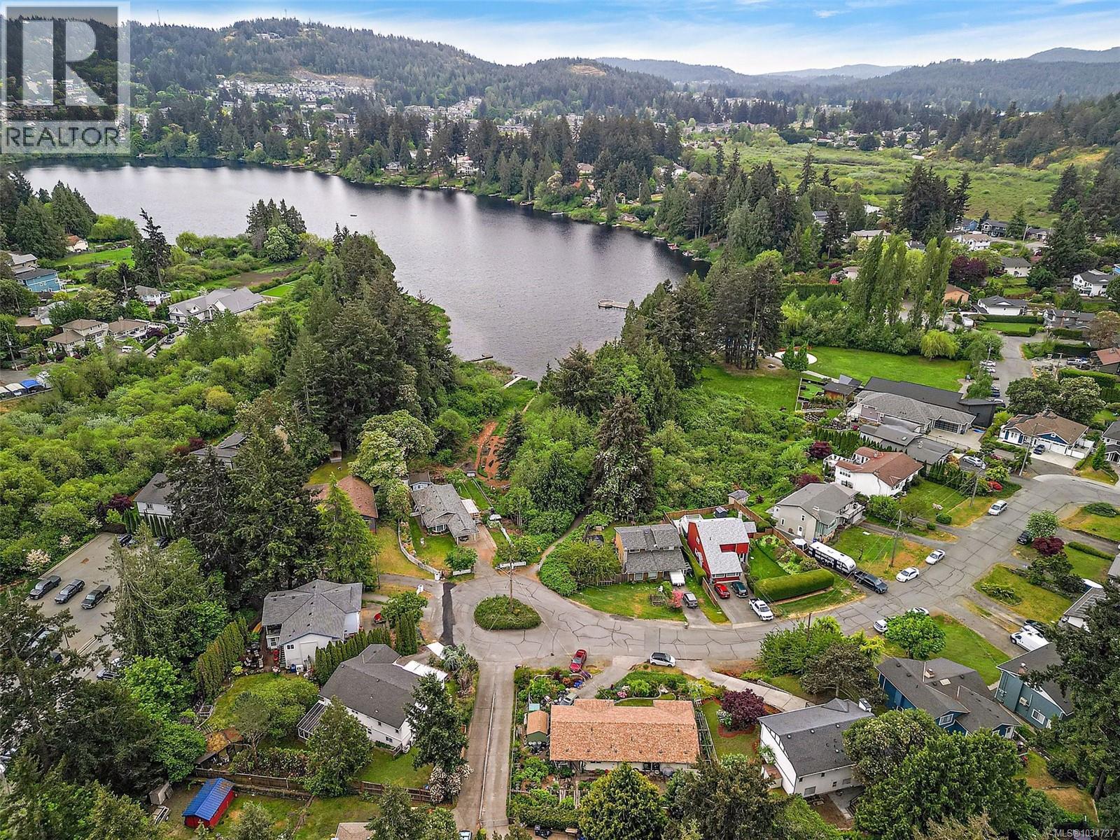
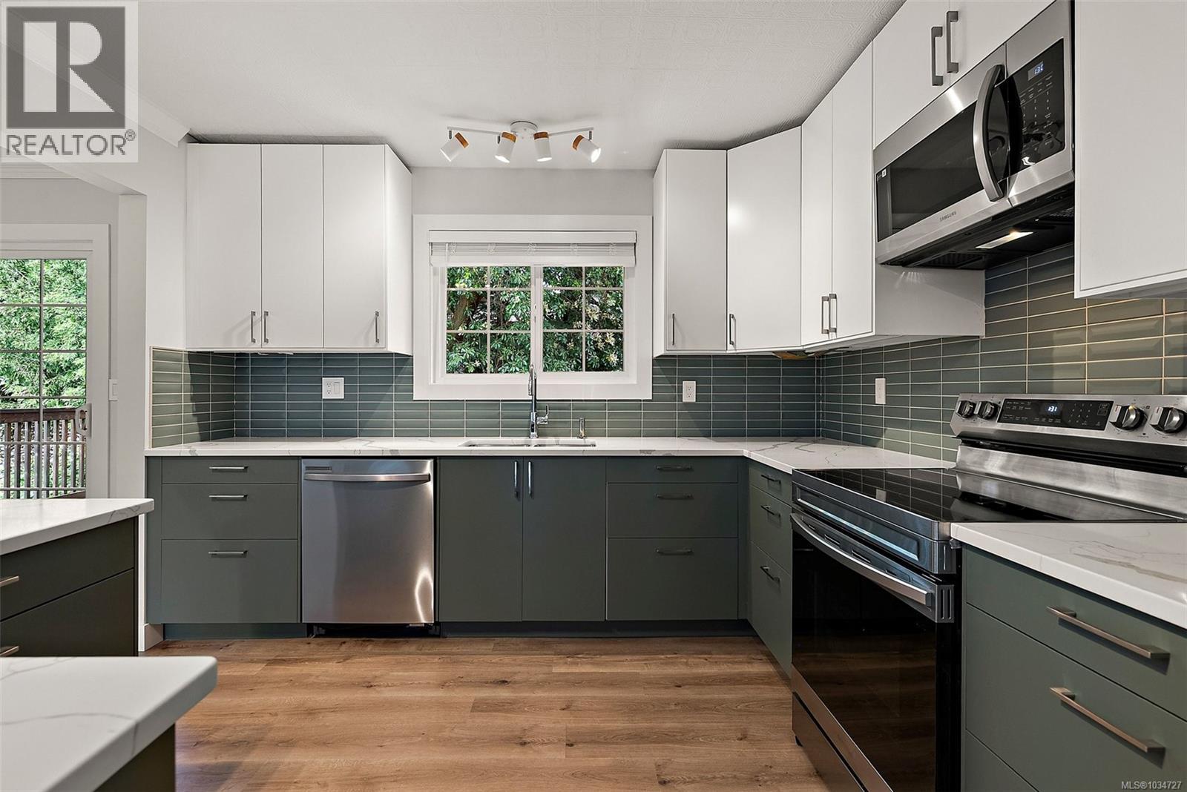
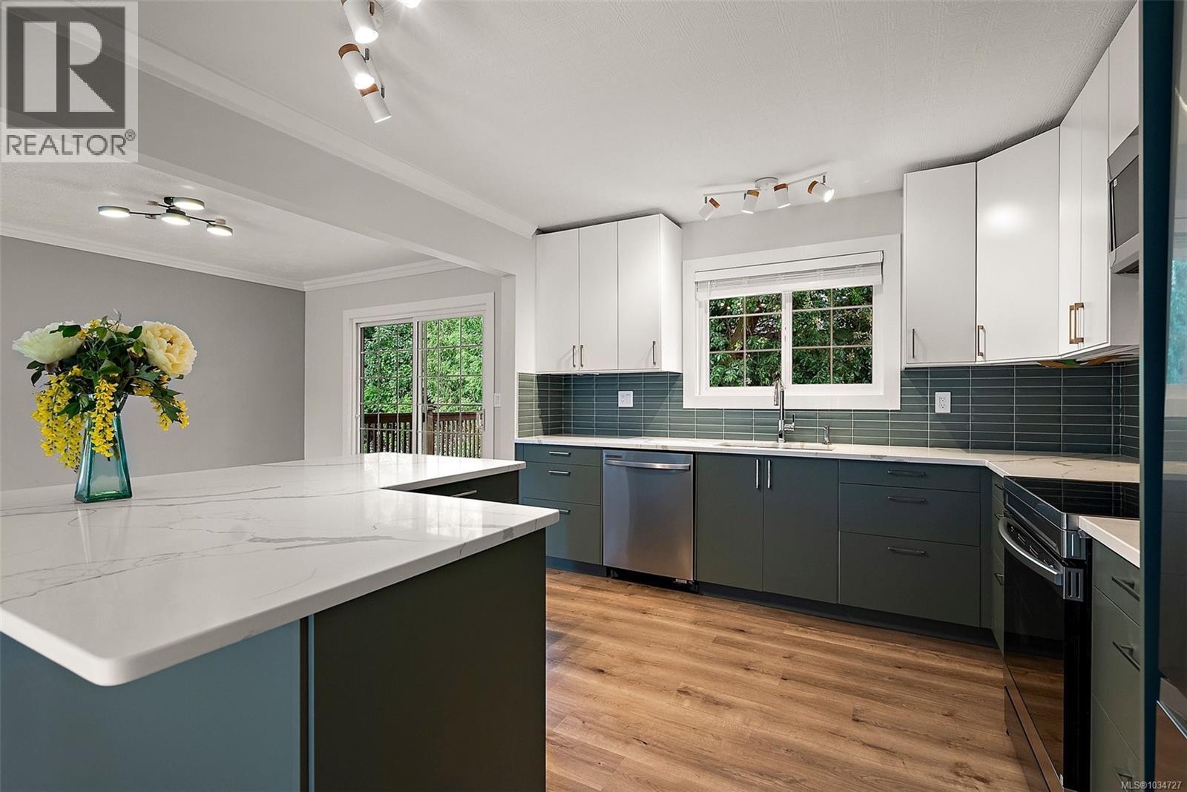
$4,334Save the GST and get into a renovated home set on a peaceful cul-de-sac, just a 5-minute walk to Glen Lake, playgrounds, schools, amenities. This bright 3 bed/2 bath Langford home is the upsizer opportunity you’ve been waiting for! Brand new kitchen with island and SS appliances, brand new bathrooms, spacious living room with fireplace, and two decks perfect for summer entertaining. Upstairs features all three bedrooms; downstairs offers a spacious rec room, full bathroom, laundry, storage and suite potential with 8-ft ceilings. Heat pump, massive garage, ample parking, and a fully fenced yard complete the package. Vacant and ready for its next chapter! (id:31684)
| yesterday | Listing updated with changes from the MLS® | |
| 2 weeks ago | Listing first seen on site |



The trademarks MLS®, Multiple Listing Service® and the associated logos are owned by The Canadian Real Estate Association (CREA) and identify the quality of services provided by real estate professionals who are members of CREA. Used under license.
The trademarks REALTOR®, REALTORS®, and the REALTOR® logo are controlled by The Canadian Real Estate Association (CREA) and identify real estate professionals who are members of CREA. These trademarks are owned or controlled by The Canadian Real Estate Association (CREA) and identify real estate professionals who are members of CREA (REALTOR®) and/or the quality of services they provide (MLS®).
This REALTOR.ca listing content is owned and licensed by REALTOR® members of The Canadian Real Estate Association.