Save
Ask
Tour
Hide
Share
$1,149,000
New Listing

6519 Sherburn Road
Peachland, BC V0H 1X0

For Sale|Single Family Residence|Active
3
Beds
3
Total Baths
1
Partial Bath
3,406
SqFt
$337
/SqFt
1992
Built
6519 Sherburn Road6519 Sherburn Road6519 Sherburn Road6519 Sherburn Road
Save
Ask
Tour
Hide
Share

Mortgage Calculator

Monthly Payment (Est.)

$5,242
Calculator powered by Showcase IDX, a Constellation1 Company. Copyright ©2026 Information is deemed reliable but not guaranteed.

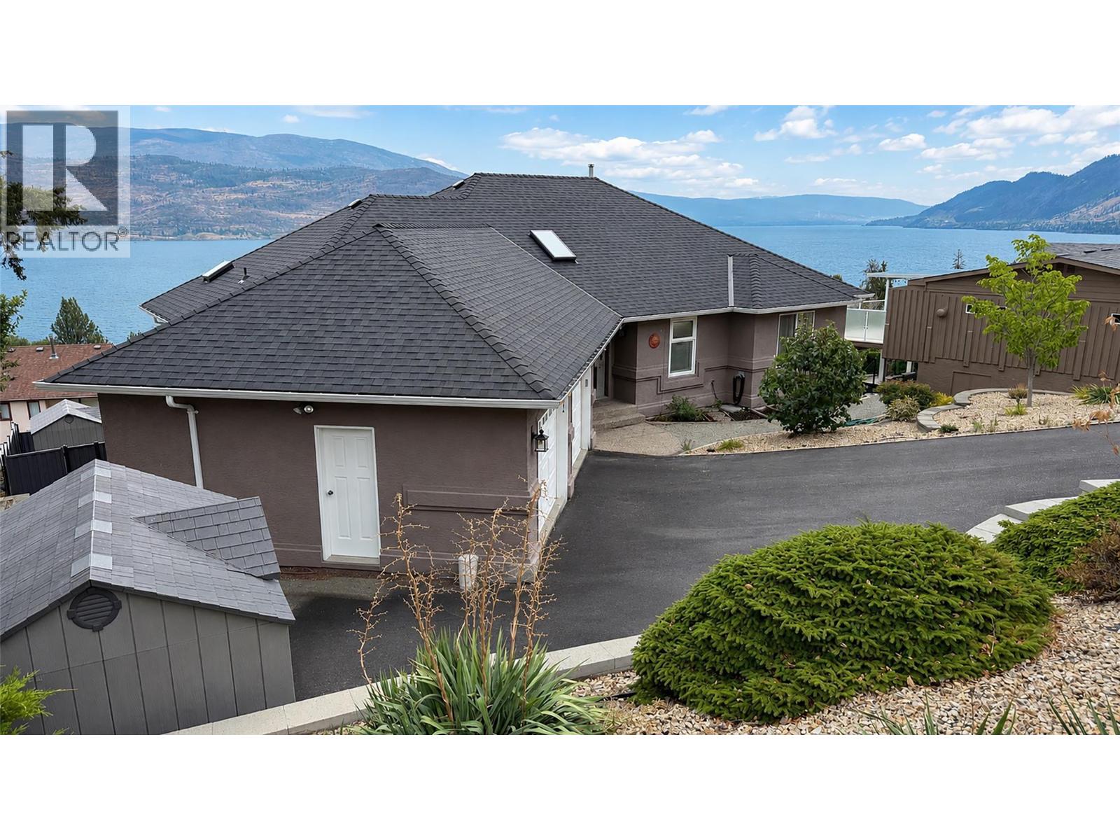
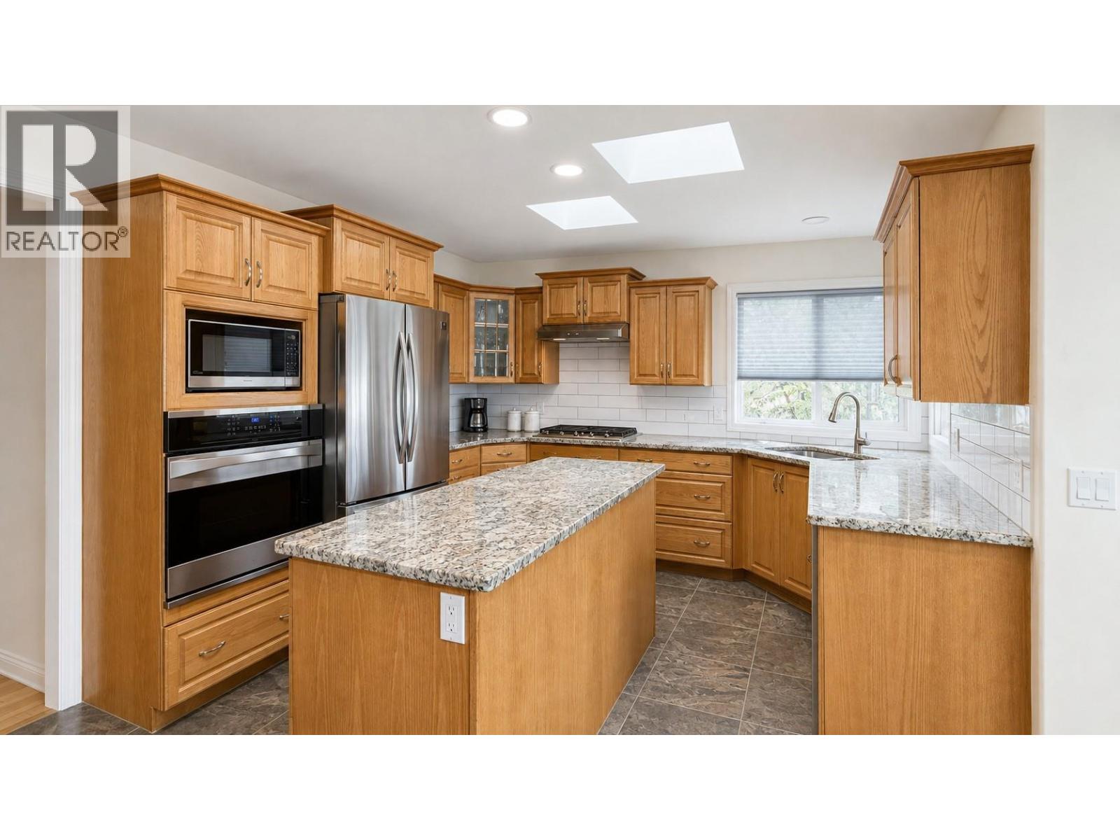
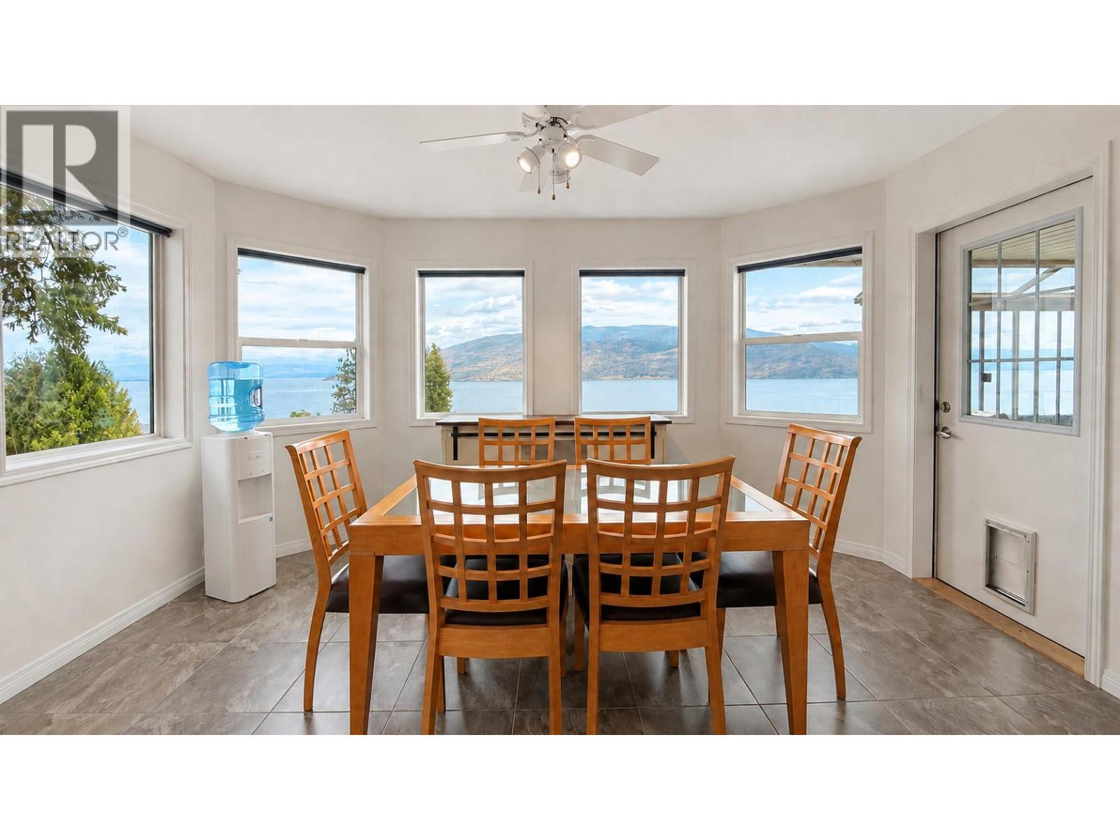
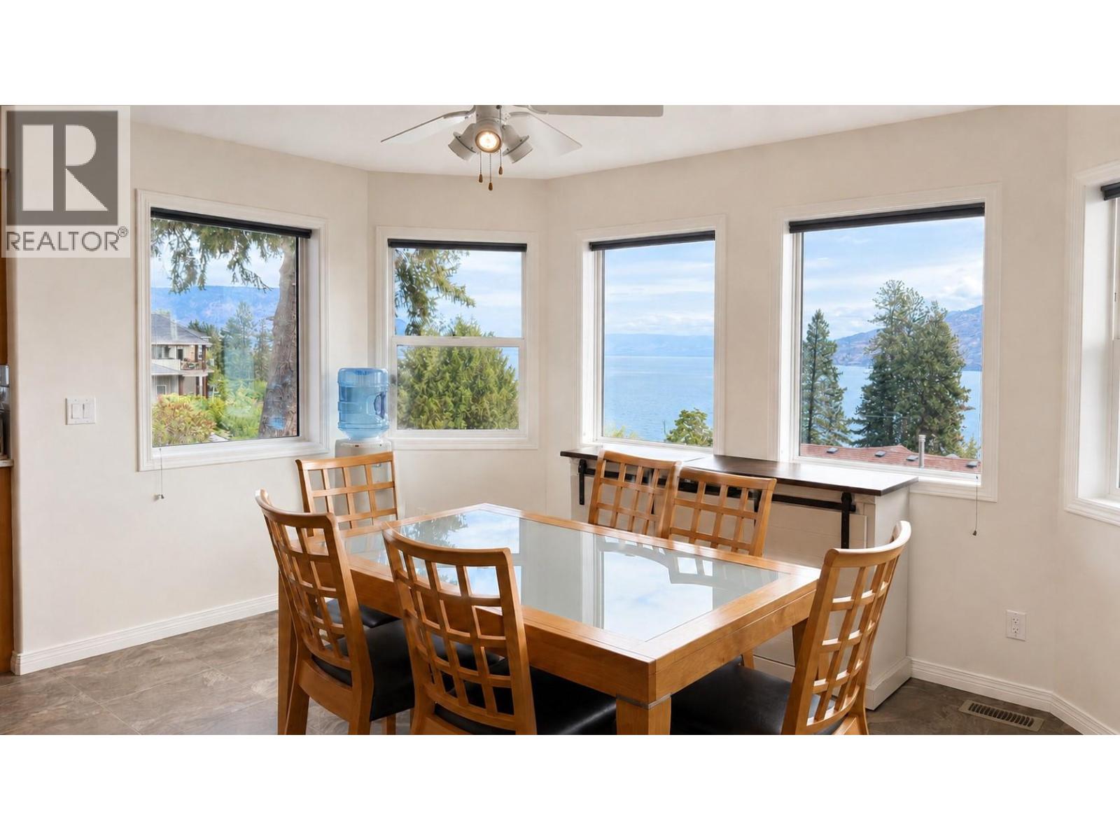
Spectacular 180-degree Okanagan Lake views await from this spacious rancher with a fully finished basement, situated in a prestigious, quiet and private Peachland neighbourhood. Located on a no-through street with local traffic only, this home offers exceptional privacy and tranquility. Enjoy UNOBSTRUCTED PANORAMIC LAKE VIEWS from the spacious sunroom and both the upper and lower decks. The thoughtfully designed open-concept layout features granite countertops, vaulted ceilings, two gas fireplaces, hot water on demand and a generous recreation room. Recent improvements include extensive landscaping, new landscaped stairs outside, new paint, concrete paving stones, new fencing and a new vinyl membrane on the massive 30' x 23' deck. The roof is approximately only five years old, and the kitchen has been updated with a new gas range, dishwasher, refrigerator, range hood and tile backsplash. Double garage and much more! (id:31684)

Save
Ask
Tour
Hide
Share
Listing Snapshot
Price 
$1,149,000
Days On Site 
0 Days
Bedrooms 
3
Inside Area (SqFt) 
3,406 sqft
Total Baths 
3
Full Baths 
N/A
Partial Baths 
1
Lot Size 
0.24 Acres
Year Built 
1992
MLS® Number 
10399207
Status 
Active
Property Tax 
$5,224
Maintenance Fees 
N/A
Sq Ft Source 
N/A
Friends & Family
Recent Activity
2 hours agoListing updated with changes from the MLS®
2 hours agoListing first seen on site
General Features
Acres 
0.24
Attached Garage 
Yes
Garage 
Yes
Number Of Stories 
2
Parking 
Additional ParkingAttached
Parking Spaces 
2
Property Sub Type 
Single Family Residence
Sewer 
Public Sewer
Style 
Ranch
Water Source 
Public
Interior Features
Basement 
Full
Cooling 
Central Air
Fireplace 
Yes
Fireplace Features 
Decorative
Fireplaces 
2
Flooring 
CarpetCeramic TileLinoleum
Heating 
Forced AirSee Remarks
3pc Bathroom 
Dimensions - 6'4'' x 7'11''Level - Basement
3pc Ensuite bath 
Dimensions - 5'8'' x 6'0''
4pc Bathroom 
Dimensions - 8' x 8'6''
Bedroom 
Dimensions - 11' x 10'0''
Dining Room 
Dimensions - 8' x 14'
Kitchen 
Dimensions - 12'0'' x 15'
Laundry 
Dimensions - 9'6'' x 10'
Living Room 
Dimensions - 16' x 27'
Office 
Dimensions - 10' x 9'3''Level - Basement
Other 
Dimensions - 4'2'' x 5'0''Level - Basement
Primary Bedroom 
Dimensions - 13'6'' x 17'6''
Recreation room 
Dimensions - 19'9'' x 40'Level - Basement
Storage 
Dimensions - 11'7'' x 14'7''Level - Basement
Save
Ask
Tour
Hide
Share
Exterior Features
Construction Details 
Stucco
Lot Features 
Irregular Lot
Roof 
AsphaltShingle
View 
LakeMountain(s)Water
Waterview 
LakeMountain(s)Water

Listing courtesy of: Bruce Dougall of REMAX Kelowna

The trademarks MLS®, Multiple Listing Service® and the associated logos are owned by The Canadian Real Estate Association (CREA) and identify the quality of services provided by real estate professionals who are members of CREA. Used under license.

The trademarks REALTOR®, REALTORS®, and the REALTOR® logo are controlled by The Canadian Real Estate Association (CREA) and identify real estate professionals who are members of CREA. These trademarks are owned or controlled by The Canadian Real Estate Association (CREA) and identify real estate professionals who are members of CREA (REALTOR®) and/or the quality of services they provide (MLS®).

This REALTOR.ca listing content is owned and licensed by REALTOR® members of The Canadian Real Estate Association.

Neighborhood & Commute
Source: Walkscore
Save
Ask
Tour
Hide
Share