


7 595 Gibson StTofino, BC V0R2Z0
Mortgage Calculator
Monthly Payment (Est.)
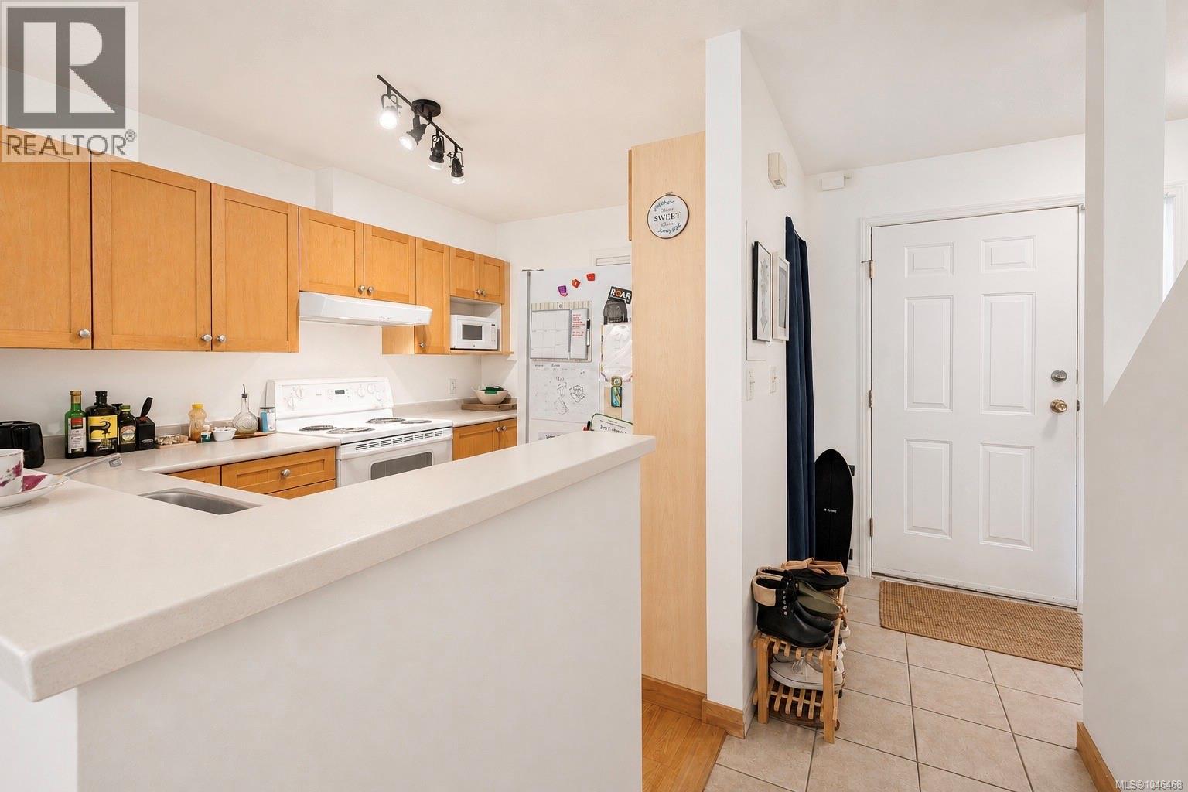
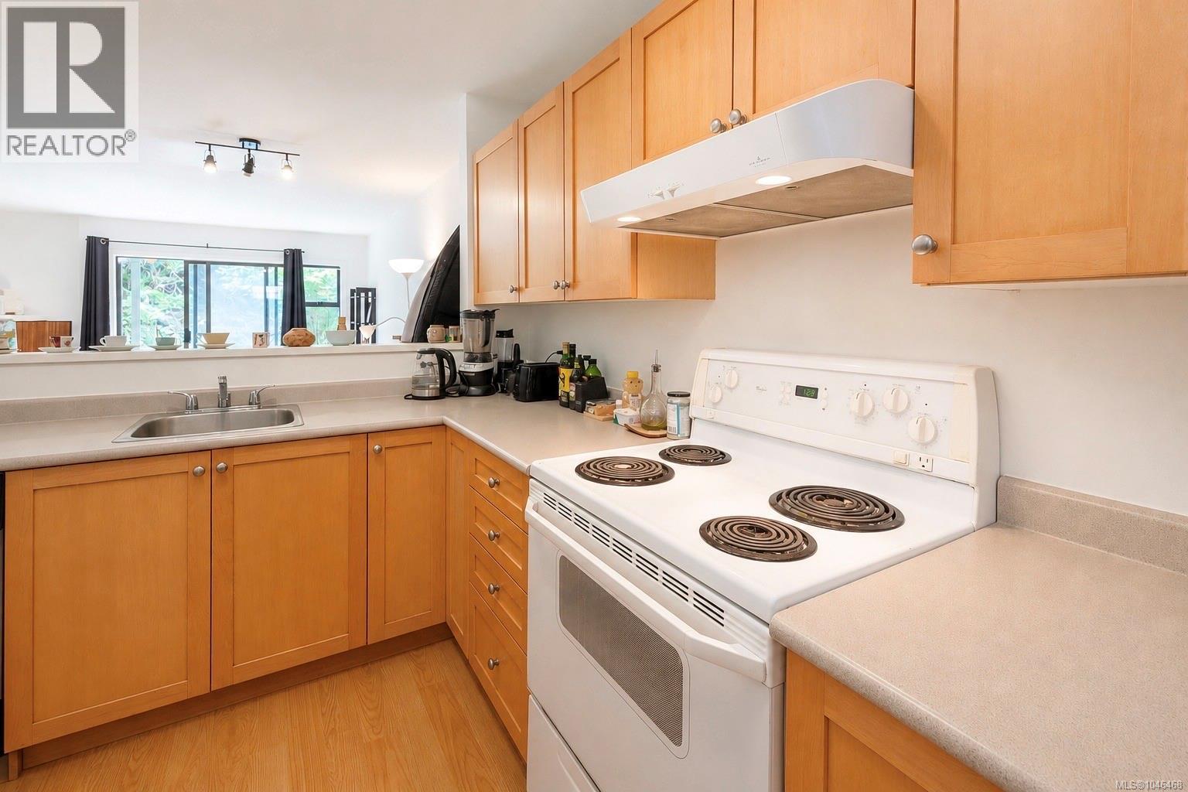
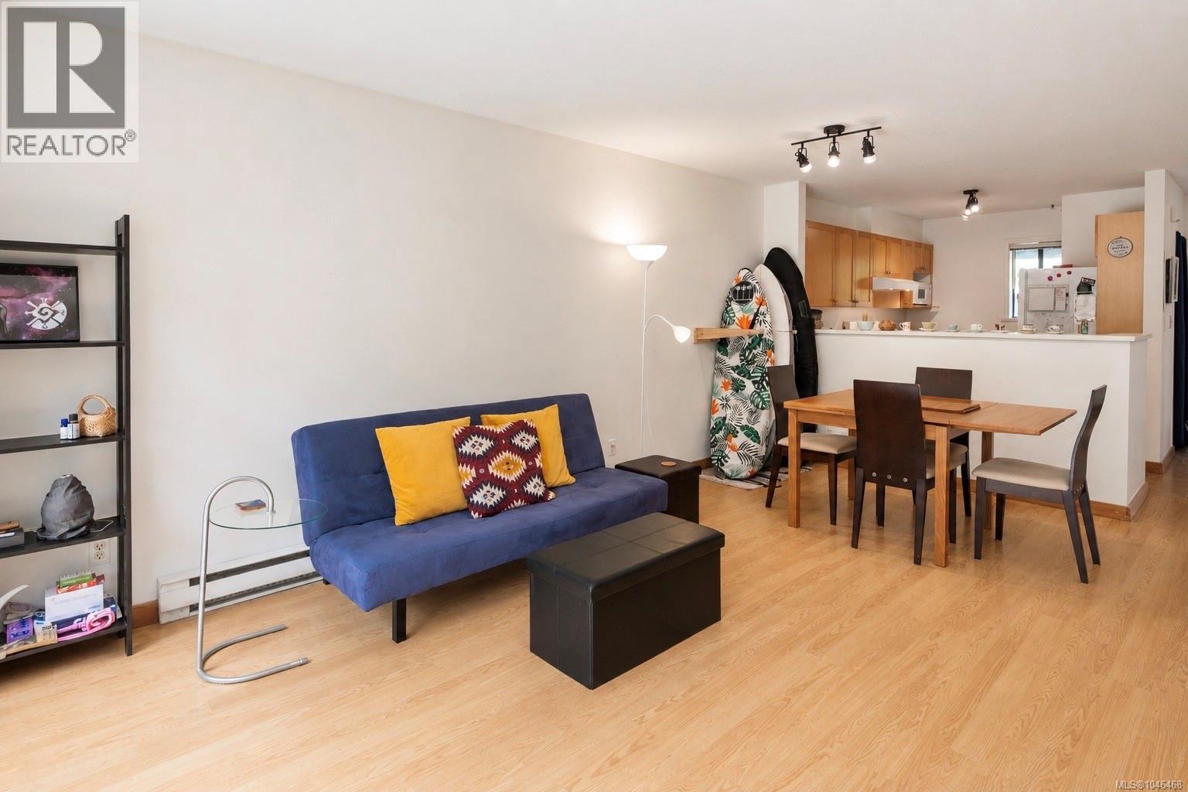
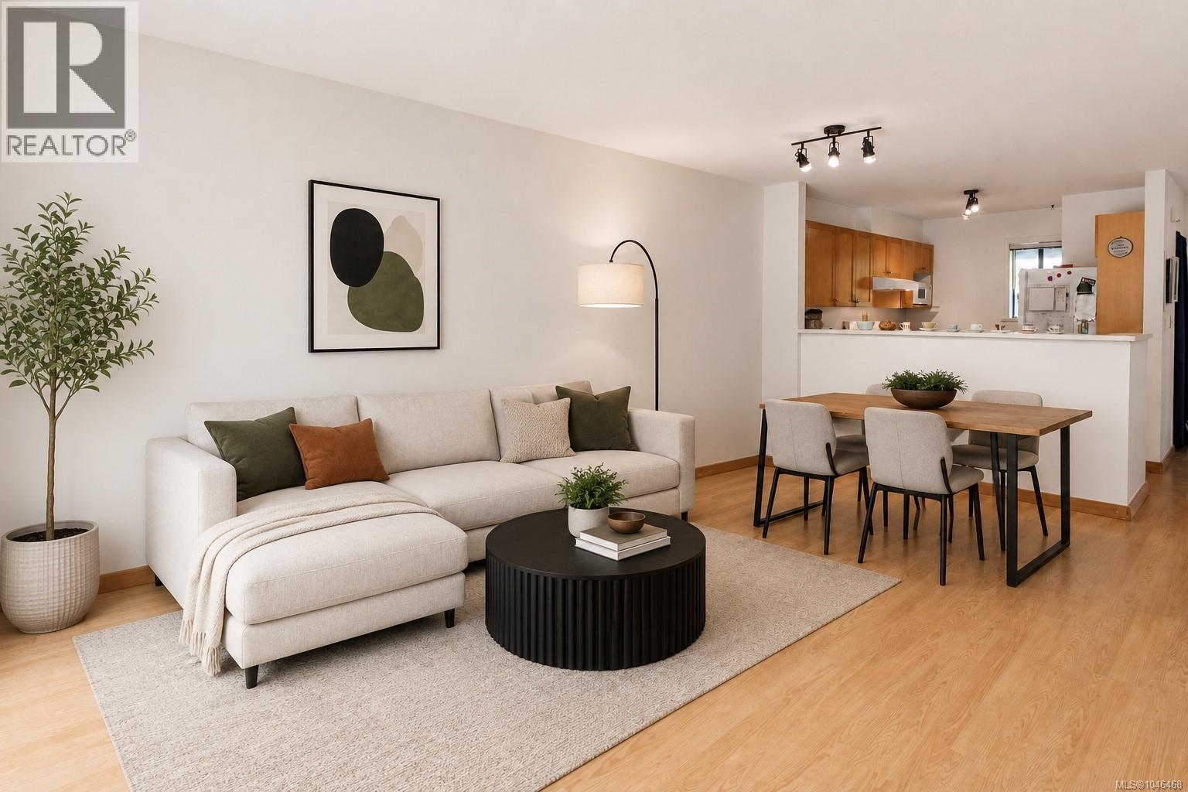
$3,5363 bedroom, 2 bathroom townhome in a fantastic location just minutes from downtown Tofino. This is an end unit, offering more sqft and backyard space with everything you need in a home. The open concept kitchen/dining/living area opens to a south facing patio and yard. The ground floor also houses a bedroom and full bathroom with shower. Upstairs you will find two more generous sized bedrooms, plus laundry and the second full bathroom. To finish it off there is a covered carport with room for a vehicle and your toys. This unit has been well taken care of and is a must see in person! Owning here means being part of a great complex full of locals where you will know and love your neighbours. This is an excellent opportunity to get into the market and start paying your own mortgage rather than someone else's. (id:31684)
| 4 hours ago | Listing updated with changes from the MLS® | |
| 4 hours ago | Listing first seen on site |



The trademarks MLS®, Multiple Listing Service® and the associated logos are owned by The Canadian Real Estate Association (CREA) and identify the quality of services provided by real estate professionals who are members of CREA. Used under license.
The trademarks REALTOR®, REALTORS®, and the REALTOR® logo are controlled by The Canadian Real Estate Association (CREA) and identify real estate professionals who are members of CREA. These trademarks are owned or controlled by The Canadian Real Estate Association (CREA) and identify real estate professionals who are members of CREA (REALTOR®) and/or the quality of services they provide (MLS®).
This REALTOR.ca listing content is owned and licensed by REALTOR® members of The Canadian Real Estate Association.