Save
Ask
Tour
Hide
Share
$799,900
New Listing

4081 Carey Pl
Royston, BC V0R2V0

For Sale|Single Family Residence|Active
5
Beds
2
Total Baths
1,790
SqFt
$447
/SqFt
1981
Built
Subdivision:
Courtenay South
4081 Carey Pl4081 Carey Pl4081 Carey Pl4081 Carey Pl
Save
Ask
Tour
Hide
Share

Mortgage Calculator

Monthly Payment (Est.)

$3,649
Calculator powered by Showcase IDX, a Constellation1 Company. Copyright ©2026 Information is deemed reliable but not guaranteed.

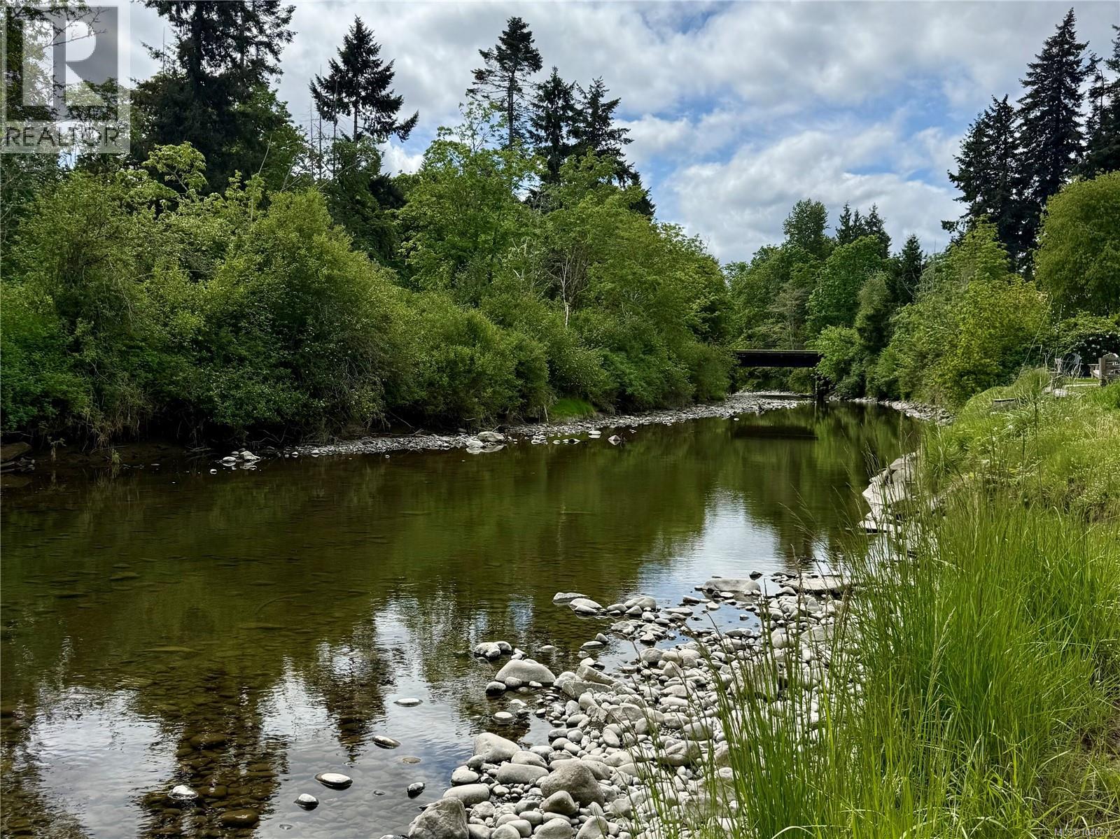
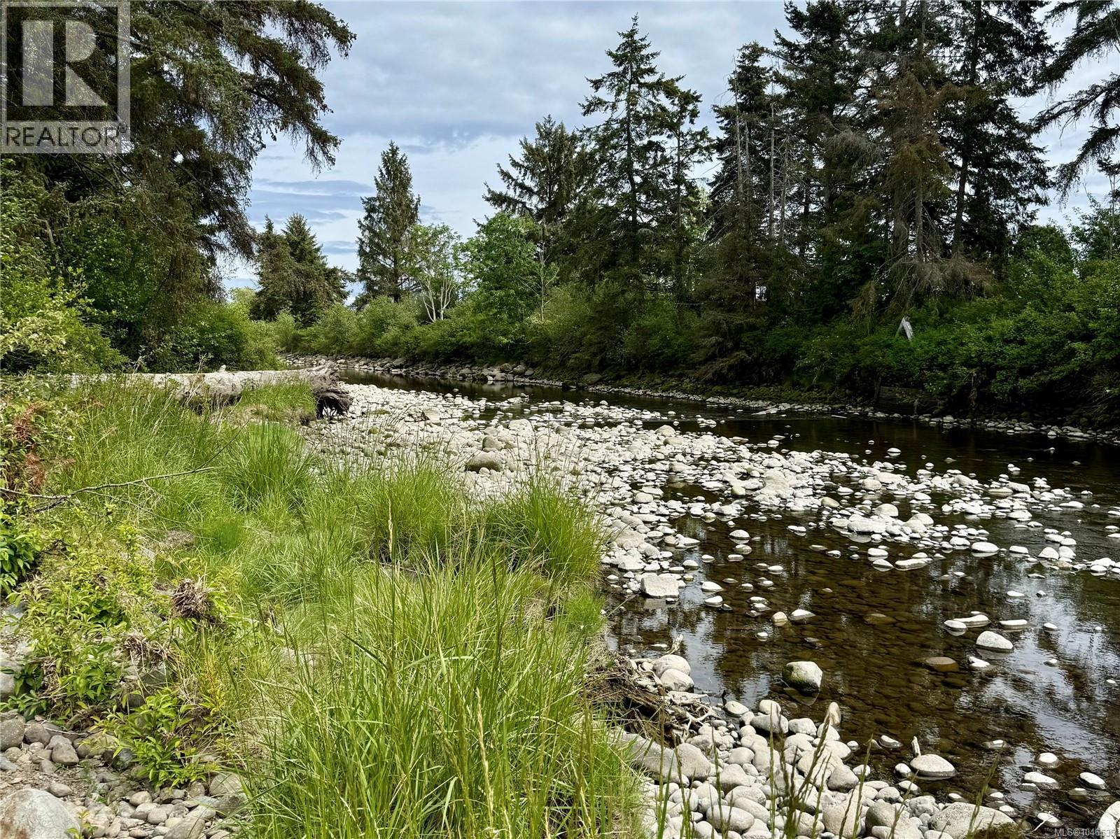
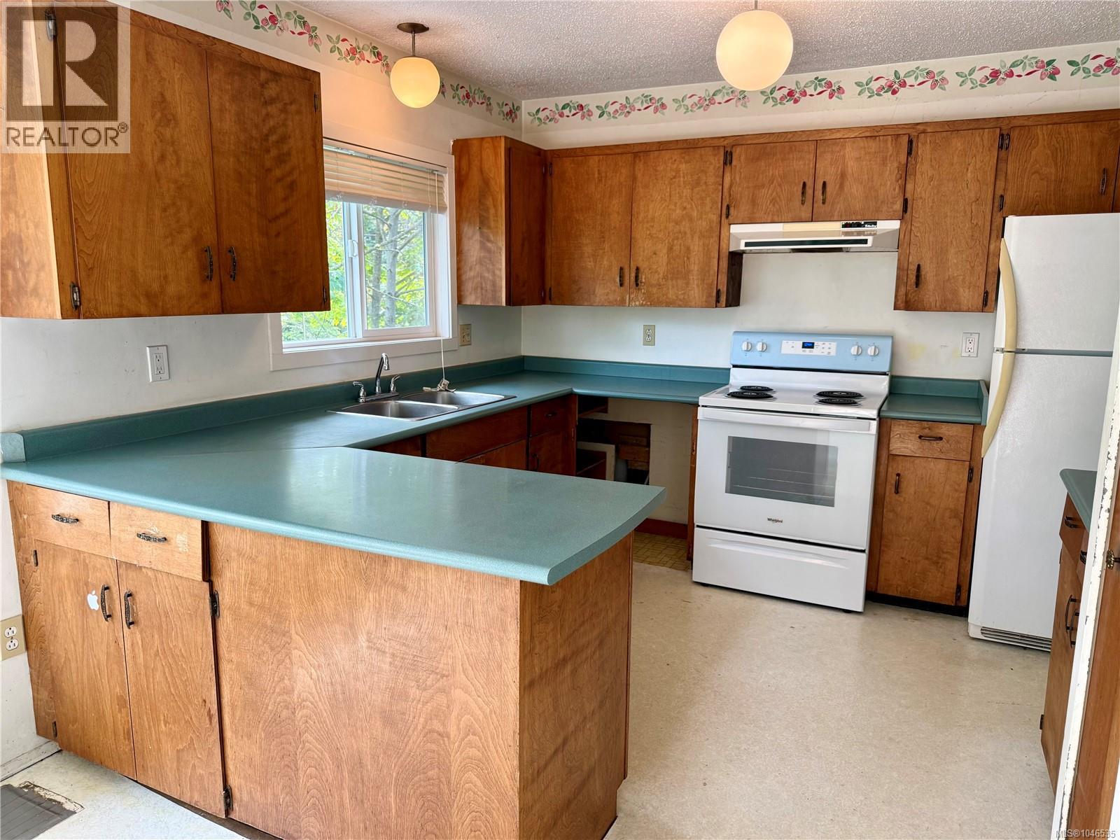
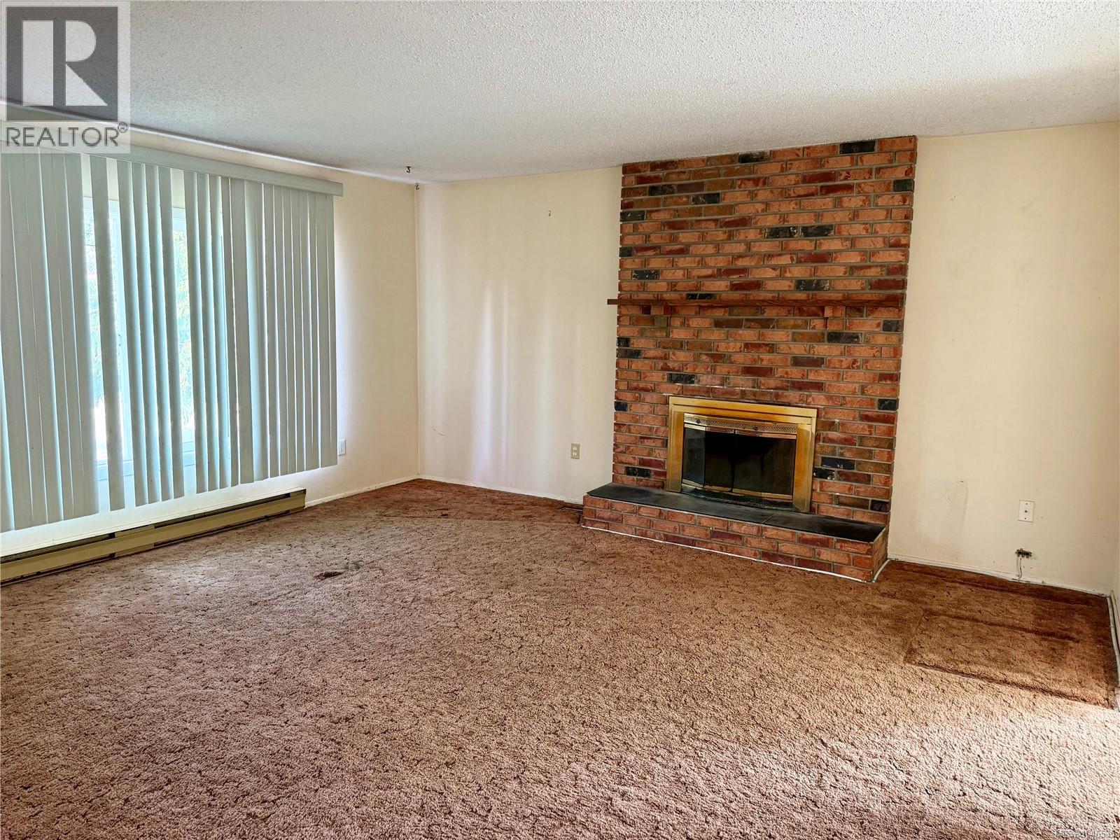
Located on a quiet cul-de-sac in the seaside community of Royston, this 5-bedroom, 3-bathroom home offers space, flexibility, and a beautiful natural setting backing onto the Trent River. The main level features a bright living room, functional kitchen and dining area, and 3 bedrooms including a primary bedroom with ensuite. The lower level offers additional living space with a family room, den, 2 bedrooms, and storage potential. Enjoy the large 0.23-acre lot, attached carport, improved energy efficiency with upgraded attic insulation completed in 2025, and convenient access to walking trails, beaches, parks, and all amenities just minutes away in Courtenay and Comox. (id:31684)

Save
Ask
Tour
Hide
Share
Listing Snapshot
Price 
$799,900
Days On Site 
0 Days
Bedrooms 
5
Inside Area (SqFt) 
1,790 sqft
Total Baths 
2
Full Baths 
N/A
Partial Baths 
N/A
Lot Size 
0.227 Acres
Year Built 
1981
MLS® Number 
1046535
Status 
Active
Property Tax 
N/A
Maintenance Fees 
N/A
Sq Ft Source 
N/A
Friends & Family
Recent Activity
4 hours agoListing updated with changes from the MLS®
4 hours agoListing first seen on site
General Features
Garage 
Yes
Parking 
Detached
Parking Spaces 
2
Property Sub Type 
Single Family Residence
SqFt Total 
1790
Zoning 
Residential
Interior Features
Cooling 
None
Fireplace 
Yes
Fireplaces 
2
Heating 
BaseboardElectric
Bathroom 1 
Dimensions - 3-PieceLevel - Lower
Bathroom 2 
Dimensions - 4-PieceLevel - Main
Bedroom 1 
Dimensions - 11'4 x 11'3Level - Lower
Bedroom 2 
Dimensions - 12'11 x 12'2Level - Lower
Bedroom 3 
Dimensions - 12'8 x 10'4Level - Main
Bedroom 4 
Dimensions - 14'1 x 11'1Level - Main
Den 
Dimensions - 11'1 x 7'3Level - Lower
Dining Room 
Dimensions - 12'11 x 8'11Level - Main
Family Room 
Dimensions - 16'6 x 15'9Level - Lower
Kitchen 
Dimensions - 11'6 x 9'1Level - Main
Living Room 
Dimensions - 16'3 x 15'10Level - Main
Master Bedroom 
Dimensions - 13'1 x 10'10Level - Main
Save
Ask
Tour
Hide
Share

Listing courtesy of: Jen Bood of eXp Realty (CX)

The trademarks MLS®, Multiple Listing Service® and the associated logos are owned by The Canadian Real Estate Association (CREA) and identify the quality of services provided by real estate professionals who are members of CREA. Used under license.

The trademarks REALTOR®, REALTORS®, and the REALTOR® logo are controlled by The Canadian Real Estate Association (CREA) and identify real estate professionals who are members of CREA. These trademarks are owned or controlled by The Canadian Real Estate Association (CREA) and identify real estate professionals who are members of CREA (REALTOR®) and/or the quality of services they provide (MLS®).

This REALTOR.ca listing content is owned and licensed by REALTOR® members of The Canadian Real Estate Association.

Neighborhood & Commute
Source: Walkscore
Save
Ask
Tour
Hide
Share