Save
Ask
Tour
Hide
Share
$3,390,000
1 Day On Site

2777 Dewdney Ave
Oak Bay, BC V8R3M3

For Sale|Single Family Residence|Active
5
Beds
6
Total Baths
4,779
SqFt
$709
/SqFt
2019
Built
Subdivision:
Estevan
2777 Dewdney Ave2777 Dewdney Ave2777 Dewdney Ave2777 Dewdney Ave
Save
Ask
Tour
Hide
Share

Mortgage Calculator

Monthly Payment (Est.)

$15,467
Calculator powered by Showcase IDX, a Constellation1 Company. Copyright ©2026 Information is deemed reliable but not guaranteed.

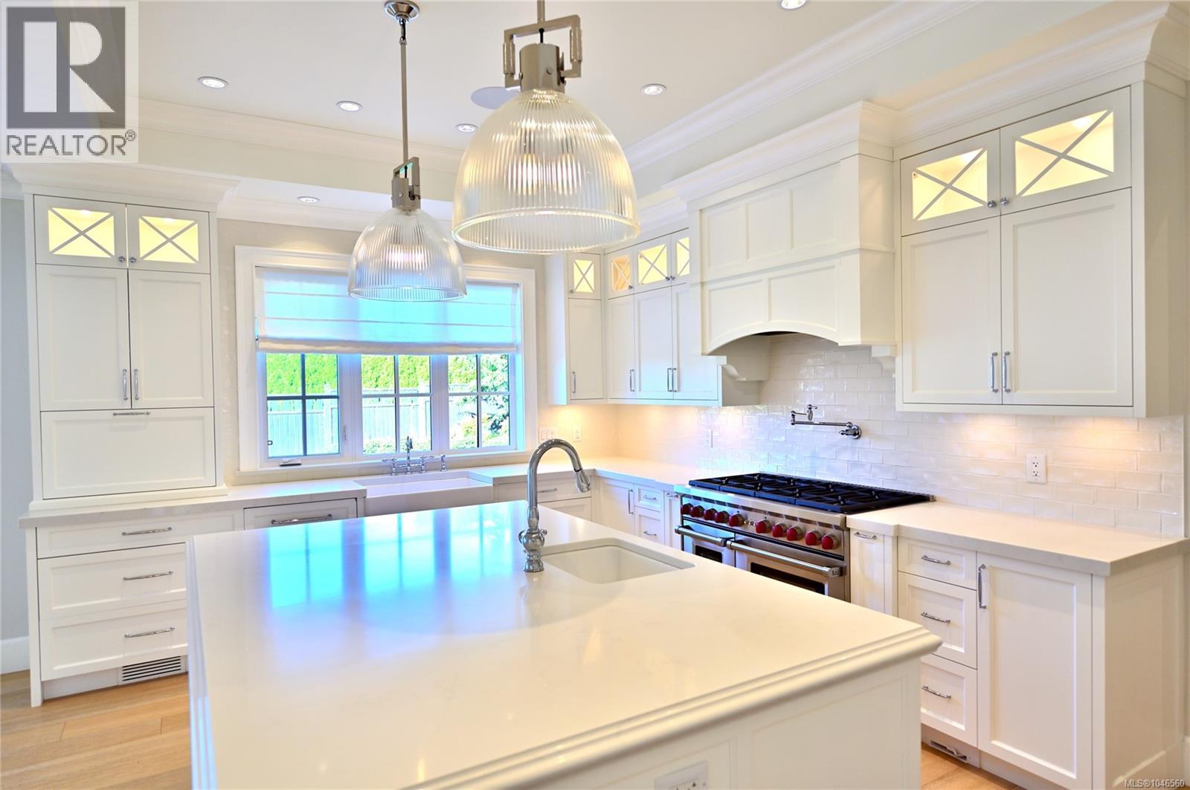
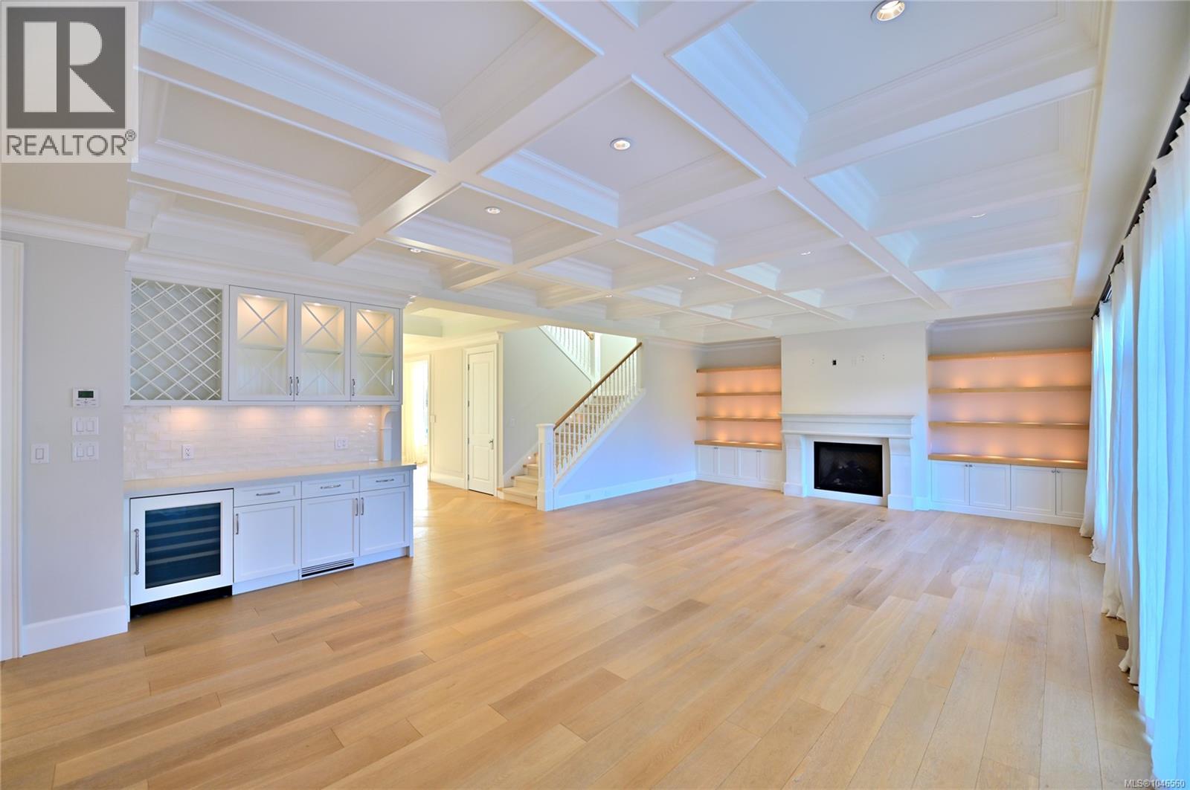
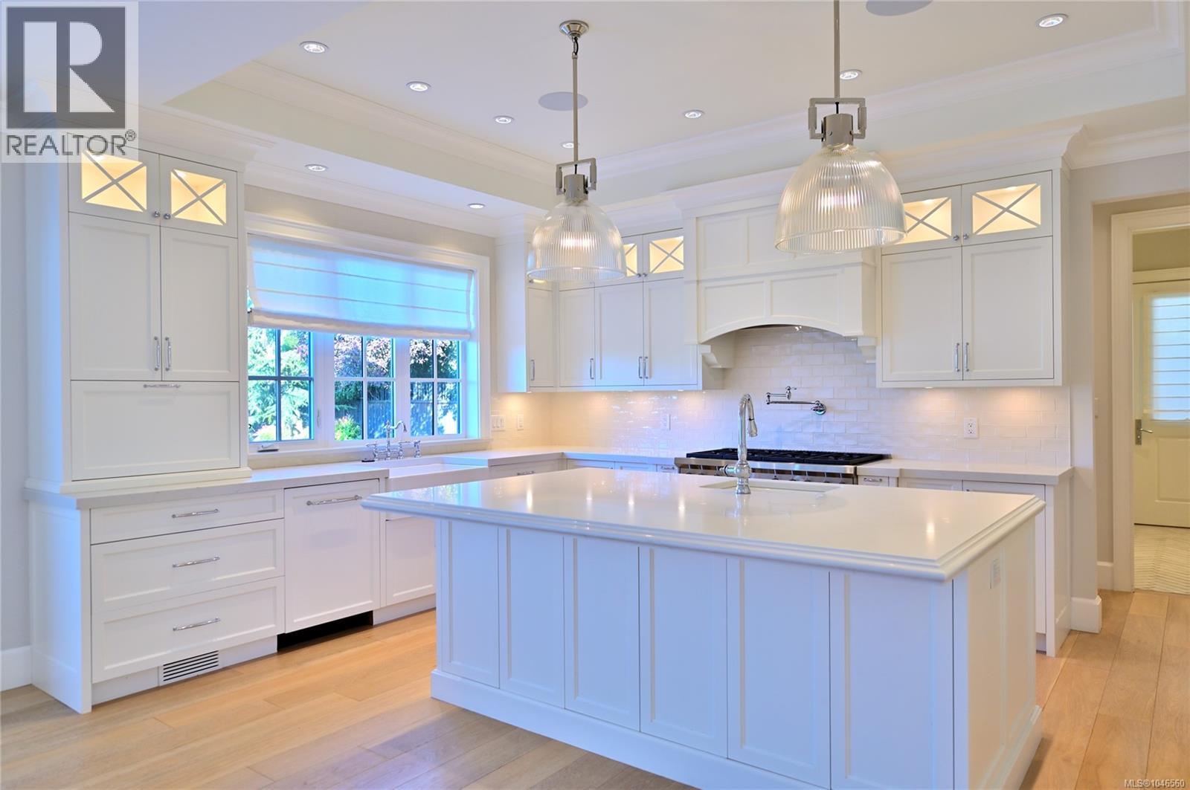
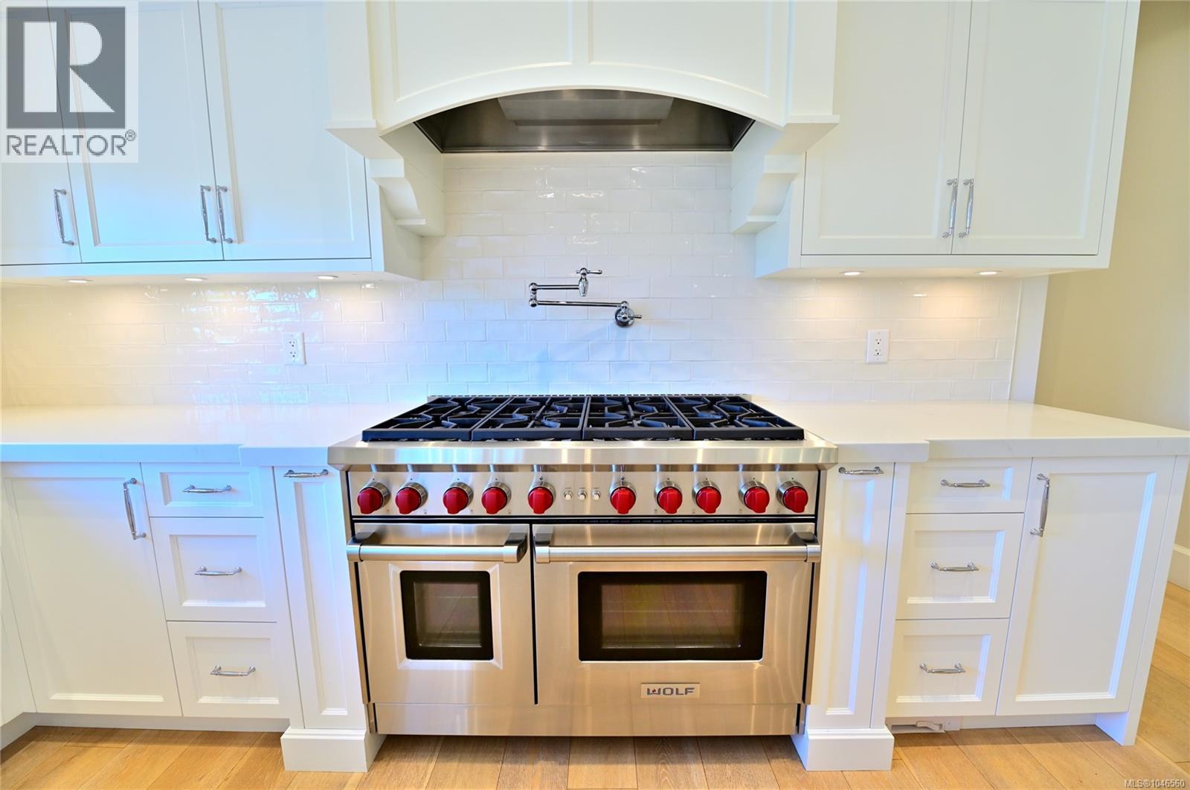
BEAUTIFUL FAMILY HOME situated in one of Victoria’s most desirable neighbourhoods! Open concept living spaces with outstanding finishing, custom details throughout, 10ft ceilings on main and upper levels, chef’s kitchen with Wolf gas stove, Sub Zero fridge and country sink. Nearly 4,800 sq.ft. provides 5 bedrooms, an office and 6 baths. Light oak flooring weaves its way throughout the home. The Butler’s pantry has a 2nd dishwasher, extensive storage and connects the formal dining room to the kitchen. Upper level has laundry and 3 spacious bedrooms, each with an ensuite & heated marble floors, the principal ensuite is magnificent with deep soaker tub and multi-jet marble shower. Lower level has 9ft ceilings with a huge entertainment room complete with wet bar, plus 2 bedrooms and 2 full bathrooms. Sunny back yard is fully fenced with large patio. 2 heat-pumps ensure all season comfort. Built in sound throughout, built in vacuum. Great new price now with immediate occupancy! Call today!! (id:31684)

Save
Ask
Tour
Hide
Share
Listing Snapshot
Price 
$3,390,000
Days On Site 
1 Day
Bedrooms 
5
Inside Area (SqFt) 
4,779 sqft
Total Baths 
6
Full Baths 
N/A
Partial Baths 
N/A
Lot Size 
0.2063 Acres
Year Built 
2019
MLS® Number 
1046560
Status 
Active
Property Tax 
N/A
Maintenance Fees 
N/A
Sq Ft Source 
N/A
Friends & Family
Recent Activity
20 hours agoListing updated with changes from the MLS®
yesterdayListing first seen on site
General Features
Parking Spaces 
2
Property Sub Type 
Single Family Residence
SqFt Total 
4779
Style 
Character
Zoning 
Residential
Interior Features
Cooling 
Central Air
Fireplace 
Yes
Fireplaces 
2
Heating 
Heat PumpElectricNatural Gas
Bathroom 1 
Dimensions - 4-PieceLevel - Second
Bathroom 2 
Dimensions - 4-PieceLevel - Second
Bathroom 3 
Dimensions - 5-PieceLevel - Second
Bathroom 4 
Dimensions - 4-PieceLevel - Lower
Bathroom 5 
Dimensions - 4-PieceLevel - Lower
Bathroom 6 
Dimensions - 2-PieceLevel - Main
Bedroom 1 
Dimensions - 13' x 13'Level - Second
Bedroom 2 
Dimensions - 14' x 13'Level - Second
Bedroom 4 
Dimensions - 14' x 13'Level - Lower
Bedroom 5 
Dimensions - 14' x 13'Level - Lower
Dining Room 
Dimensions - 15' x 14'Level - Main
Eating area 
Dimensions - 20' x 18'Level - Lower
Entrance 
Dimensions - 14' x 7'Level - Main
Family Room 
Dimensions - 19' x 15'Level - Main
Kitchen 
Dimensions - 17' x 13'Level - Main
Laundry 
Dimensions - 8' x 7'Level - Second
Living Room 
Dimensions - 14' x 14'Level - Main
Master Bedroom 
Dimensions - 18' x 17'Level - Second
Office 
Dimensions - 14' x 9'Level - Main
Patio 
Dimensions - 34 ft X 18 ftLevel - Main
Save
Ask
Tour
Hide
Share

Listing courtesy of: Marius Friedlander of Sutton Group West Coast Realty

The trademarks MLS®, Multiple Listing Service® and the associated logos are owned by The Canadian Real Estate Association (CREA) and identify the quality of services provided by real estate professionals who are members of CREA. Used under license.

The trademarks REALTOR®, REALTORS®, and the REALTOR® logo are controlled by The Canadian Real Estate Association (CREA) and identify real estate professionals who are members of CREA. These trademarks are owned or controlled by The Canadian Real Estate Association (CREA) and identify real estate professionals who are members of CREA (REALTOR®) and/or the quality of services they provide (MLS®).

This REALTOR.ca listing content is owned and licensed by REALTOR® members of The Canadian Real Estate Association.

Neighborhood & Commute
Source: Walkscore
Save
Ask
Tour
Hide
Share