


303 777 Station AveLangford, BC V9B 7K5
Mortgage Calculator
Monthly Payment (Est.)
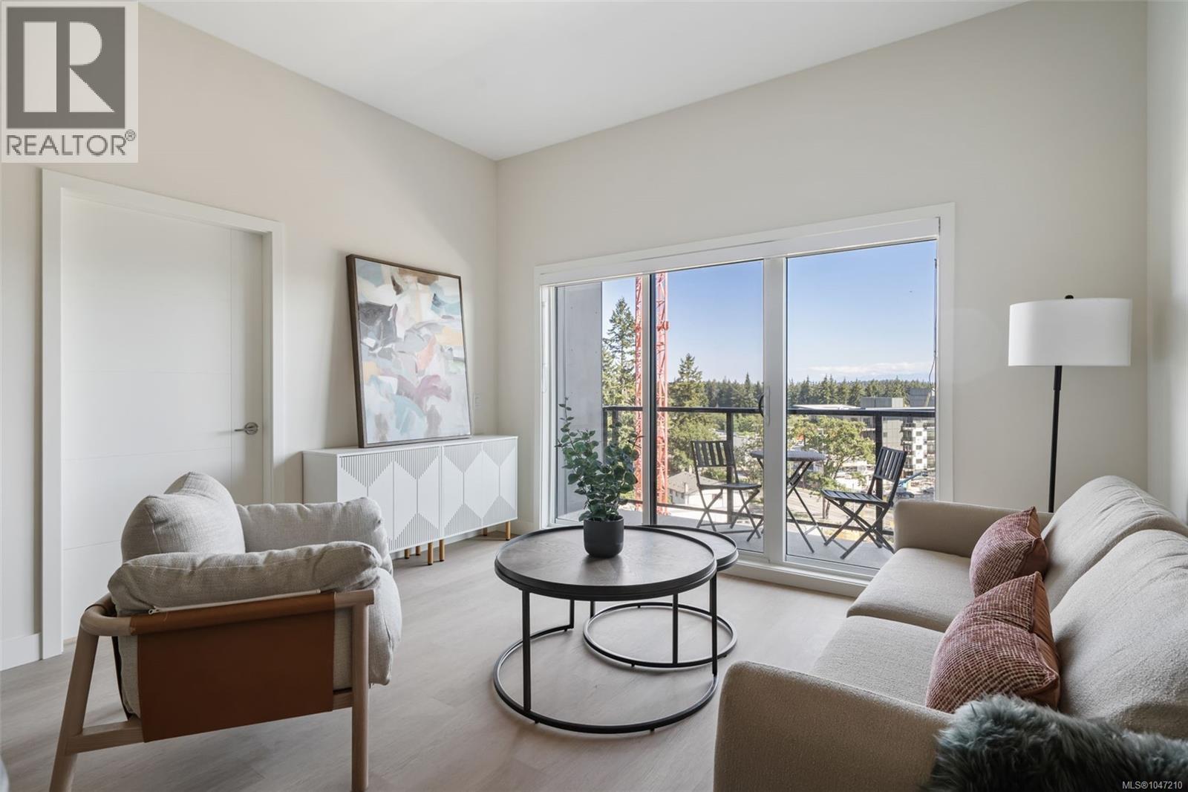
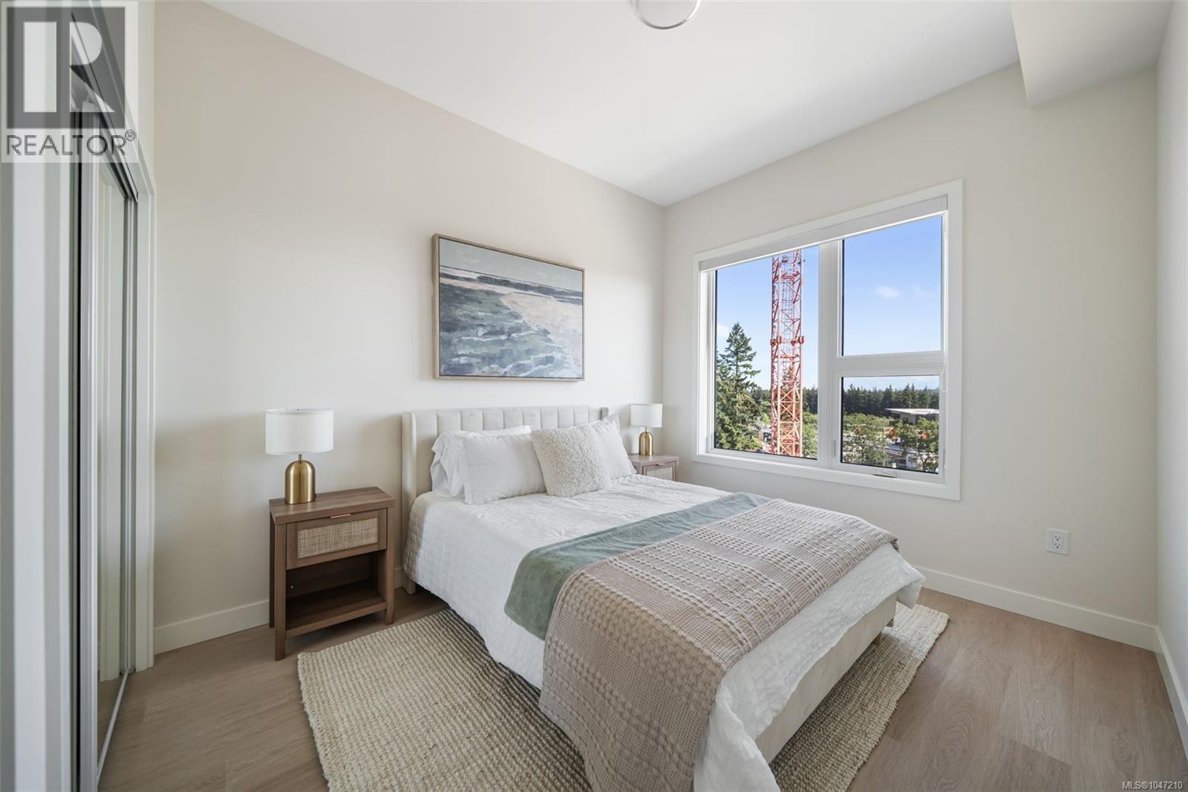
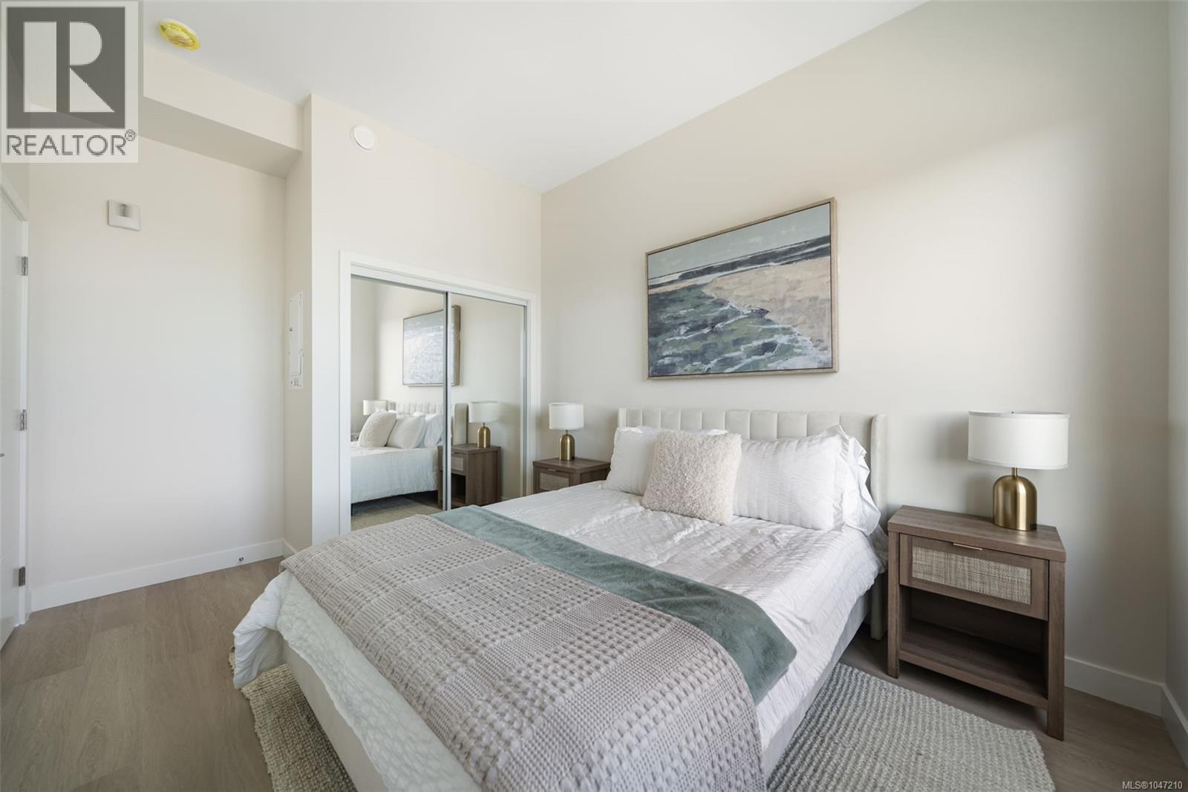
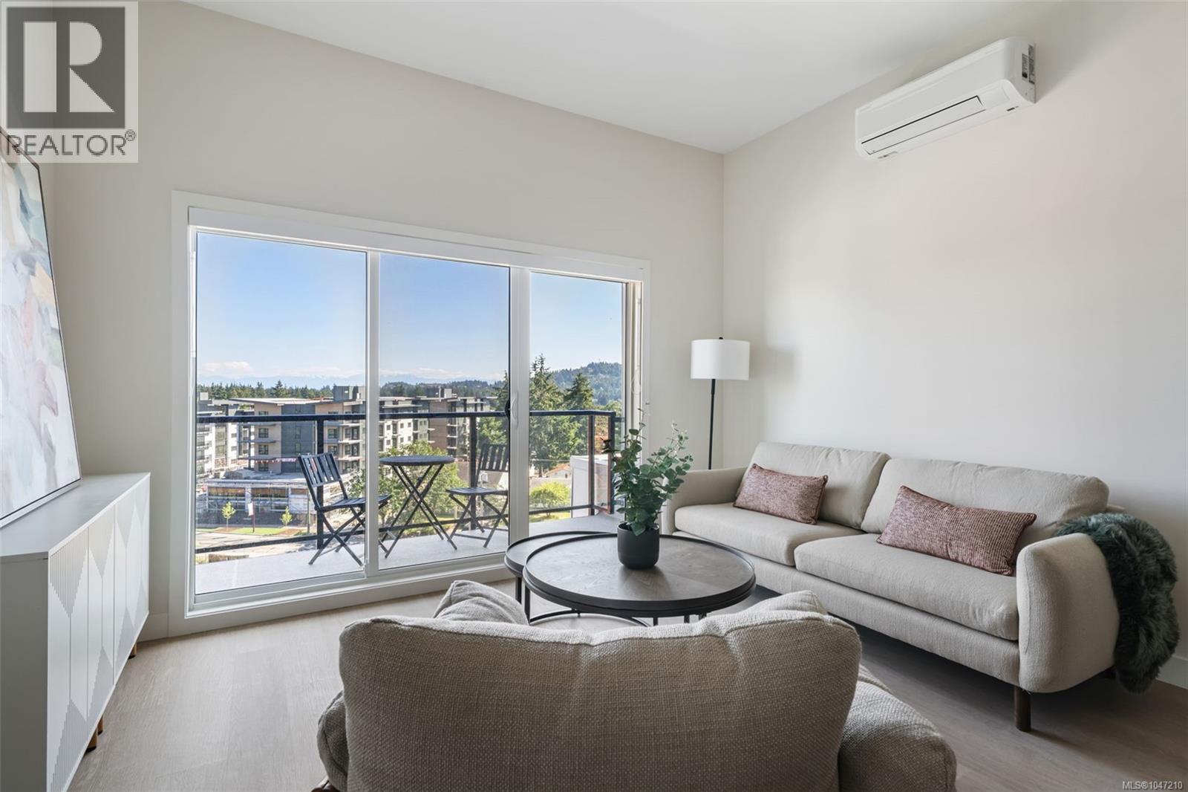
$2,167OVER 45% SOLD OUT. COME DISCOVER THE EXCITEMENT! BIG JUNE INCENTIVES FOR BUYERS. One bedroom plus large den measuring 11'3'' x 7'1''. Welcome to Pavilion Langford, a brand-new six-story condominium residence that redefines modern urban living. The newest Condominium project from Viking Properties is move-in ready. This thoughtfully designed development features 60 spacious and elegantly appointed units, offering a perfect blend of style, comfort, and convenience in one of the area's most desirable neighborhoods. Perfectly located in the heart of downtown Langford, this development offers unbeatable access to shops, restaurants, parks, and public transit—making it ideal for professionals, downsizers, and first-time buyers alike. This premier collection of urban residences boasts superior soundproofing. Choose your own adventure at 777 Station. Sales Center: 777 Station Ave, open Wednesday and Friday 3:00-5:00PM, Saturday open house: 777 Station Ave, 1:00PM-3:00PM, Sunday 1:00PM-3:00PM (id:31684)
| yesterday | Listing updated with changes from the MLS® | |
| yesterday | Listing first seen on site |



The trademarks MLS®, Multiple Listing Service® and the associated logos are owned by The Canadian Real Estate Association (CREA) and identify the quality of services provided by real estate professionals who are members of CREA. Used under license.
The trademarks REALTOR®, REALTORS®, and the REALTOR® logo are controlled by The Canadian Real Estate Association (CREA) and identify real estate professionals who are members of CREA. These trademarks are owned or controlled by The Canadian Real Estate Association (CREA) and identify real estate professionals who are members of CREA (REALTOR®) and/or the quality of services they provide (MLS®).
This REALTOR.ca listing content is owned and licensed by REALTOR® members of The Canadian Real Estate Association.