


110 830 Varsity WayNanaimo, BC V9R 0A4
Mortgage Calculator
Monthly Payment (Est.)
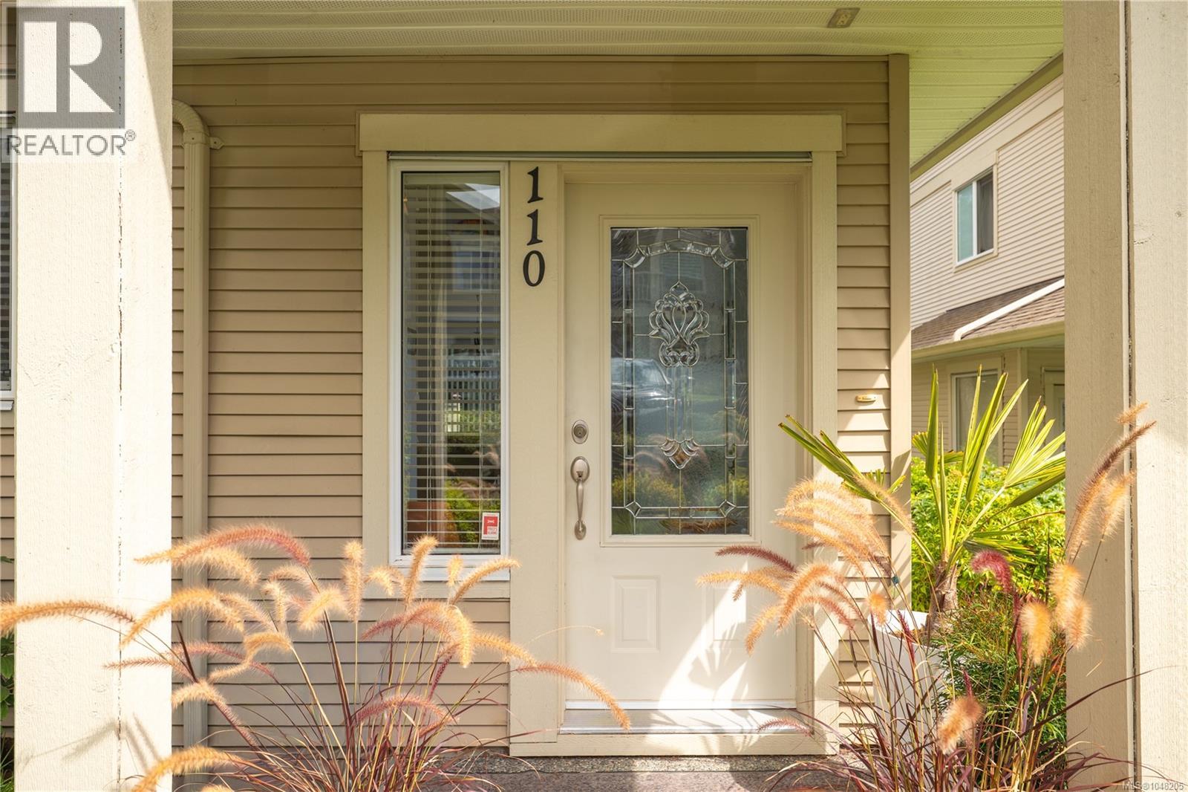
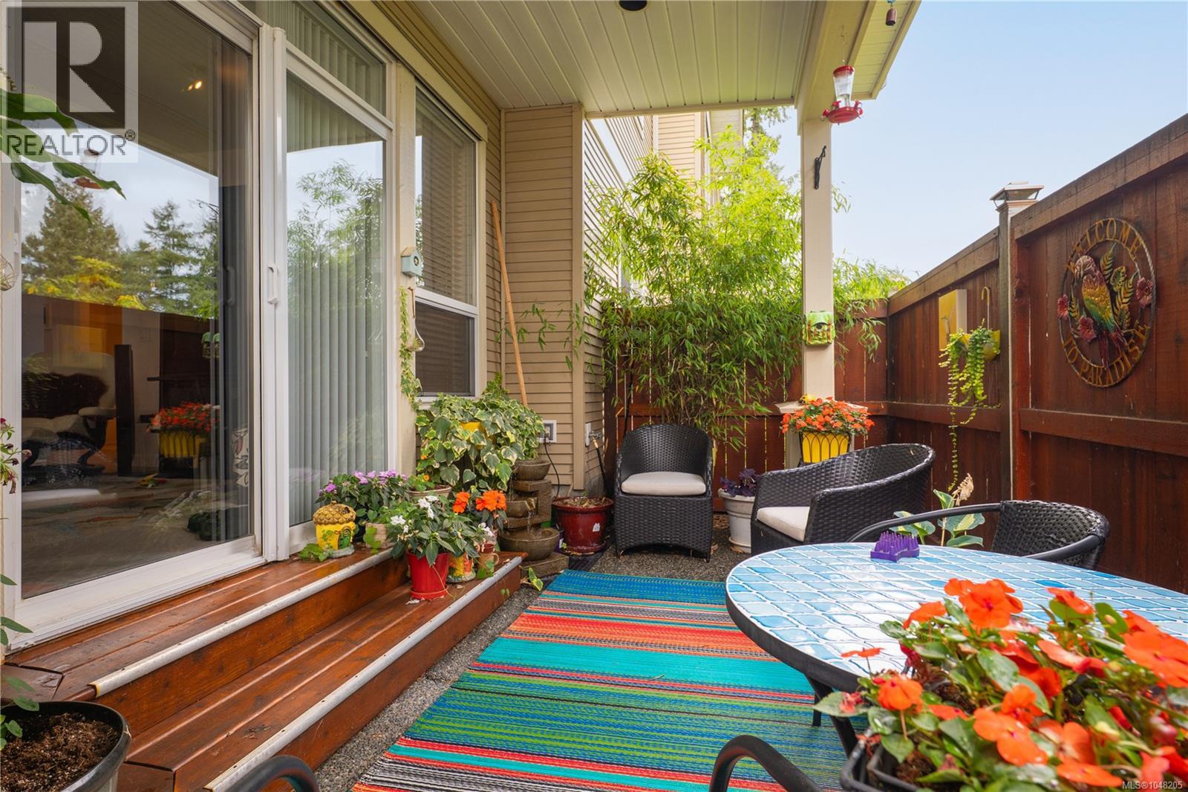
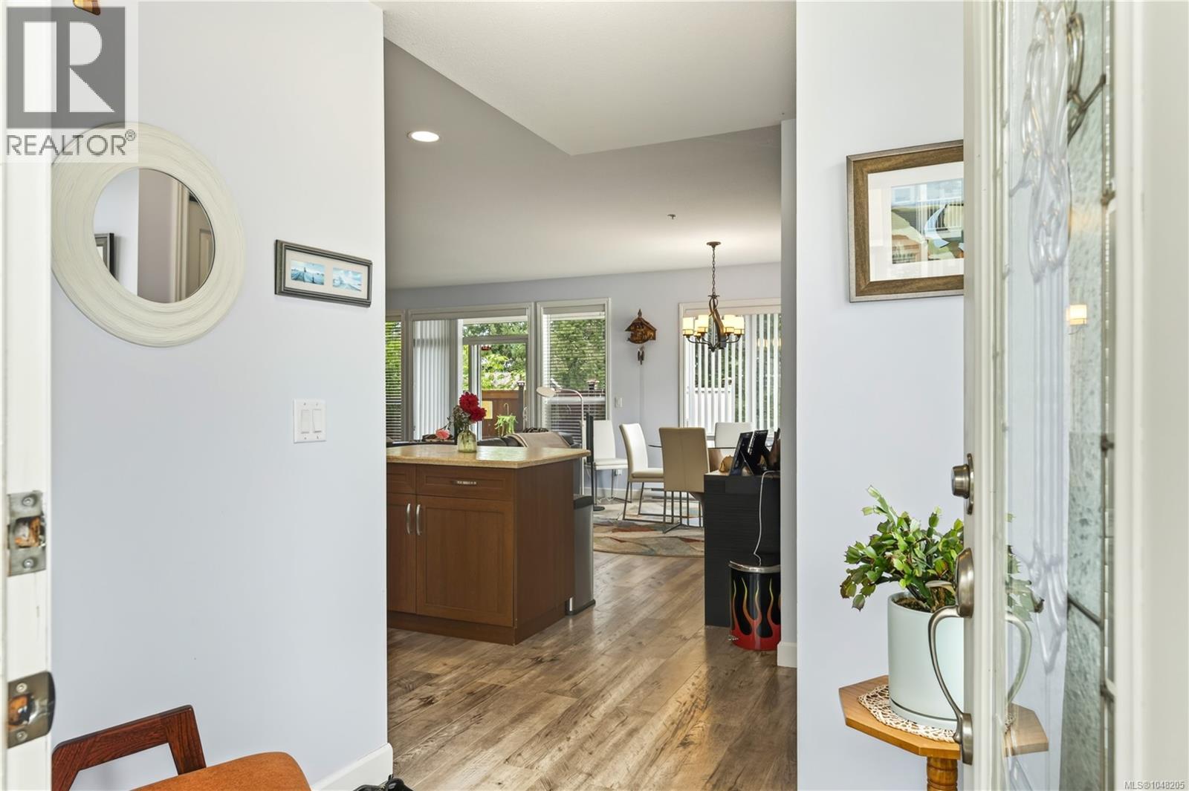
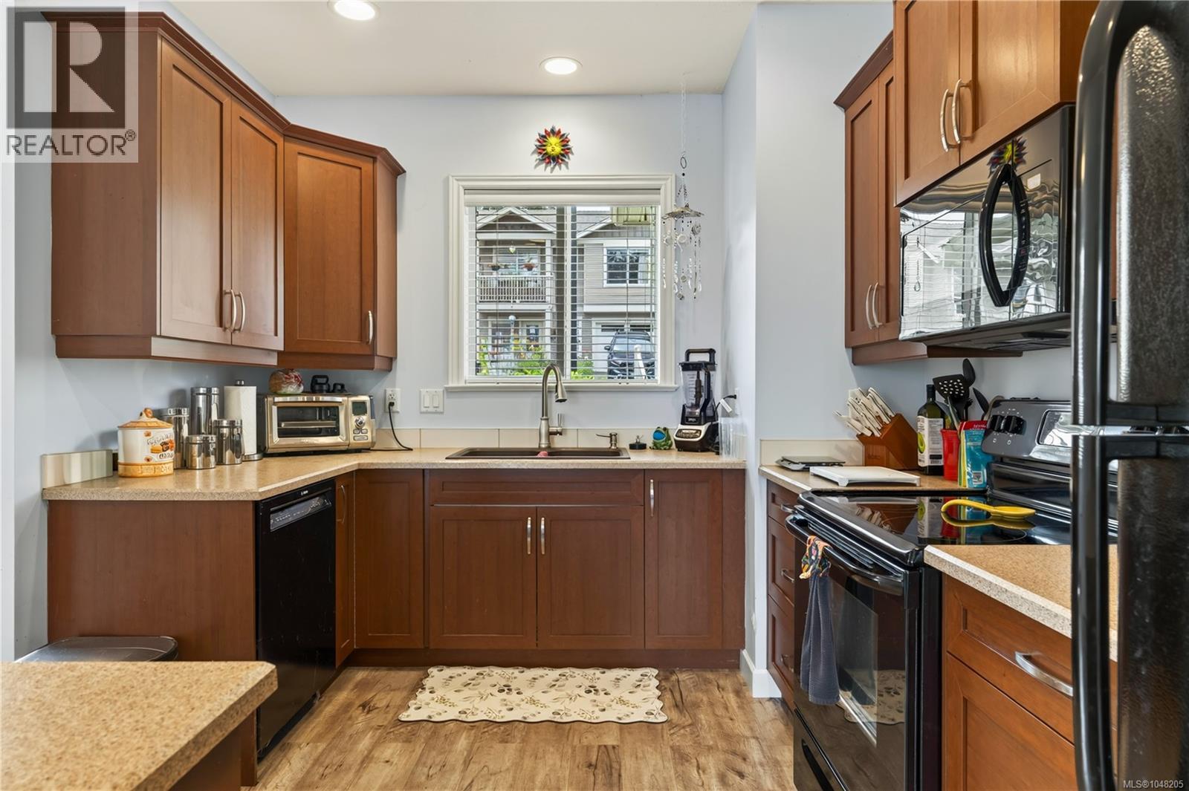
$2,409Embrace effortless single-level living in this bright 1,352 sq ft, 3 bed, 2 bath ground-floor townhome. Soaring 9ft ceilings and large windows flood the open-concept layout with natural light, anchored by a cozy electric fireplace and durable laminate floors. The functional kitchen features a spacious island and quality appliances, flowing seamlessly into generous dining and living areas. The primary suite offers a walk-in closet and 3-pc ensuite, while two additional bedrooms are thoughtfully separated for guests, family, or a home office. Step onto your private, fully covered and gated rear patio opening directly onto peaceful green space—a serene outdoor sanctuary for year-round BBQs and morning coffee. With in-suite laundry, 2 parking stalls right outside your door, and Colliery Dam Park trails, shopping, and schools just minutes away, this residence balances quiet comfort, low maintenance, and everyday Vancouver Island convenience. (id:31684)
| 2 hours ago | Listing updated with changes from the MLS® | |
| 2 hours ago | Listing first seen on site |



The trademarks MLS®, Multiple Listing Service® and the associated logos are owned by The Canadian Real Estate Association (CREA) and identify the quality of services provided by real estate professionals who are members of CREA. Used under license.
The trademarks REALTOR®, REALTORS®, and the REALTOR® logo are controlled by The Canadian Real Estate Association (CREA) and identify real estate professionals who are members of CREA. These trademarks are owned or controlled by The Canadian Real Estate Association (CREA) and identify real estate professionals who are members of CREA (REALTOR®) and/or the quality of services they provide (MLS®).
This REALTOR.ca listing content is owned and licensed by REALTOR® members of The Canadian Real Estate Association.