


324 2300 Mansfield DrCourtenay, BC V9N 3L3
Mortgage Calculator
Monthly Payment (Est.)
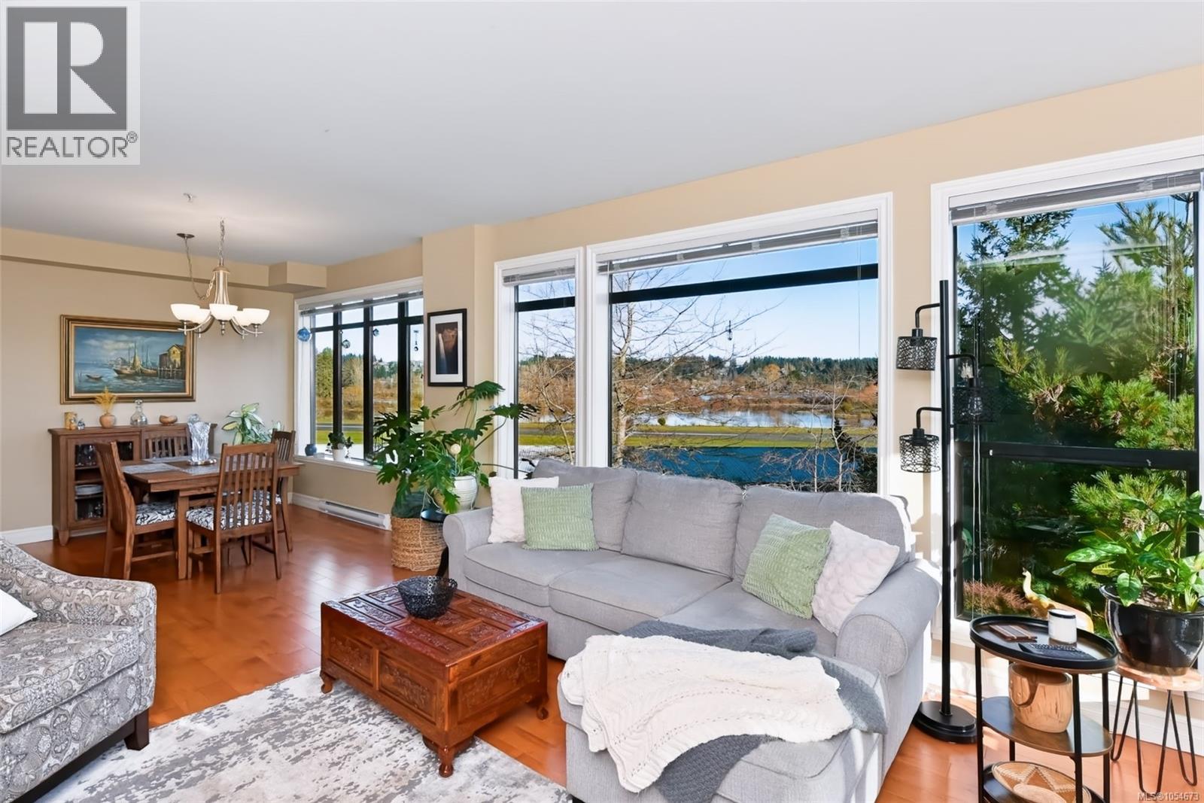
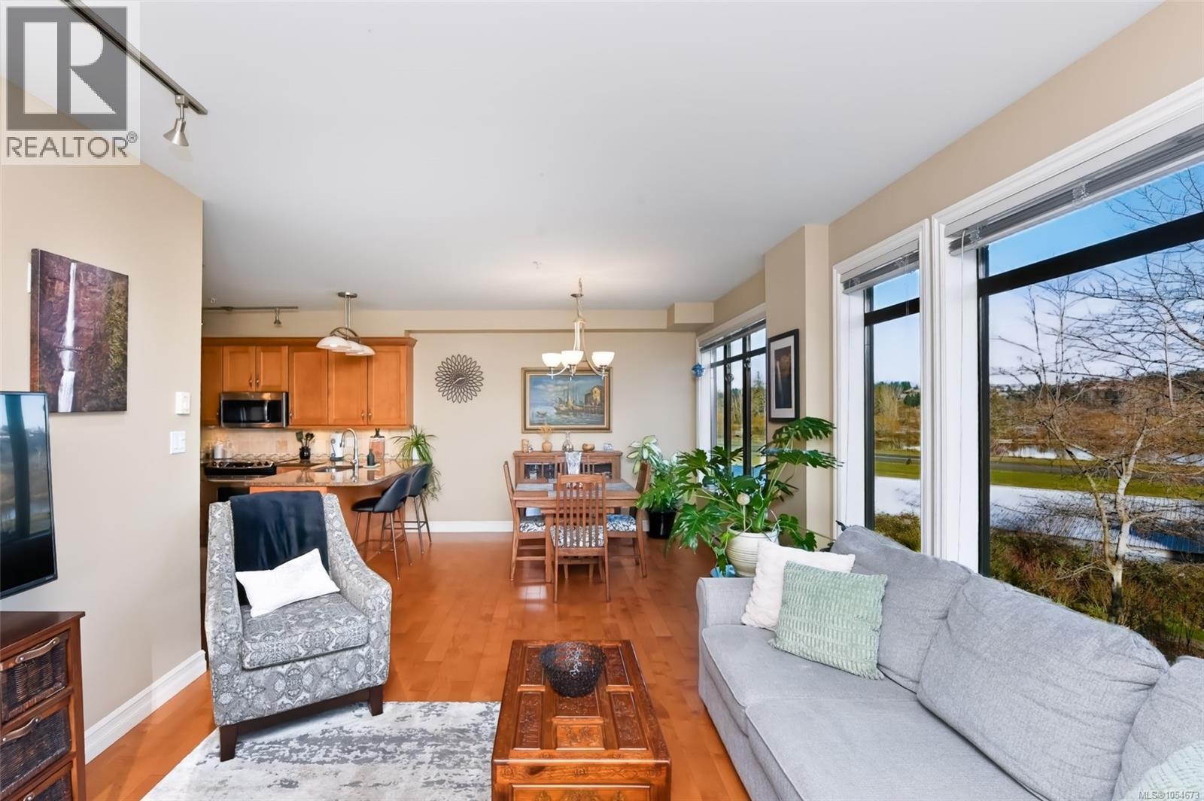
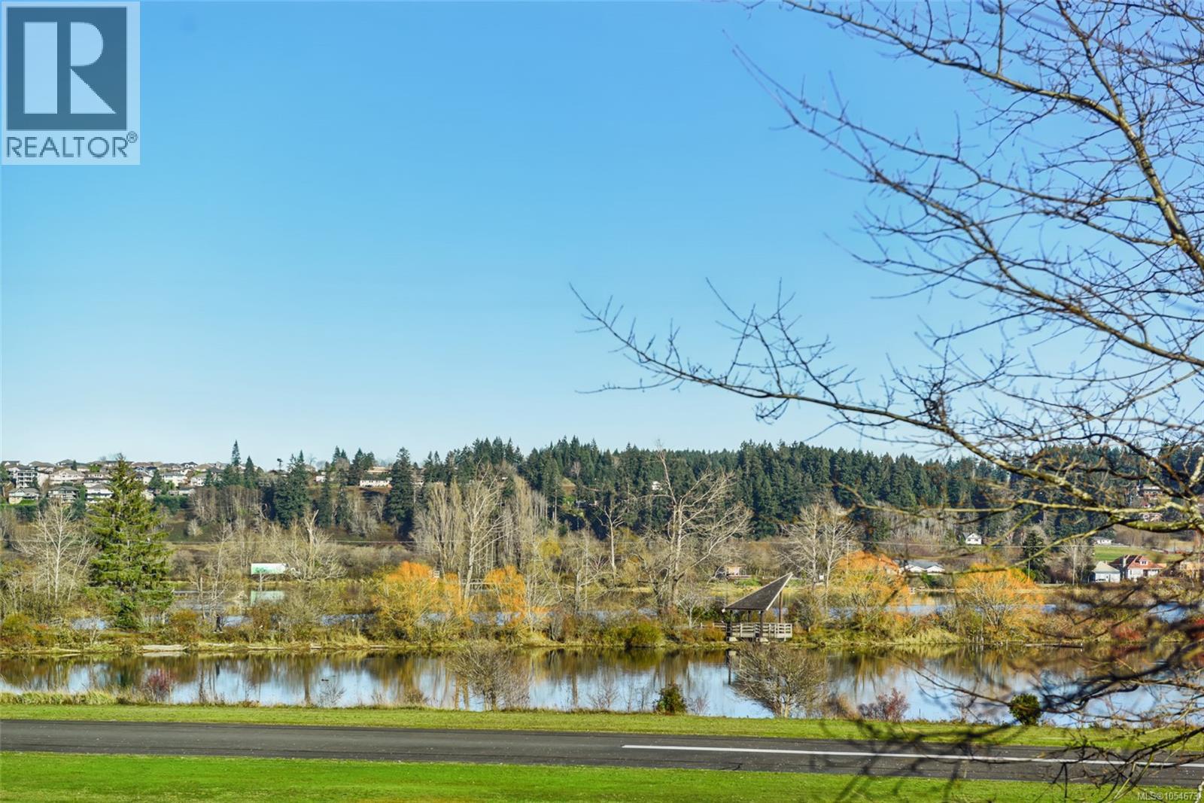
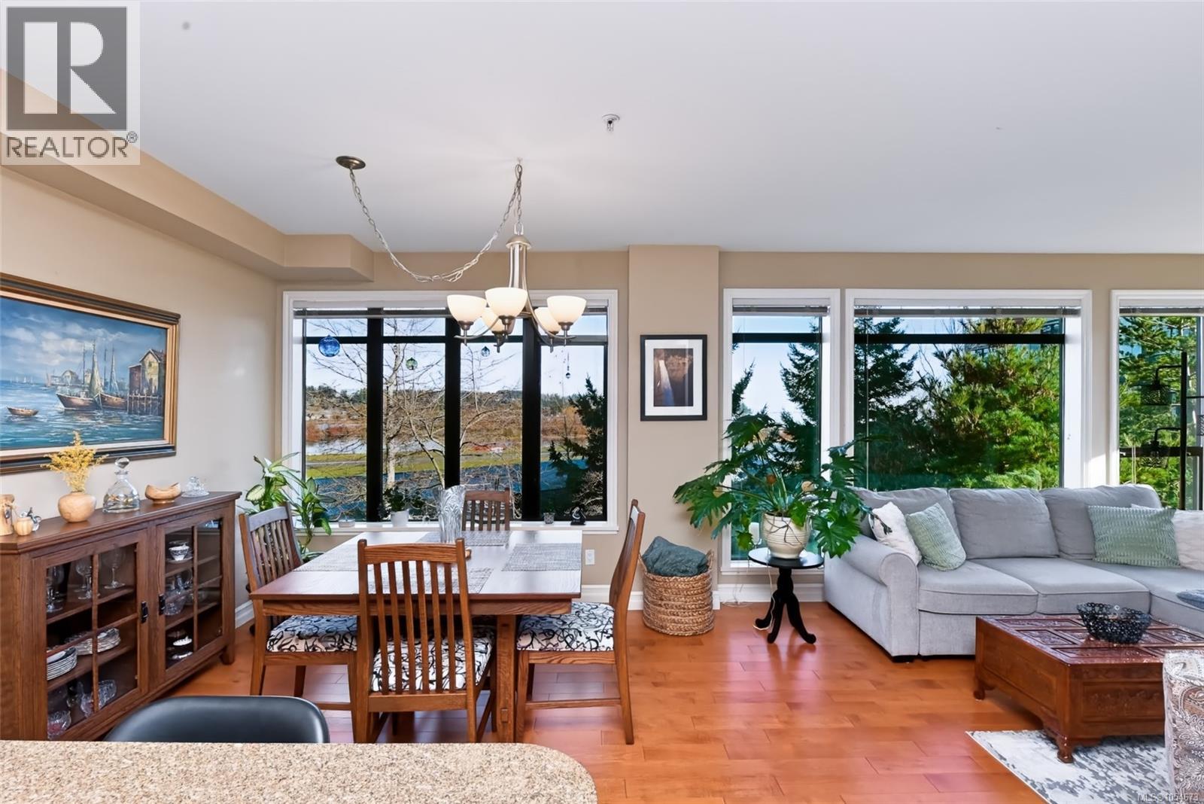
Enter an interest rate to see your estimated monthly payment.Take in exceptional views of the Courtenay Airpark, the Comox Estuary and the ocean from this bright, spacious 2-bedroom, 2-bathroom condo in Building 3 at Trumpeter’s Landing. Set in a quiet spot along the Courtenay Riverway, you can step out for a waterfront walk or be at your favorite shops and restaurants in minutes. Inside, 9-foot ceilings, quartz countertops and quality finishes complement the light-filled living space. Enjoy your morning coffee on the balcony as planes come and go against the estuary backdrop. This well-managed, well-maintained strata offers secure underground parking, a car wash station and a storage locker. One dog and one cat or two cats are permitted. A second parking stall may be available. (id:31684)
| 17 hours ago | Listing updated with changes from the MLS® | |
| 20 hours ago | Listing first seen on site |


The trademarks MLS®, Multiple Listing Service® and the associated logos are owned by The Canadian Real Estate Association (CREA) and identify the quality of services provided by real estate professionals who are members of CREA. Used under license.
The trademarks REALTOR®, REALTORS®, and the REALTOR® logo are controlled by The Canadian Real Estate Association (CREA) and identify real estate professionals who are members of CREA. These trademarks are owned or controlled by The Canadian Real Estate Association (CREA) and identify real estate professionals who are members of CREA (REALTOR®) and/or the quality of services they provide (MLS®).
This REALTOR.ca listing content is owned and licensed by REALTOR® members of The Canadian Real Estate Association.