


10 3439 Trumpeter StColwood, BC V9C 0R5

Mortgage Calculator
Monthly Payment (Est.)
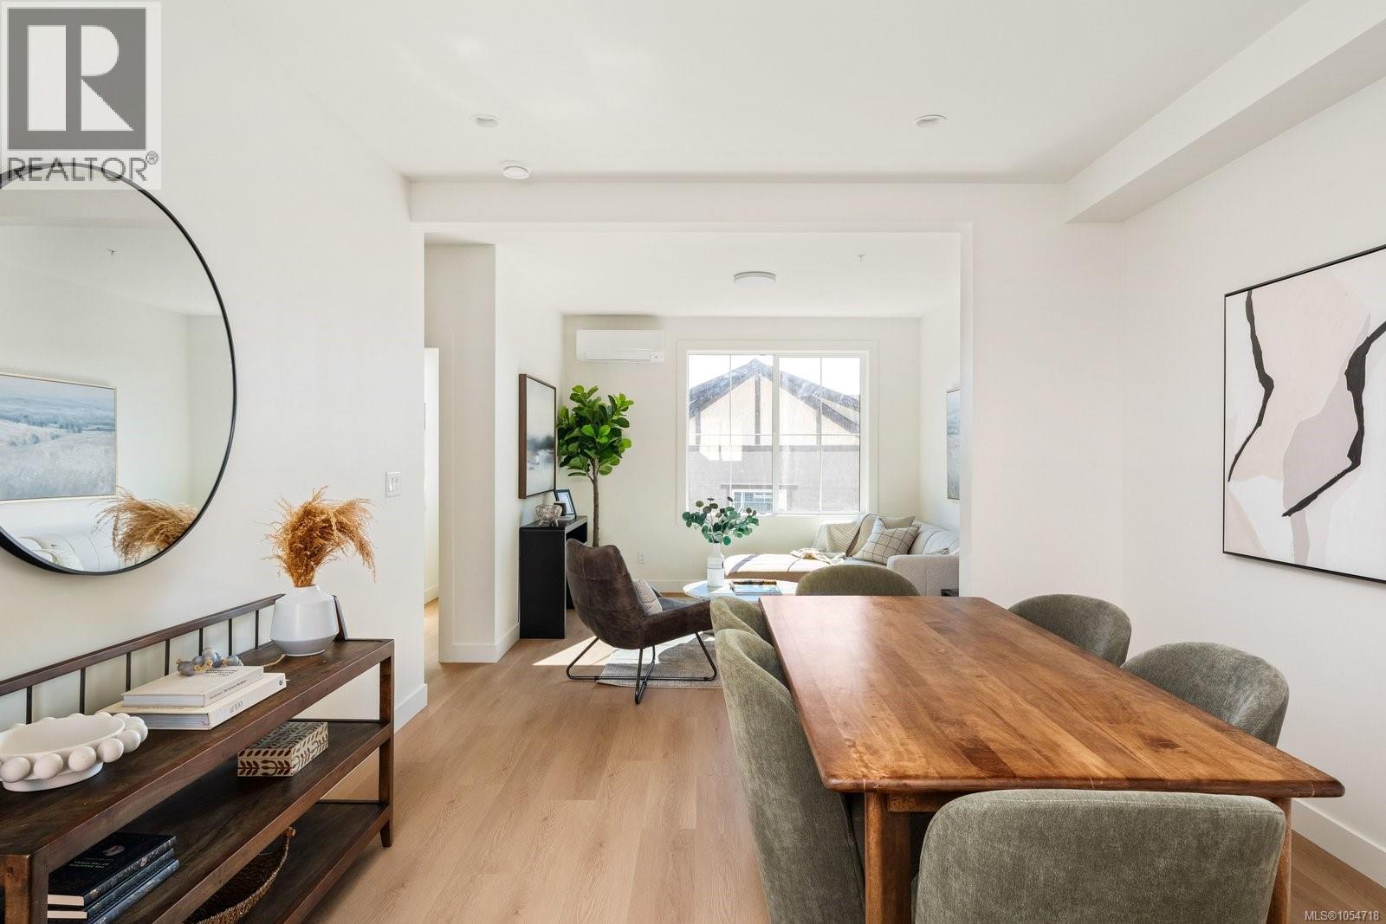
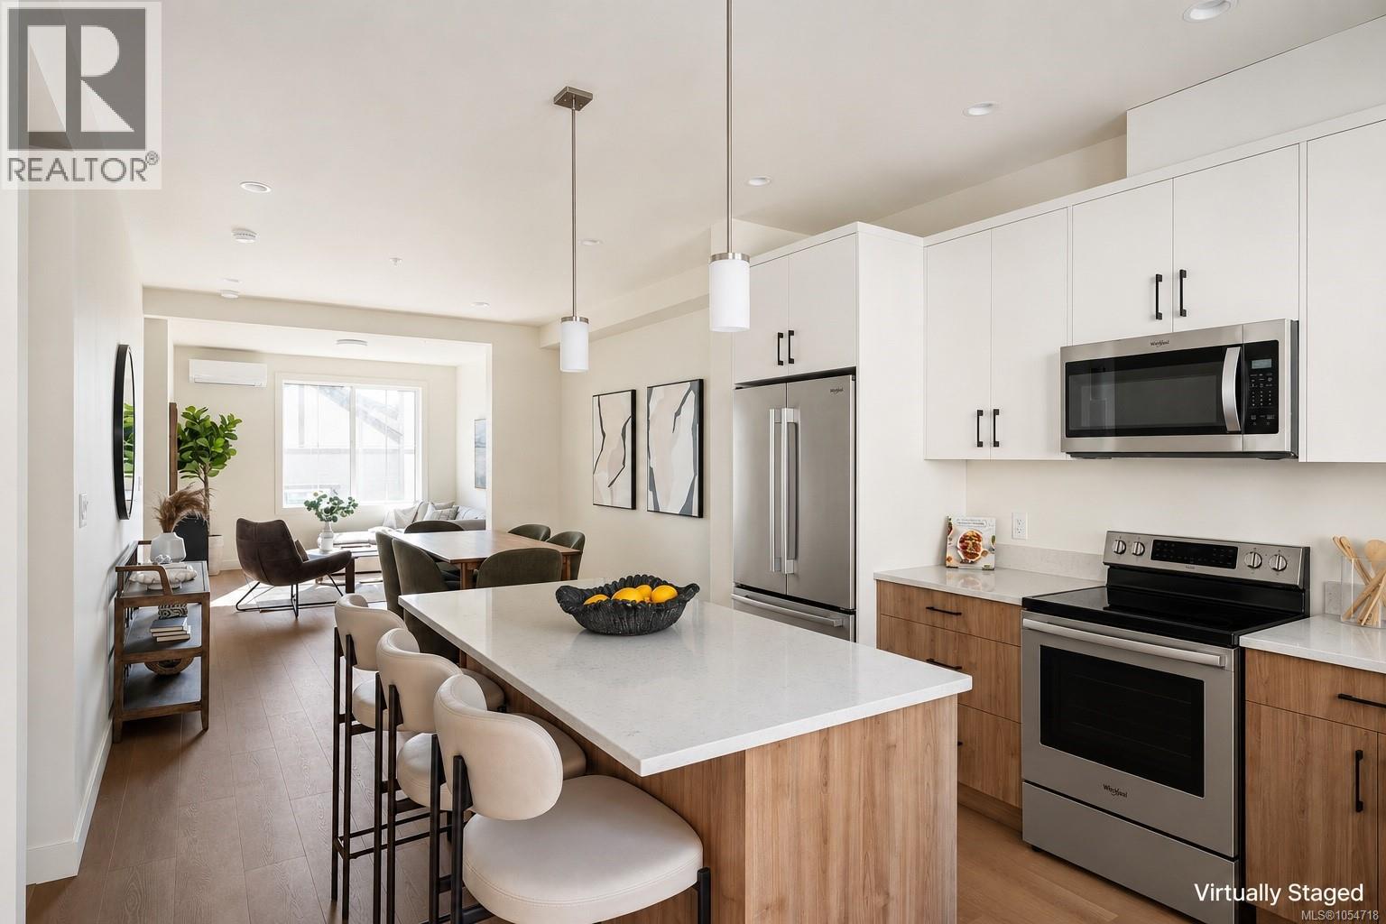
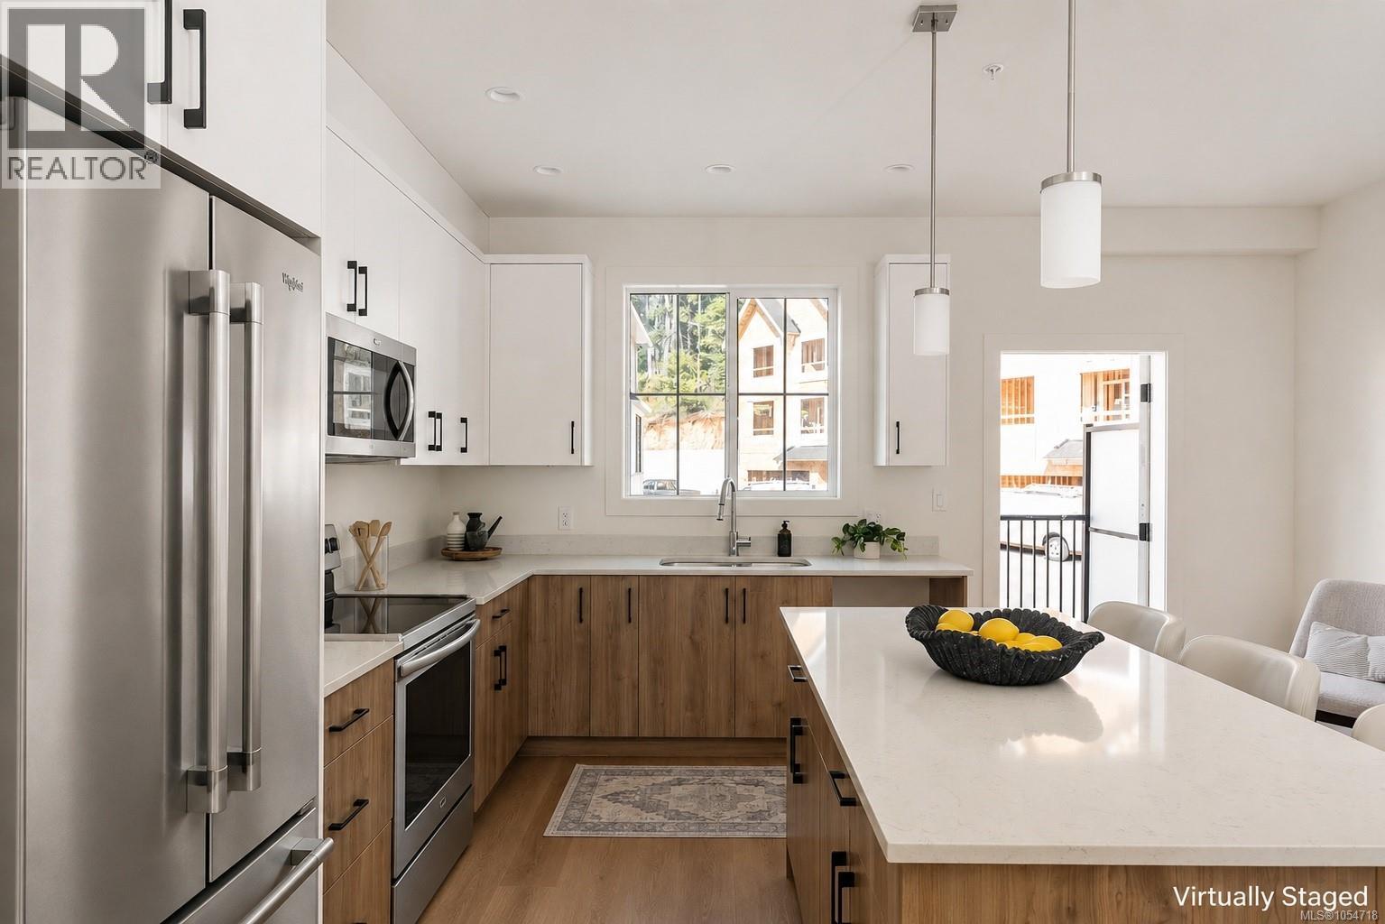
Enter an interest rate to see your estimated monthly payment.** Open Sun 230-4 ** Welcome to “Poetry at Royal Bay”, an exceptional collection of townhomes tucked into a quiet pocket, away from busy roads and surrounded by parkland. This bright corner suite features an open-plan main living level with large windows and a level walkout patio backing directly onto peaceful parkland. Upstairs, three bedrooms are together on one level, including a primary suite with double sinks, heated tile flooring, and a spacious shower. The lower level features an oversized side-by-side double garage with plenty of room for vehicles and storage. Premium finishes include quartz counters, an efficient heat pump for year-round comfort, and all appliances. Built by reputable local builder TEKloch Homes and ideally situated between two forested parks, this home offers exceptional comfort and value in one of Royal Bay's finest hidden locations. Photos of similar finished suite. + GST. Under construction - move in ready by March 15, 2027 (id:31684)
| 5 hours ago | Listing updated with changes from the MLS® | |
| 6 hours ago | Listing first seen on site |


The trademarks MLS®, Multiple Listing Service® and the associated logos are owned by The Canadian Real Estate Association (CREA) and identify the quality of services provided by real estate professionals who are members of CREA. Used under license.
The trademarks REALTOR®, REALTORS®, and the REALTOR® logo are controlled by The Canadian Real Estate Association (CREA) and identify real estate professionals who are members of CREA. These trademarks are owned or controlled by The Canadian Real Estate Association (CREA) and identify real estate professionals who are members of CREA (REALTOR®) and/or the quality of services they provide (MLS®).
This REALTOR.ca listing content is owned and licensed by REALTOR® members of The Canadian Real Estate Association.