


8 PTARMIGAN PLACEWhitehorse, YT Y1A5R5
Mortgage Calculator
Monthly Payment (Est.)
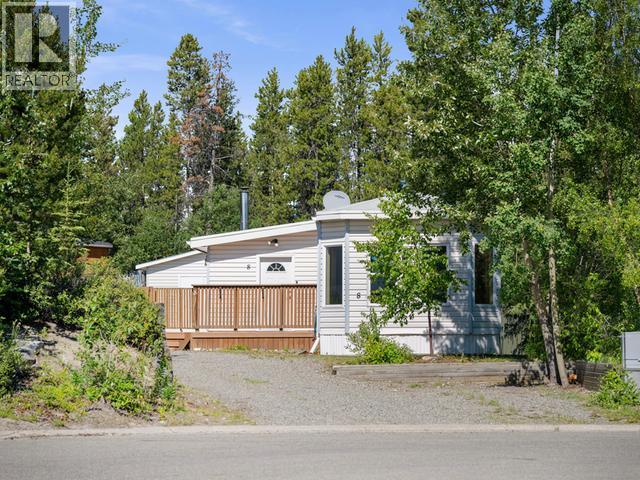
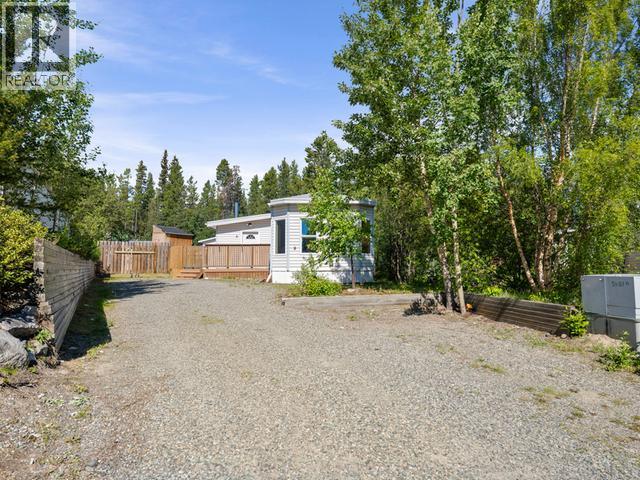
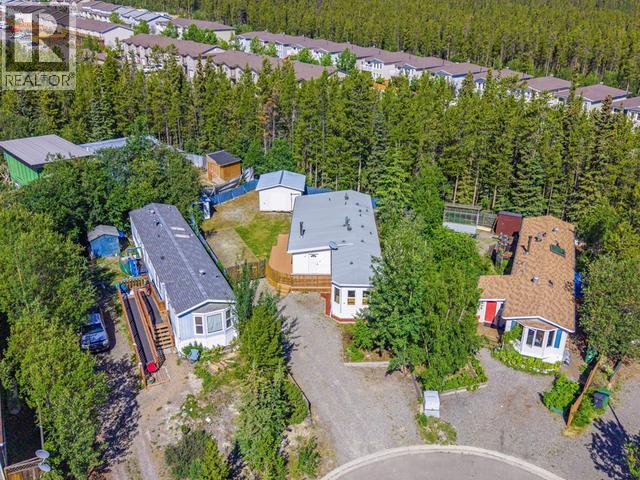
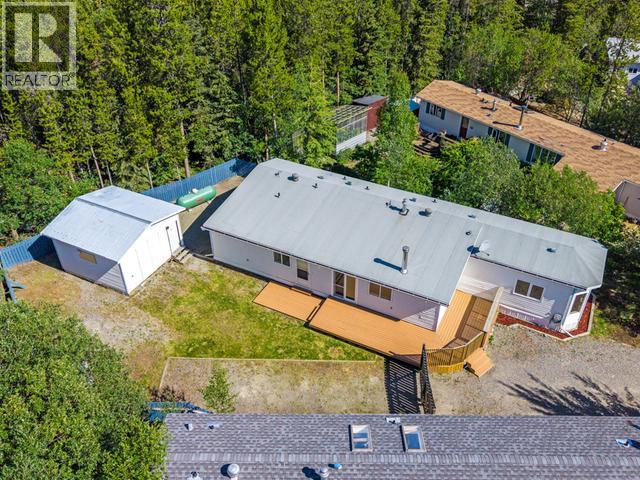
$2,277The one you've been waiting for! Welcome home to this hidden gem tucked away on a quiet cul-de-sac in desirable Arkell! This beautifully updated home offers nearly 1500 sq ft of bright, comfortable living with 3 bedrooms & 2 bathrooms. The spacious layout flows effortlessly to new patio doors that open onto a large deck - perfect for morning coffee, summer BBQs or unwinding after a long day at work. The large lot provides room to garden, play or simply enjoy the outdoors, while the storage shed keeps all your seasonal gear organized. When winter arrives, the cozy woodstove creates the perfect place to gather and stay warm. Nature lovers will appreciate the incredible location, with trails just moments away, while families will love being close to schools, the Canada Games Centre, and all the amenities Whitehorse has to offer. Move right in and enjoy this beautifully updated home with room for the whole family - this is a place you'll be proud to call home! (id:31684)
| 21 hours ago | Listing updated with changes from the MLS® | |
| 21 hours ago | Listing first seen on site |



The trademarks MLS®, Multiple Listing Service® and the associated logos are owned by The Canadian Real Estate Association (CREA) and identify the quality of services provided by real estate professionals who are members of CREA. Used under license.
The trademarks REALTOR®, REALTORS®, and the REALTOR® logo are controlled by The Canadian Real Estate Association (CREA) and identify real estate professionals who are members of CREA. These trademarks are owned or controlled by The Canadian Real Estate Association (CREA) and identify real estate professionals who are members of CREA (REALTOR®) and/or the quality of services they provide (MLS®).
This REALTOR.ca listing content is owned and licensed by REALTOR® members of The Canadian Real Estate Association.