


32 Enderis LaneWest Royalty, PE C0A1R0
Mortgage Calculator
Monthly Payment (Est.)
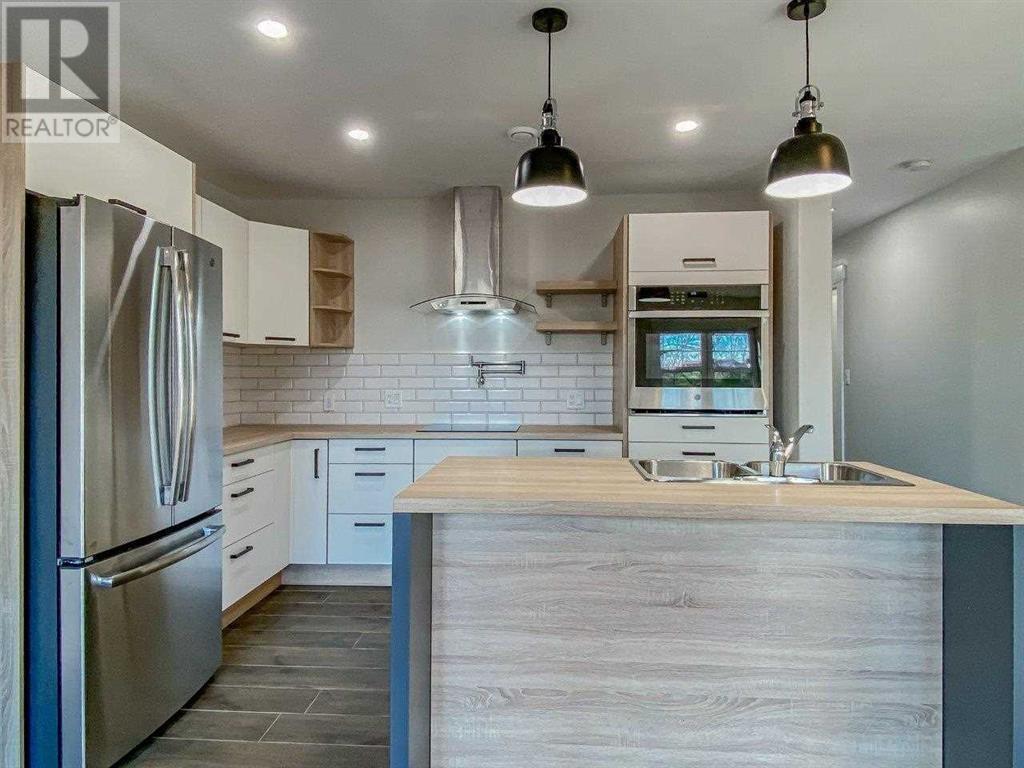
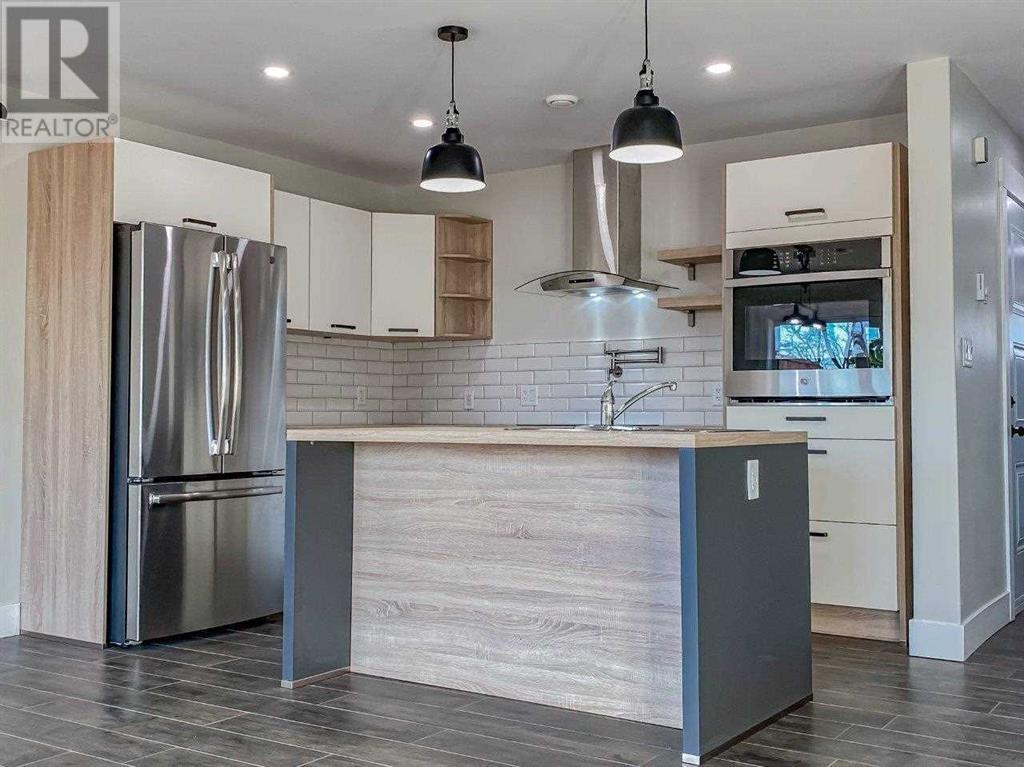
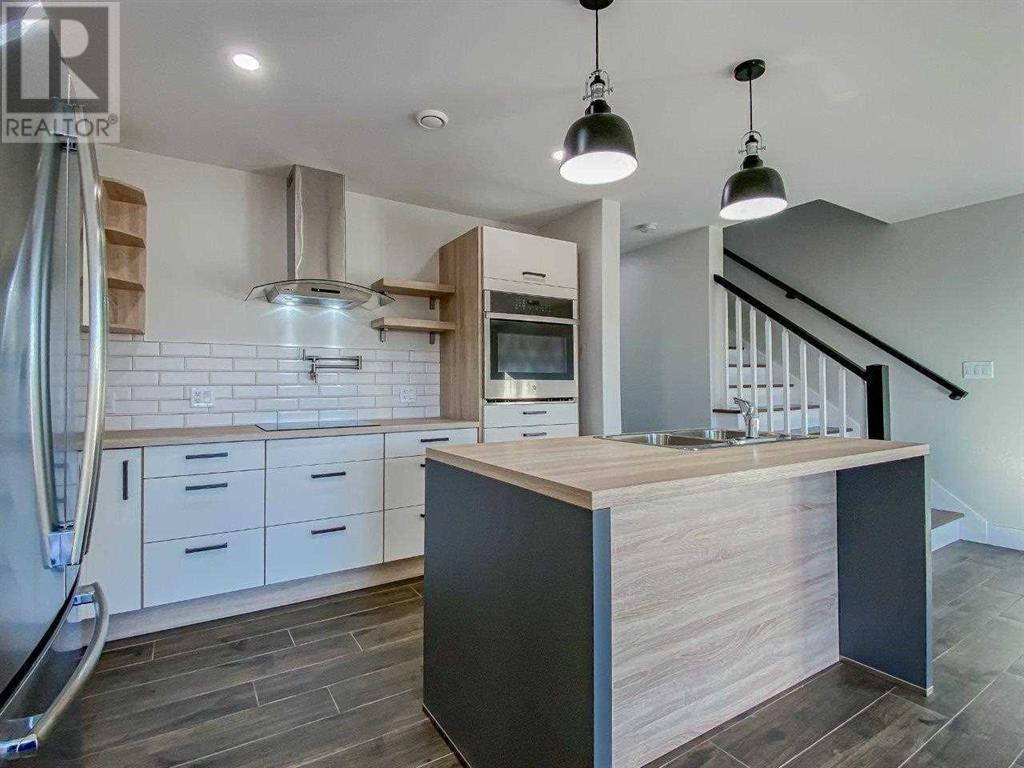
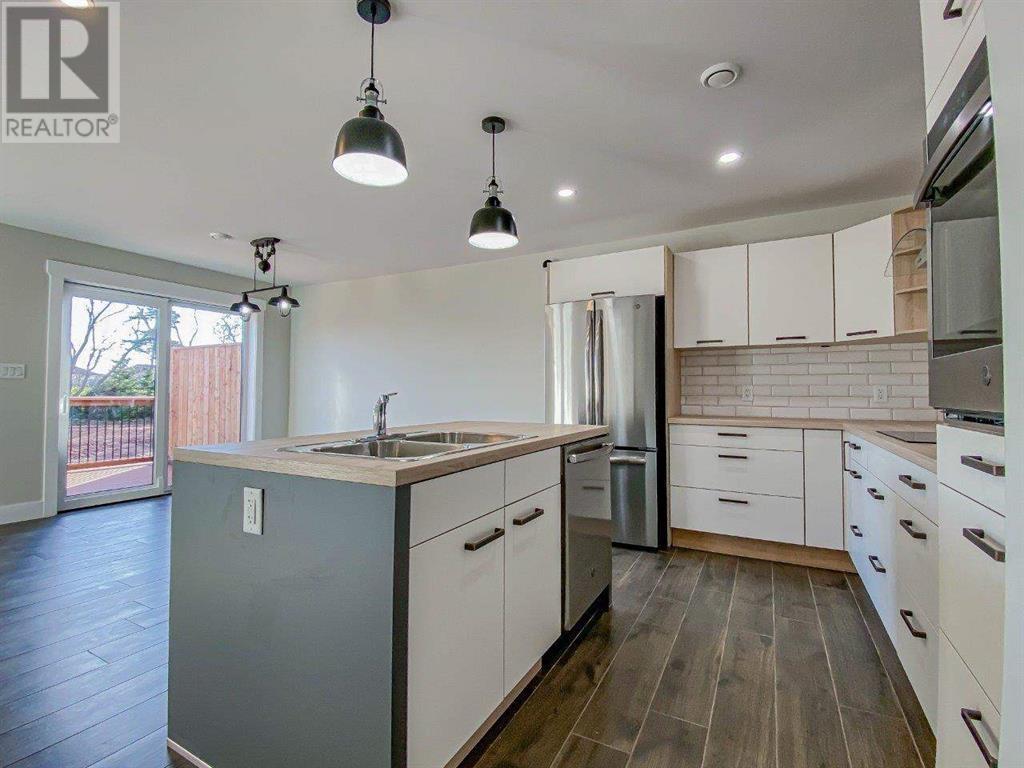
$1,688Welcome to this modern, energy-efficient townhouse in the desirable West Royalty neighborhood. Perfect for first-time buyers, families, or investors, this property combines premium design with incredible utility savings. Built with Insulated Concrete Forms for superior soundproofing and insulation. Equipped with solar panels and heat pumps for ultra-low energy bills. Features an open-concept kitchen with a large island and stainless steel appliances. Includes a primary bedroom with a walk-in closet and private ensuite bath. Offers a semi finished basement for a rec room or home office. Low-maintenance living with professional snow removal and lawn care included with your condo fee. All measurements approx. (id:31684)
| 5 hours ago | Listing updated with changes from the MLS® | |
| 5 hours ago | Listing first seen on site |



The trademarks MLS®, Multiple Listing Service® and the associated logos are owned by The Canadian Real Estate Association (CREA) and identify the quality of services provided by real estate professionals who are members of CREA. Used under license.
The trademarks REALTOR®, REALTORS®, and the REALTOR® logo are controlled by The Canadian Real Estate Association (CREA) and identify real estate professionals who are members of CREA. These trademarks are owned or controlled by The Canadian Real Estate Association (CREA) and identify real estate professionals who are members of CREA (REALTOR®) and/or the quality of services they provide (MLS®).
This REALTOR.ca listing content is owned and licensed by REALTOR® members of The Canadian Real Estate Association.