


324 Upton RoadCharlottetown, PE C1E 1Z5
Mortgage Calculator
Monthly Payment (Est.)
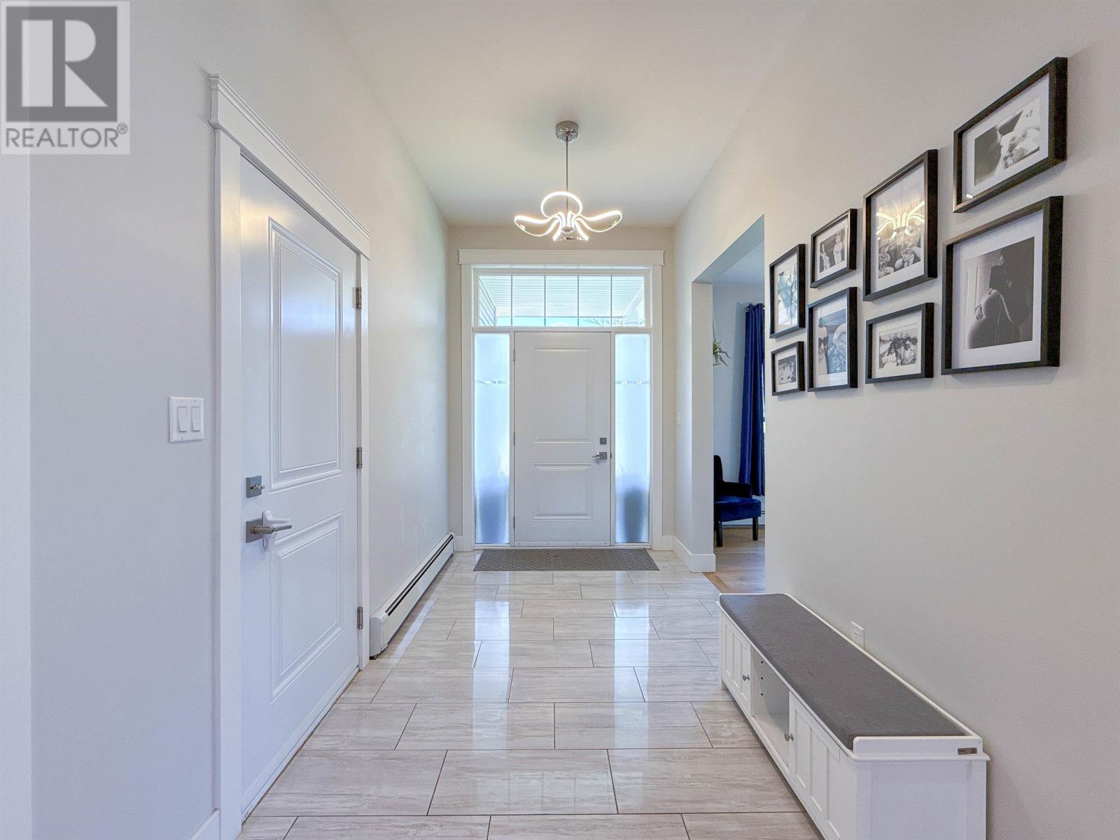
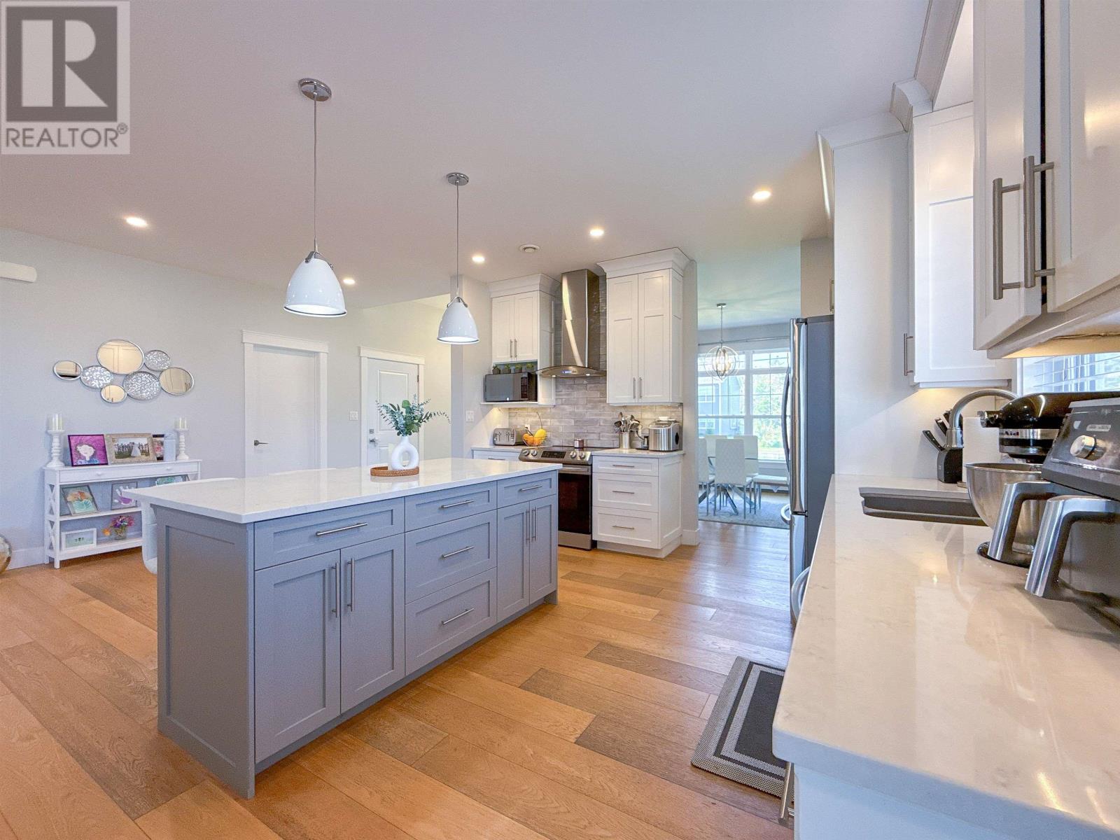
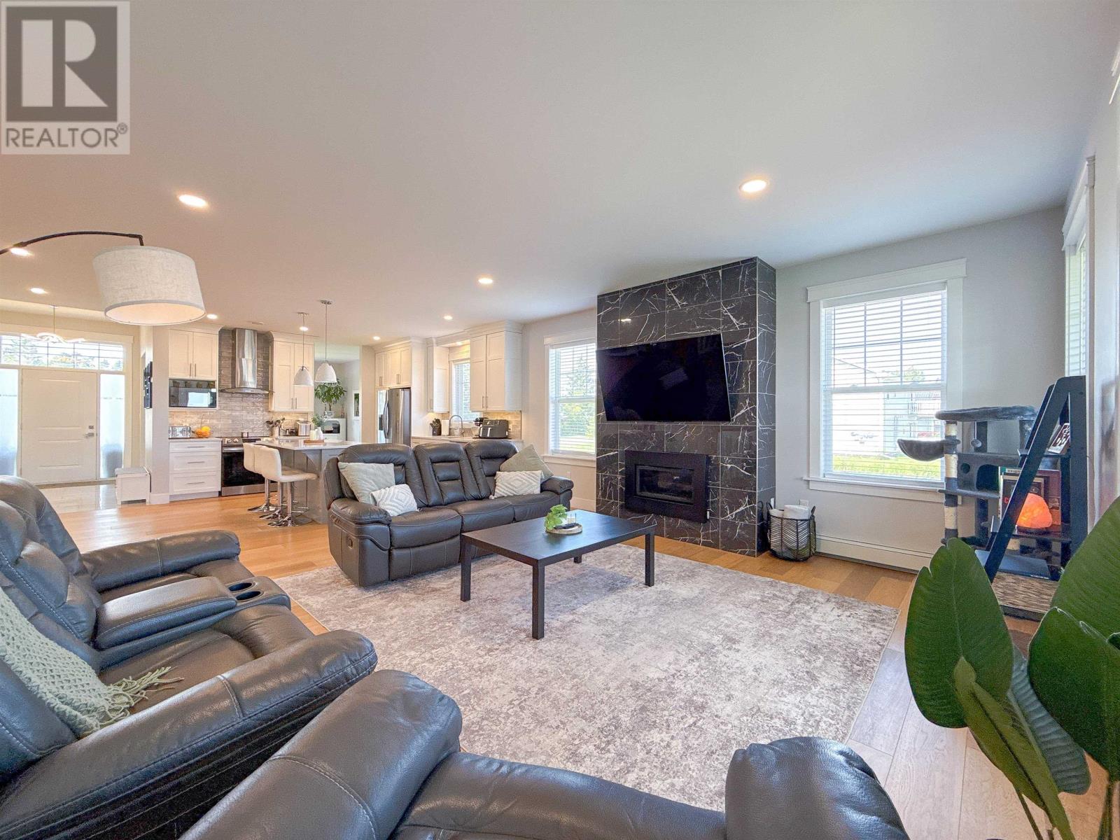
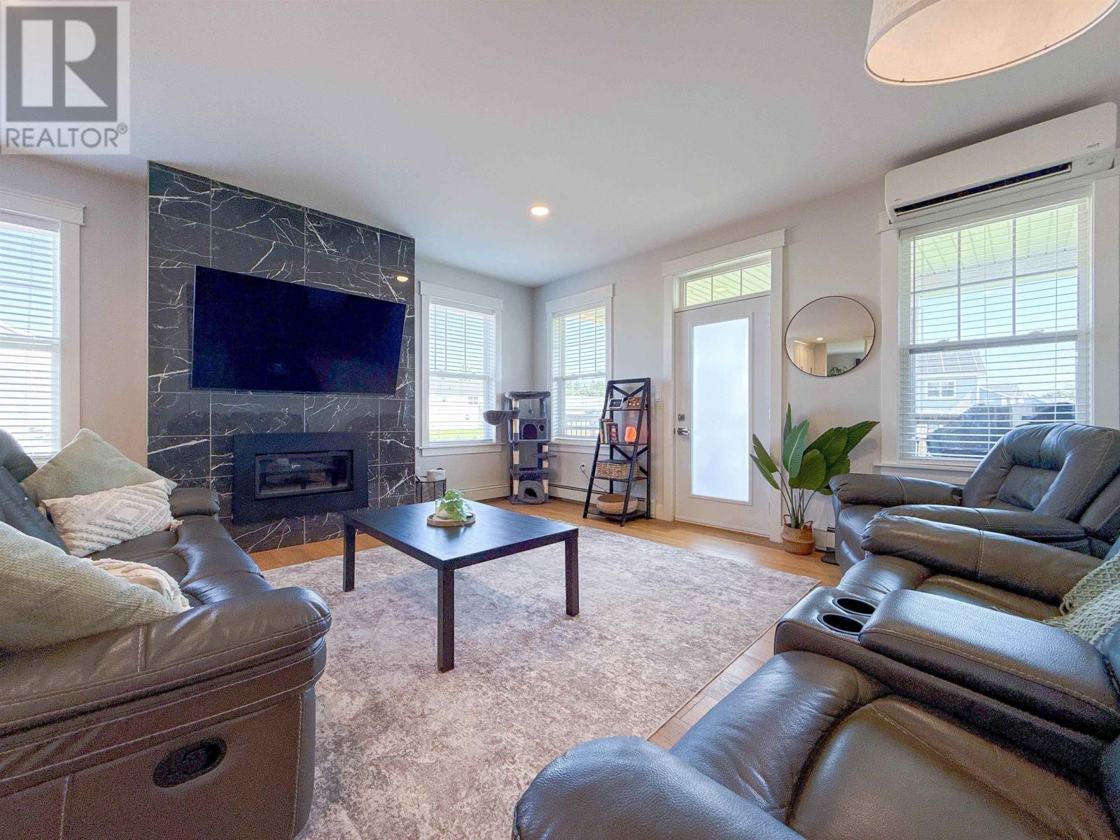
$3,782Set directly across from a community park in West Royalty, this beautifully finished rancher offers four bedrooms, a fully developed lower level and a collection of thoughtful upgrades that make the home stand out well beyond a typical ranch-style layout. The main level is bright and open, with 9-foot ceilings, oversized transom windows and a spacious kitchen, dining and living area. The kitchen features granite countertops, contemporary cabinetry, modern hardware and a large centre island, while the living area is anchored by a built-in propane fireplace. From here, step directly onto the large covered deck for additional outdoor living space. Three bedrooms and two full bathrooms are located on the main floor, including a generous primary bedroom with private ensuite. A separate formal dining room provides additional flexibility for entertaining or everyday use. Comfort is supported by two heat pumps, while concealed wiring kits for wall-mounted TVs have been installed in multiple rooms for a cleaner, more finished setup. The fully developed lower level adds an additional bedroom, large recreation room, dedicated office space, daylight windows and in-floor heating. It also has separate access from the garage as well as access from inside the home, allowing the lower level to function independently when desired. One of the standout features is the private theatre room. Built with sound control in mind, the walls incorporate SONOpan soundproofing panels between layers of drywall along with additional sound-dampening finishes. The room is also hardwired with Ethernet and optical cable, creating a purpose-built space for movies, gaming and entertainment. The existing projection screen, projector and soundbar may be negotiated separately. Located in West Royalty, the home offers convenient access to shopping, schools, restaurants, recreation and Charlottetown?s major amenities, while the community parks (4) directly across the street and arou (id:31684)
| 2 hours ago | Listing updated with changes from the MLS® | |
| 2 hours ago | Listing first seen on site |



The trademarks MLS®, Multiple Listing Service® and the associated logos are owned by The Canadian Real Estate Association (CREA) and identify the quality of services provided by real estate professionals who are members of CREA. Used under license.
The trademarks REALTOR®, REALTORS®, and the REALTOR® logo are controlled by The Canadian Real Estate Association (CREA) and identify real estate professionals who are members of CREA. These trademarks are owned or controlled by The Canadian Real Estate Association (CREA) and identify real estate professionals who are members of CREA (REALTOR®) and/or the quality of services they provide (MLS®).
This REALTOR.ca listing content is owned and licensed by REALTOR® members of The Canadian Real Estate Association.