


62 Cook AvenueWilmot, NS B0P 1W0
Mortgage Calculator
Monthly Payment (Est.)
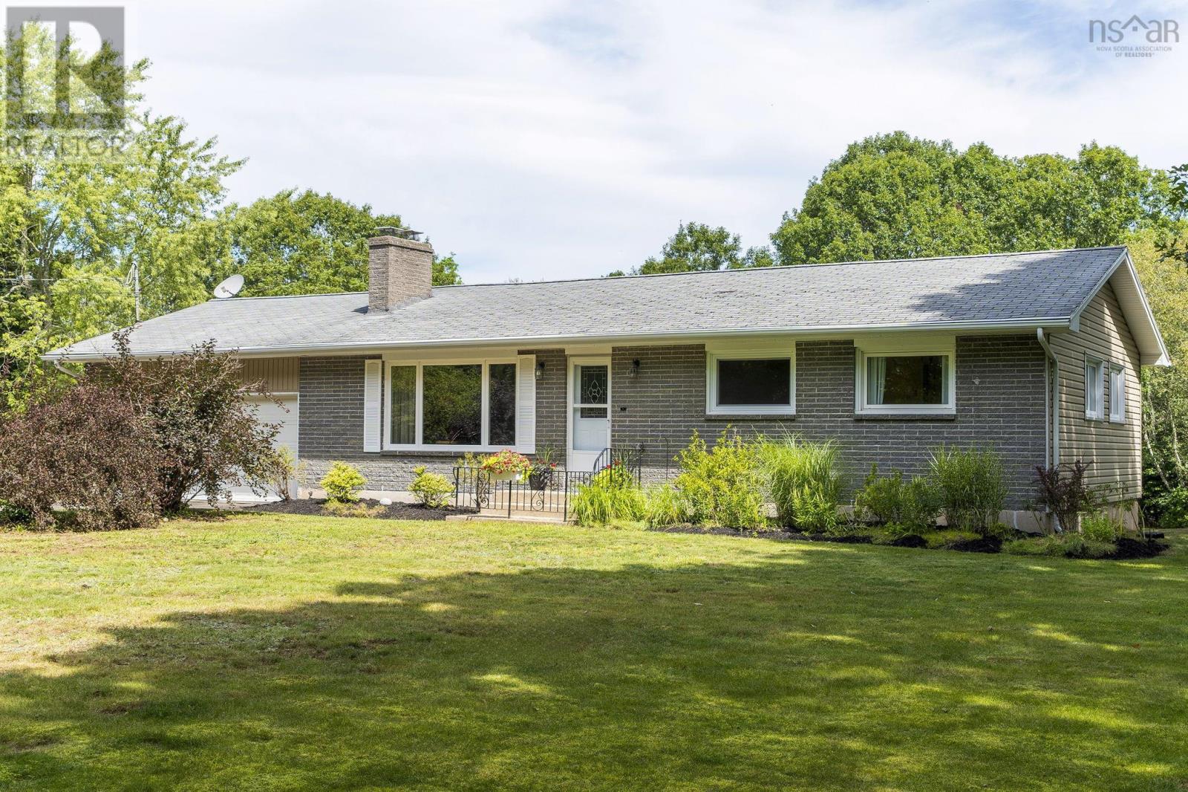
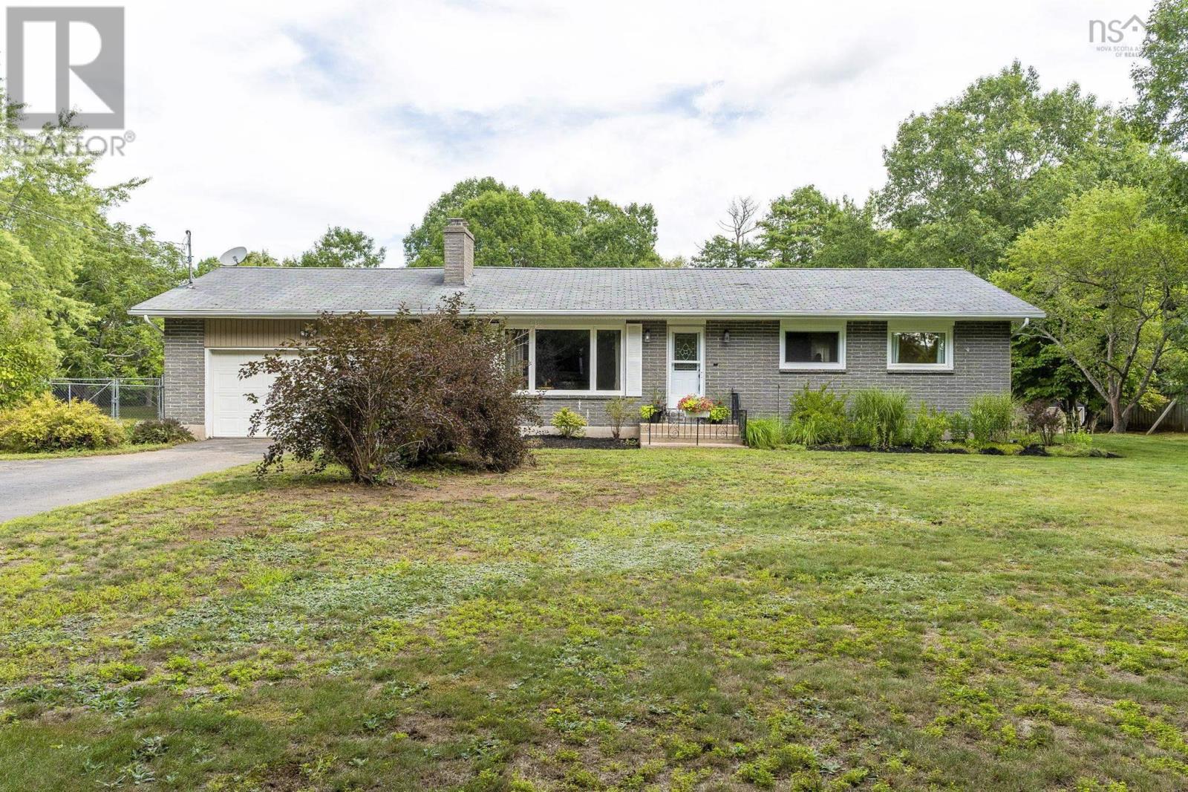
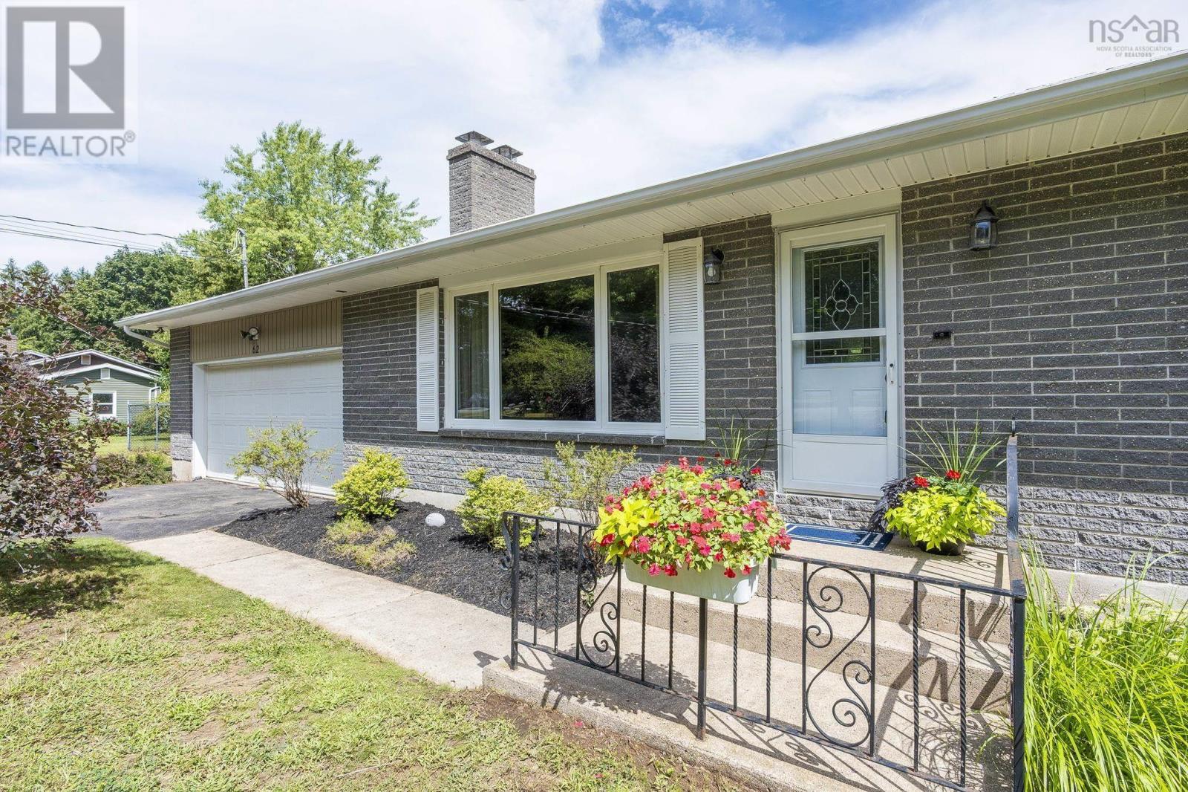
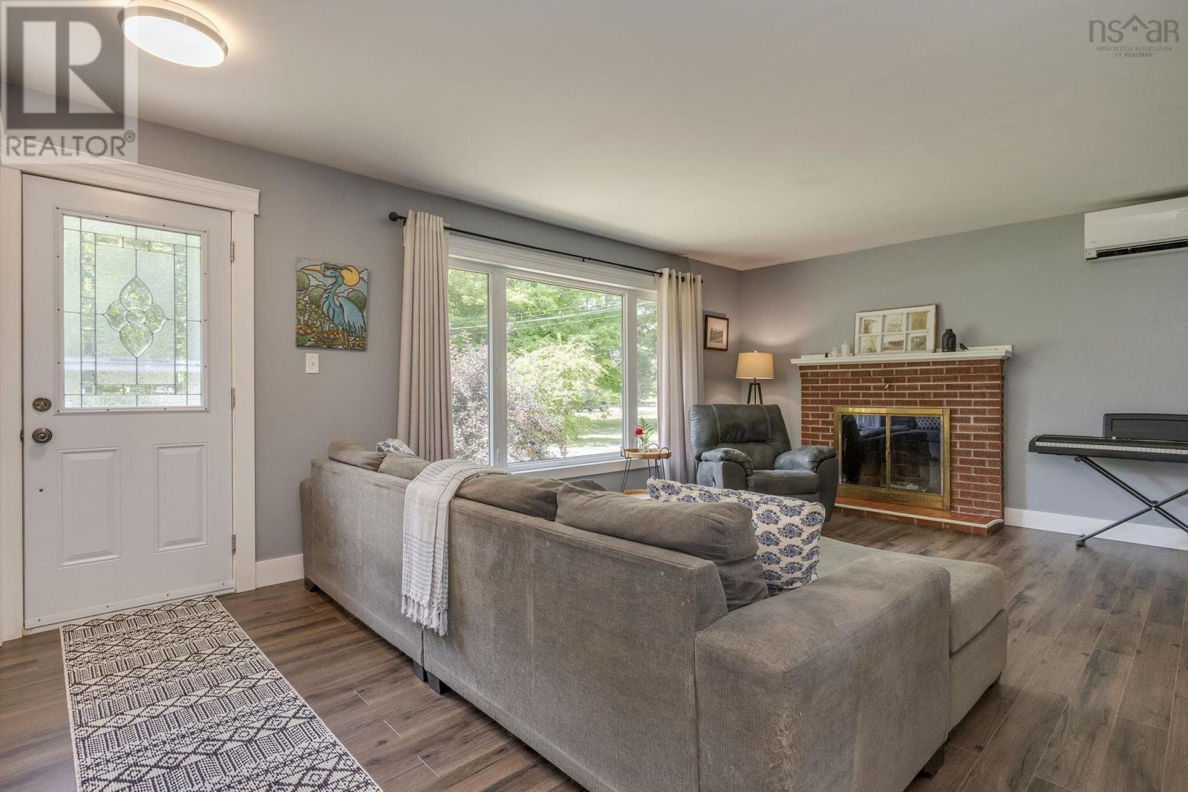
$1,688This well-kept 4 bedroom, 1.5 bath bungalow with attached double garage set on nearly an acre lot could be just what you've been waiting for! You'll love the bright and spacious eat-in kitchen and inviting living room. Step through brand new patio doors onto your new deck, and enjoy your morning coffee over looking your large yard which offers plenty of space for kids, pets and gardeners alike! Efficient heating and cooling is provided by two ductless heat pumps (including a newly installed kitchen unit in June 2026), and electric baseboard heaters. This home is perfect for first-time home buyers, families, and those who enjoy the convenience of one-level living without compromising on space or storage. Downstairs, an unfinished 24' x 17' basement area provides potential for additional living space as your family grows. Located in the highly-sought after Hidden Valley Subdivision, only a 10 minute drive to CFB Greenwood/Kingston and Middleton. Contact a REALTOR® to schedule your private showing today! (id:31684)
| 3 hours ago | Listing updated with changes from the MLS® | |
| 4 hours ago | Listing first seen on site |



The trademarks MLS®, Multiple Listing Service® and the associated logos are owned by The Canadian Real Estate Association (CREA) and identify the quality of services provided by real estate professionals who are members of CREA. Used under license.
The trademarks REALTOR®, REALTORS®, and the REALTOR® logo are controlled by The Canadian Real Estate Association (CREA) and identify real estate professionals who are members of CREA. These trademarks are owned or controlled by The Canadian Real Estate Association (CREA) and identify real estate professionals who are members of CREA (REALTOR®) and/or the quality of services they provide (MLS®).
This REALTOR.ca listing content is owned and licensed by REALTOR® members of The Canadian Real Estate Association.