


80 Astour DriveEastern Passage, NS B3G 1S2
Mortgage Calculator
Monthly Payment (Est.)
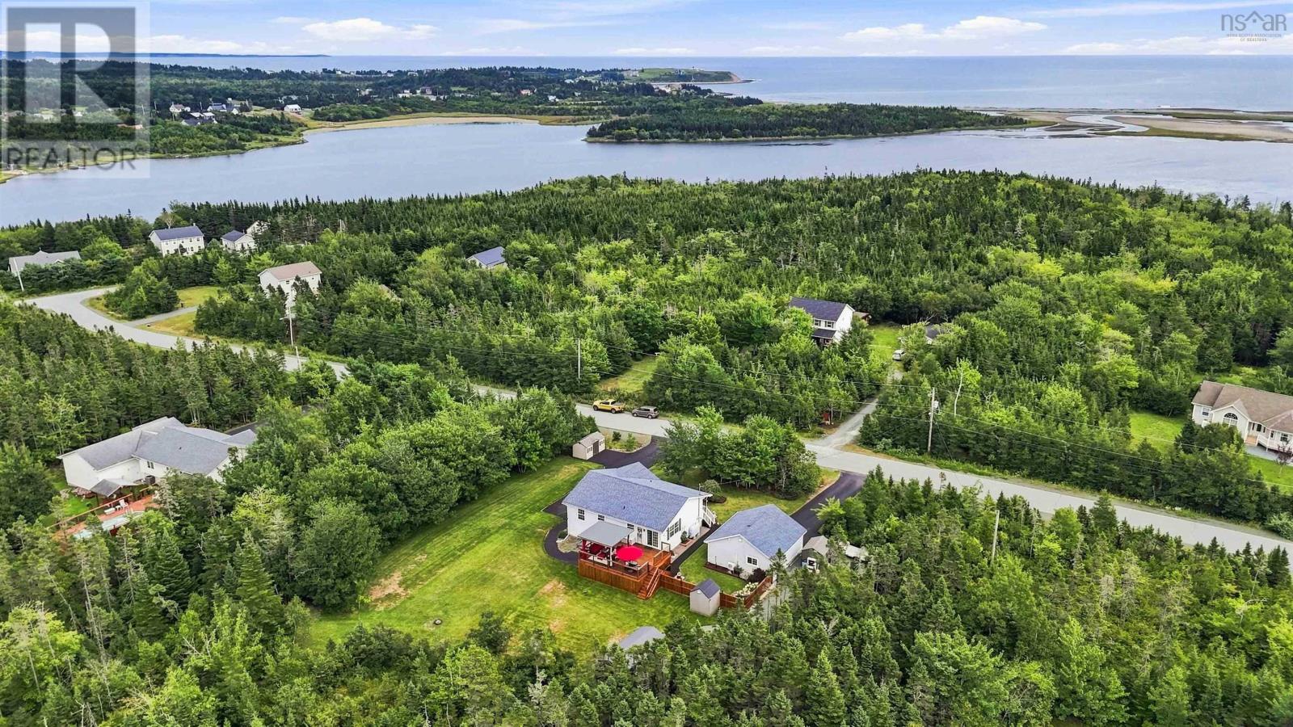
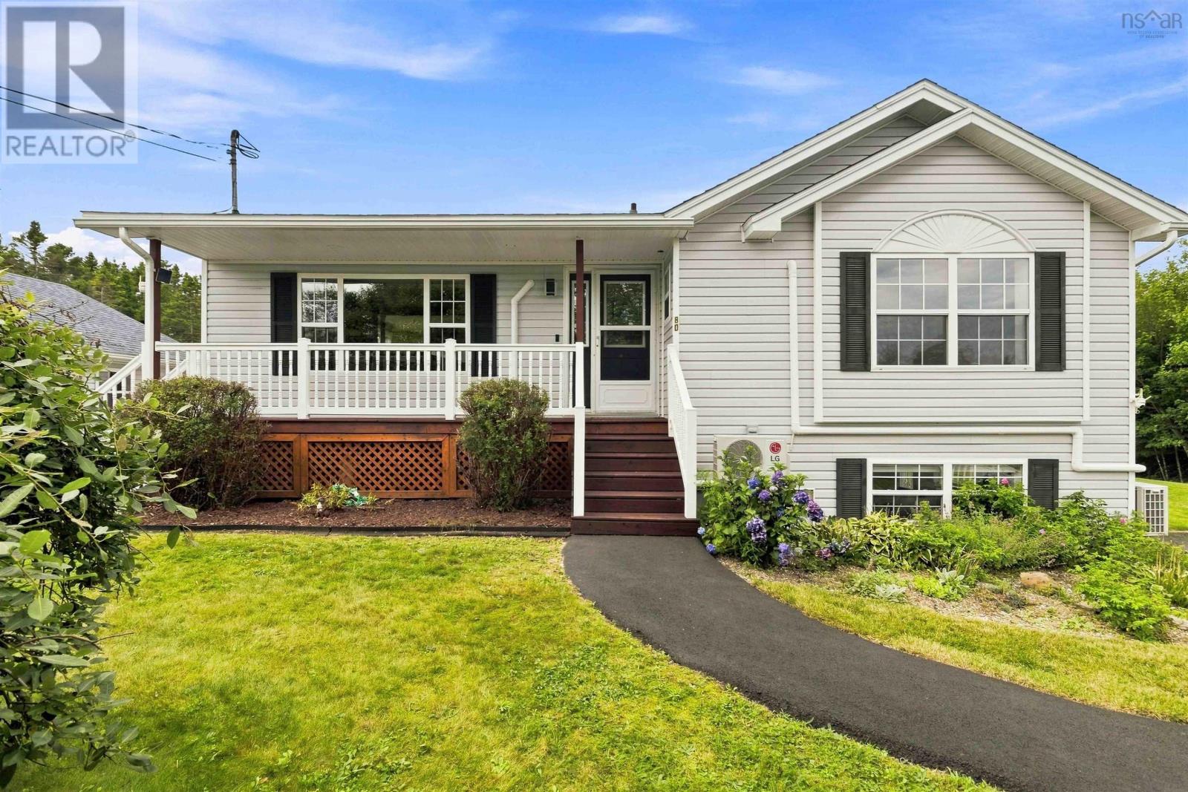
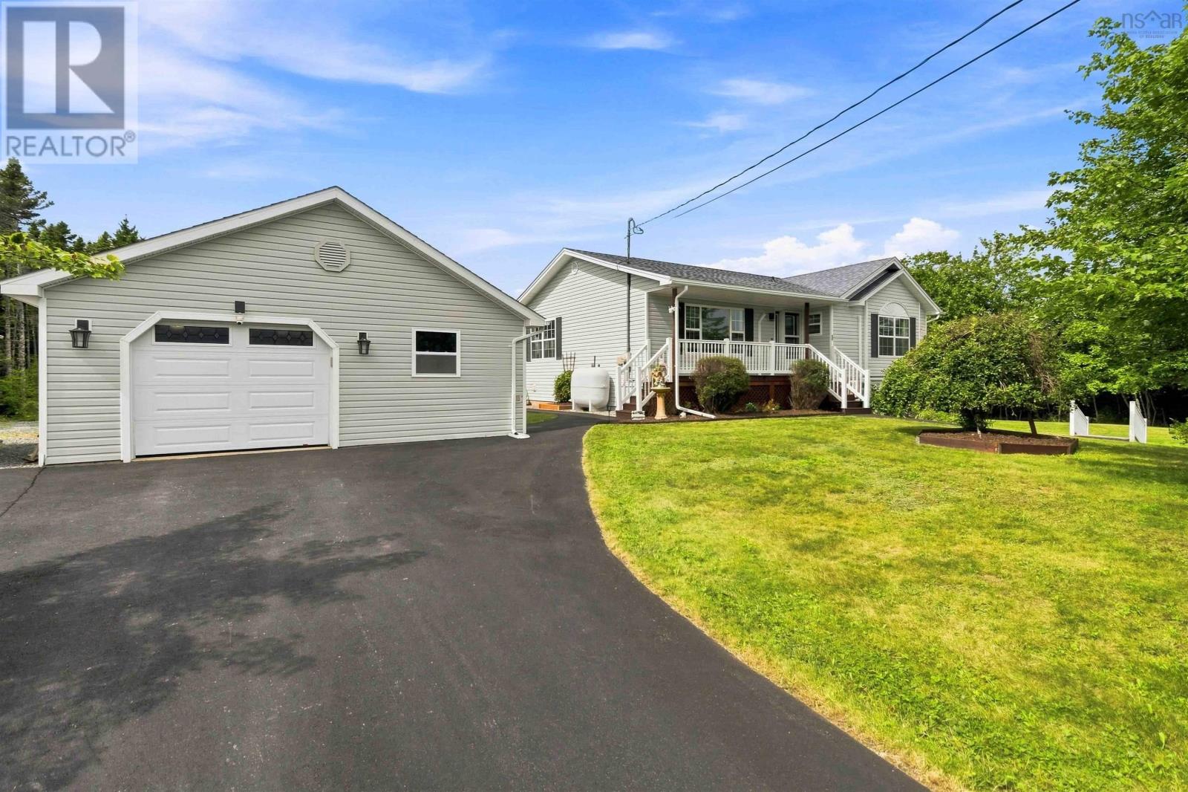
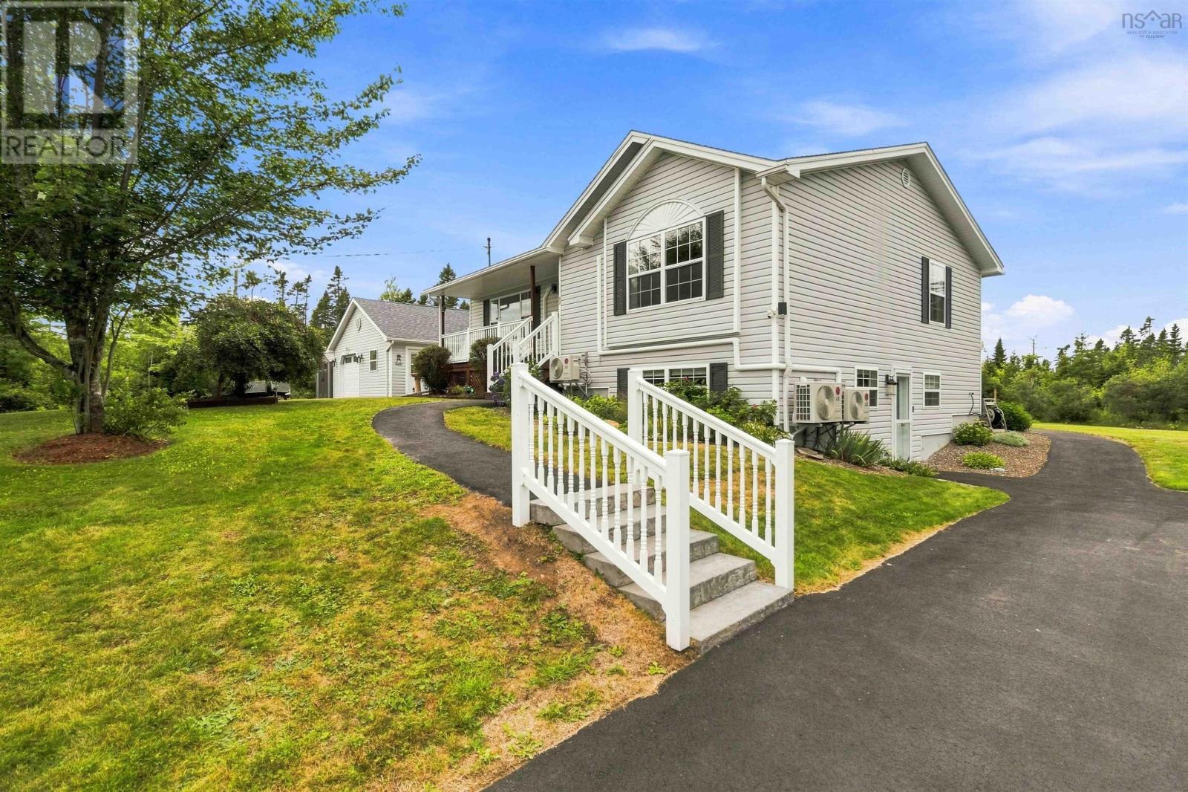
$3,052Space, privacy, and years of thoughtful upgrades come together on this beautifully landscaped 1.64-acre lot in Cow Bay. Mature trees frame the property, creating a private, peaceful setting from the moment you arrive, with the land extending well past the tree line for even more room to roam. Watch deer wander through the backyard, feed them apples from your own deck, and enjoy evening bonfires under the stars. Inside, the open-concept eat-in kitchen area is built around a custom granite-topped island, with crisp white cabinetry offering plenty of storage and direct backyard access that makes entertaining effortless. The main level also offers a large main living room, two bedrooms, including a spacious primary with a private 2-piece ensuite, plus a main bathroom with a jetted soaker tub. The walk-out lower level adds real flexibility: a large rec room, a third bedroom, a generous office or den, additional storage, and a fully finished laundry room complete with its own sink with cabinetry for added convenience. Many updates take the guesswork out of ownership, including three heat pumps for year-round comfort in the home, a generator panel, and a roof replaced in 2018. Two large newly paved driveways offer plenty of parking for family, guests, or extra vehicles. Outside, a new 20' x 24' deck with a curtained gazebo and stairs leading to both the backyard and front yard (2024) sets the stage for summer barbecues and evening gatherings, while a double detached, wired garage with its own heat pump gives you year-round space for vehicles, hobbies, or a workshop. Just minutes from CFB Shearwater, Rainbow Haven Beach, and everything Eastern Passage offers, including MacCormacks Beach and Boardwalk, Fisherman's Cove, shopping, recreation, and top-rated schools. this property delivers privacy and space without giving up convenience. This is the rare combination of acreage, updates, and location that doesn't come around often in Cow Bay. (id:31684)
| 3 hours ago | Listing updated with changes from the MLS® | |
| 3 hours ago | Listing first seen on site |



The trademarks MLS®, Multiple Listing Service® and the associated logos are owned by The Canadian Real Estate Association (CREA) and identify the quality of services provided by real estate professionals who are members of CREA. Used under license.
The trademarks REALTOR®, REALTORS®, and the REALTOR® logo are controlled by The Canadian Real Estate Association (CREA) and identify real estate professionals who are members of CREA. These trademarks are owned or controlled by The Canadian Real Estate Association (CREA) and identify real estate professionals who are members of CREA (REALTOR®) and/or the quality of services they provide (MLS®).
This REALTOR.ca listing content is owned and licensed by REALTOR® members of The Canadian Real Estate Association.