


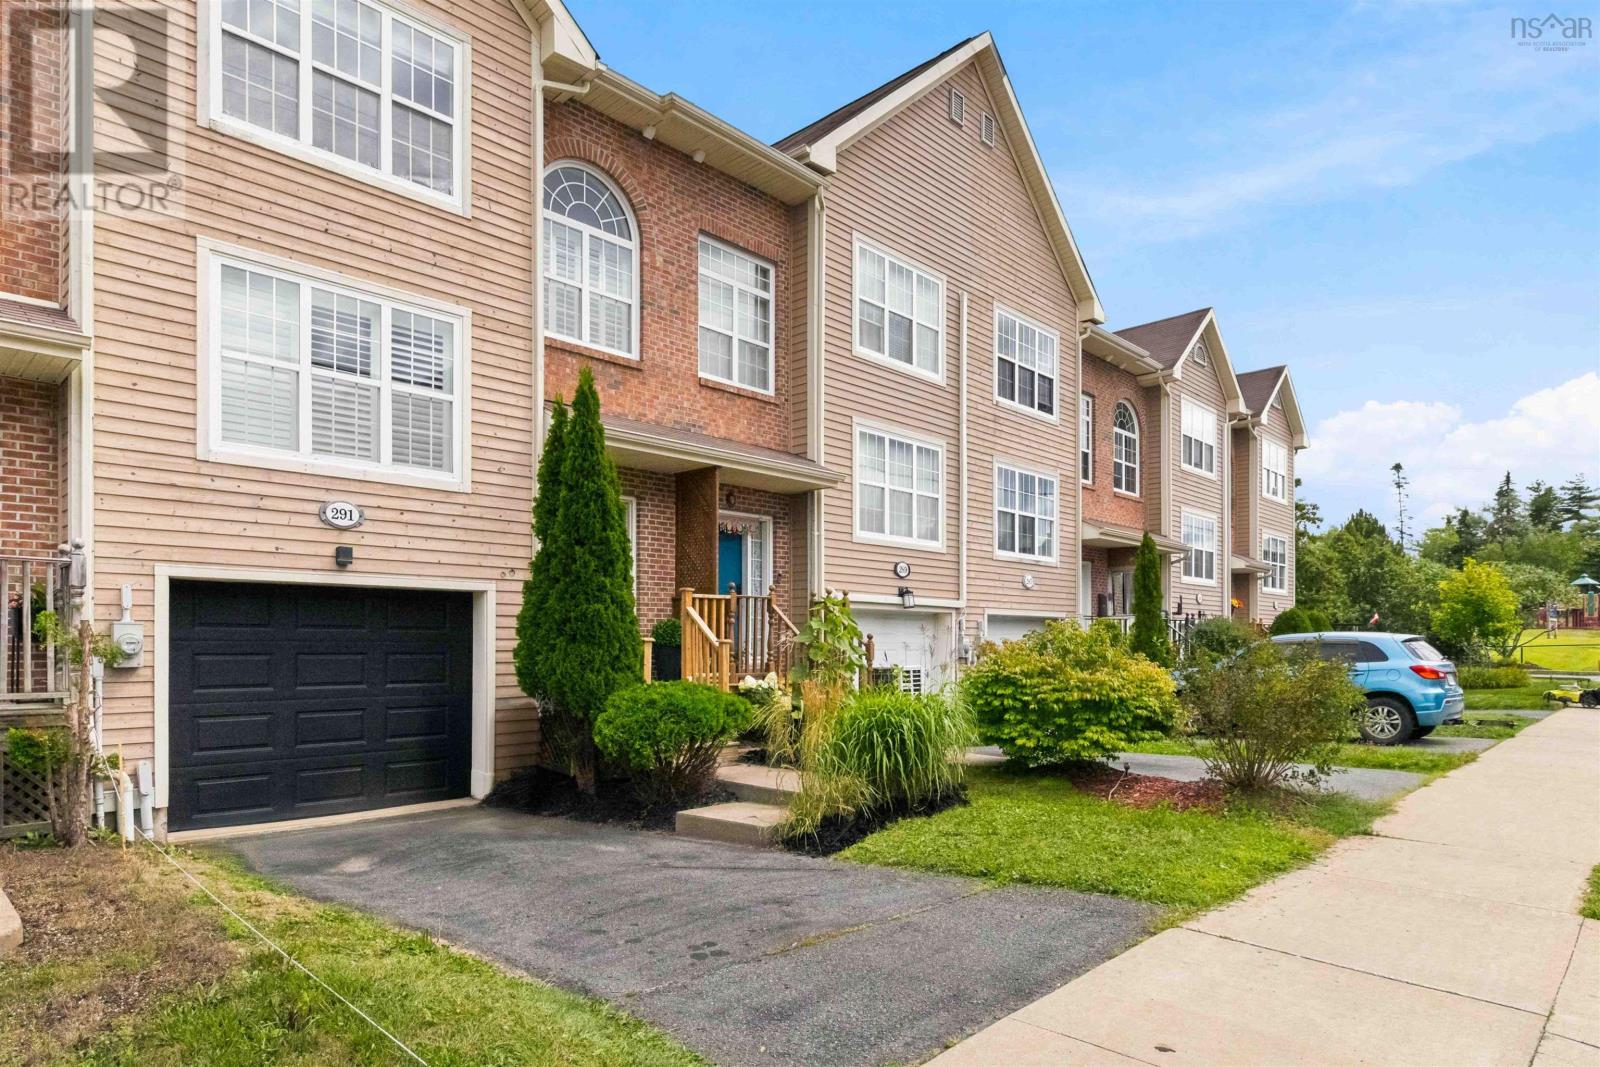
291 Rutledge StreetBedford, NS B4A 4L1
Mortgage Calculator
Monthly Payment (Est.)
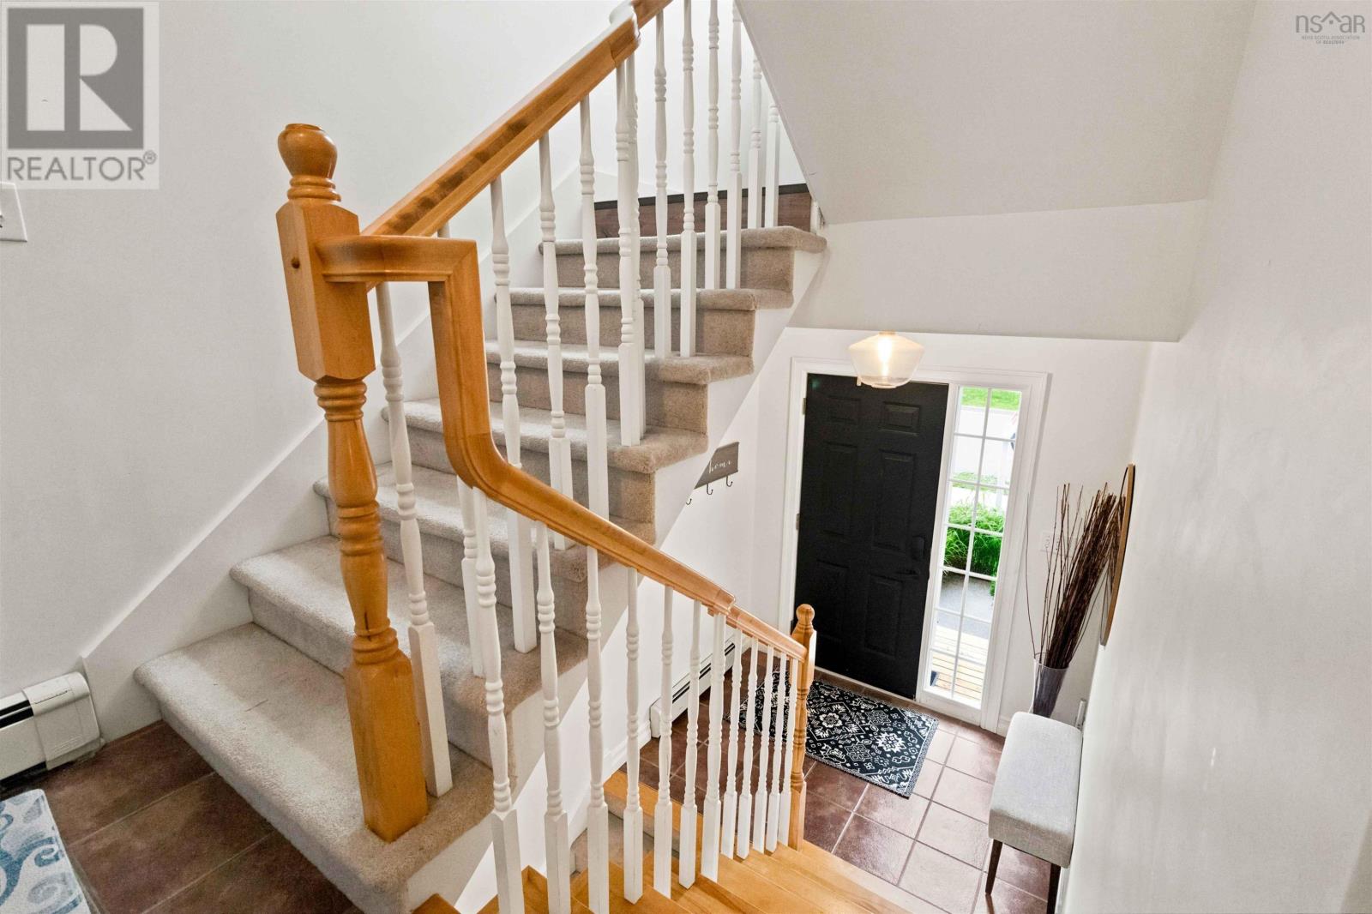
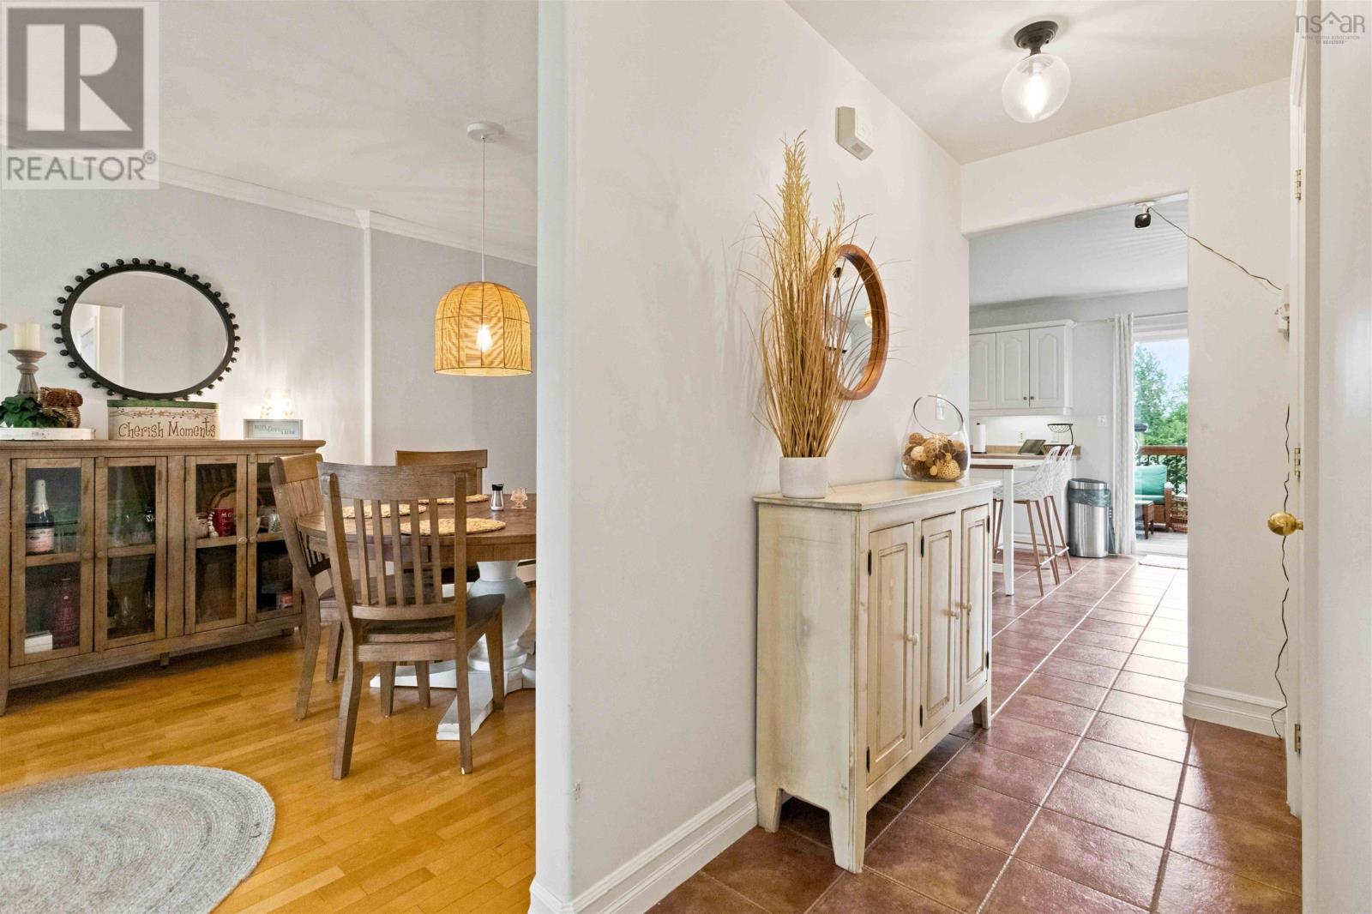
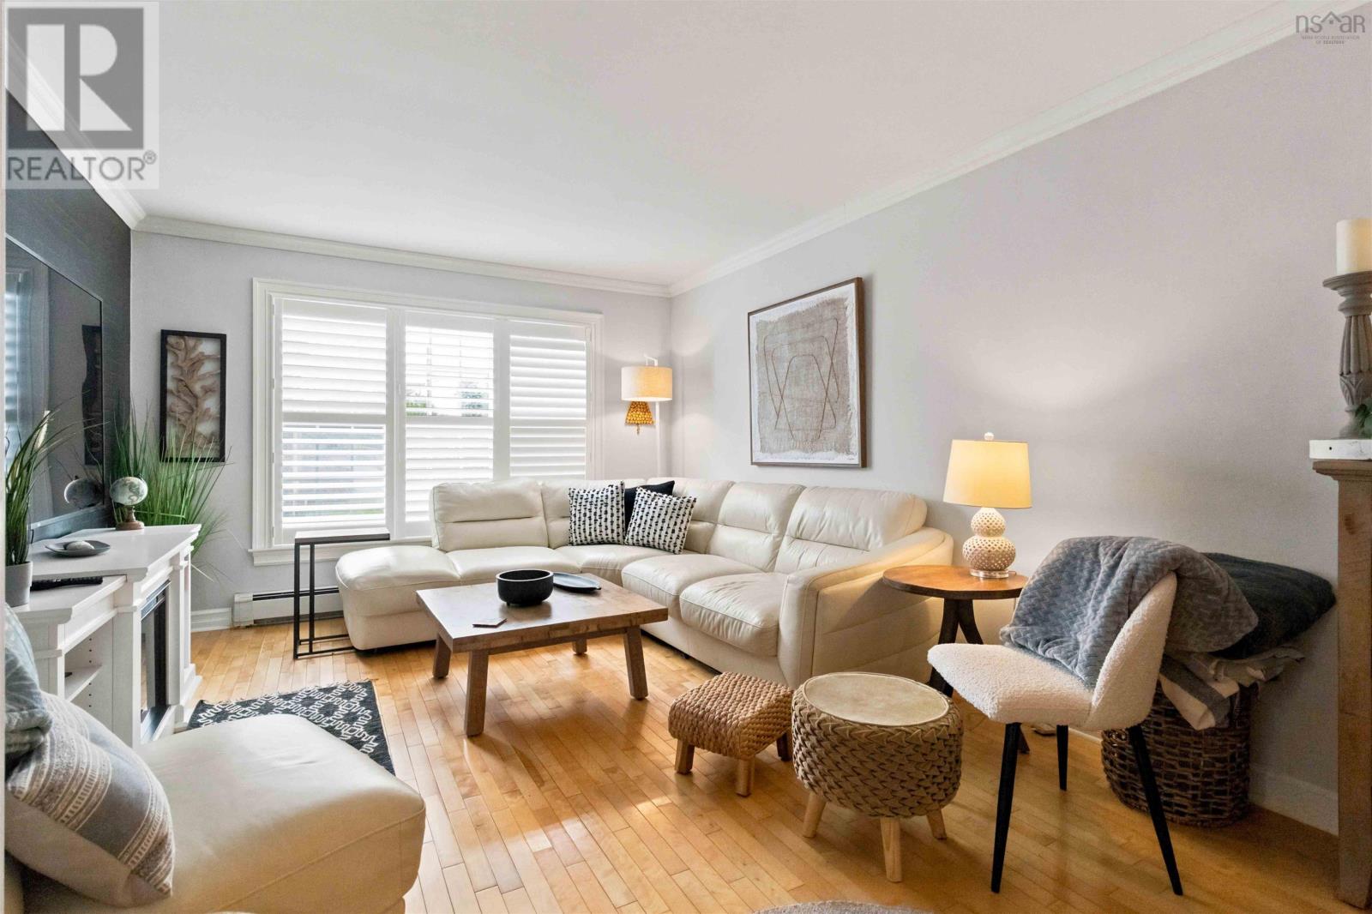
$2,600Here it is , the one youve been waiting for! Great home in sought-after Bedford location within walking distance to elementary school & minutes to all amenities. Spacious & bright main level offers open-concept kitchen/breakfast area w/ high-quality appliances, & patio doors to beautiful new deck (2023) and fenced yard (2025) . Enjoy the large living & dining rooms with hardwood flooring adding more great space for gatherings and everyday living. Upper level boasts spacious primary bedroom with/ full ensuite & walk-in closet, two additional bedrooms, full bath, and convenient laundry and ductless heat pump to complete this floor. Downstairs the lower level adds valuable living space with large rec room, half bath, utility room and access to attached garage. This home offers great living and storage space and comes with numerous upgrades in the last few years -including 3 ductless heat pumps (1 per floor), laminate flooring upstairs, hot water tank, front steps, custom blinds on 2 large windows, rear deck, fenced yard w/gate, quality new appliances and more. Don't miss out, schedule your showing today . (id:31684)
| 2 hours ago | Listing updated with changes from the MLS® | |
| 2 hours ago | Listing first seen on site |



The trademarks MLS®, Multiple Listing Service® and the associated logos are owned by The Canadian Real Estate Association (CREA) and identify the quality of services provided by real estate professionals who are members of CREA. Used under license.
The trademarks REALTOR®, REALTORS®, and the REALTOR® logo are controlled by The Canadian Real Estate Association (CREA) and identify real estate professionals who are members of CREA. These trademarks are owned or controlled by The Canadian Real Estate Association (CREA) and identify real estate professionals who are members of CREA (REALTOR®) and/or the quality of services they provide (MLS®).
This REALTOR.ca listing content is owned and licensed by REALTOR® members of The Canadian Real Estate Association.