


74 Matador CourtHalifax Regional Municipality, NS B4C 3G9
Mortgage Calculator
Monthly Payment (Est.)
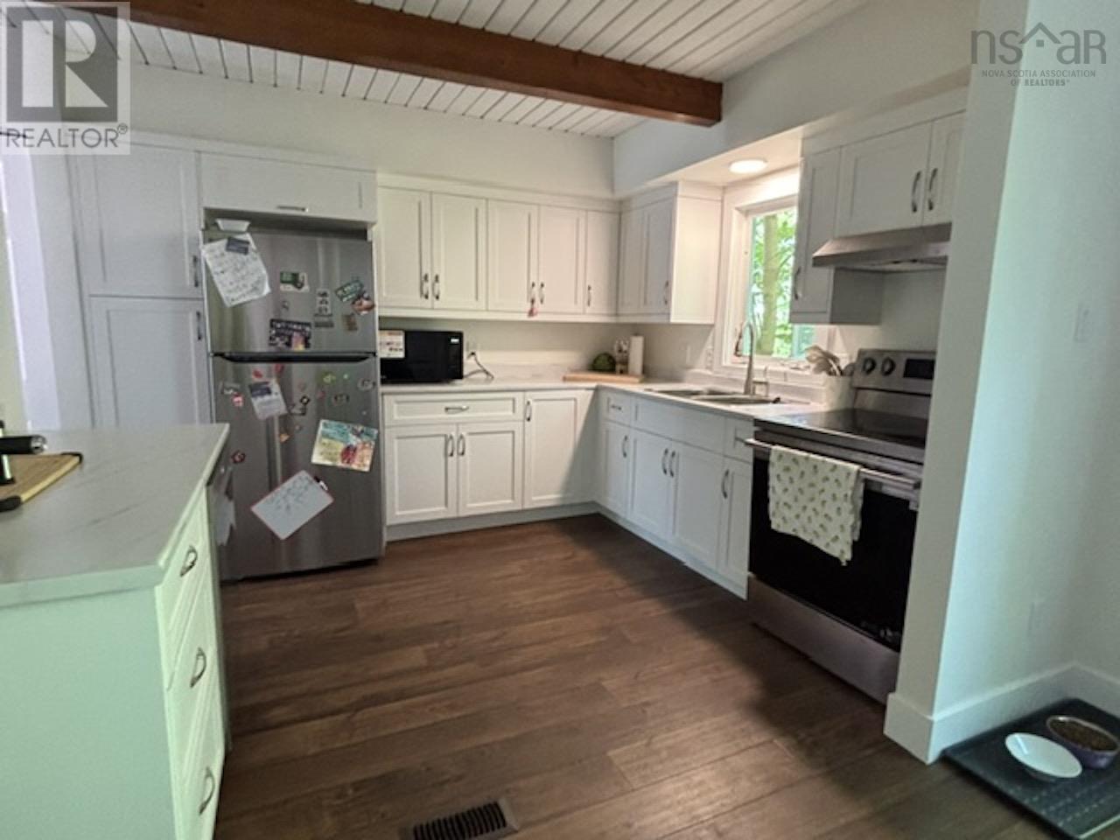
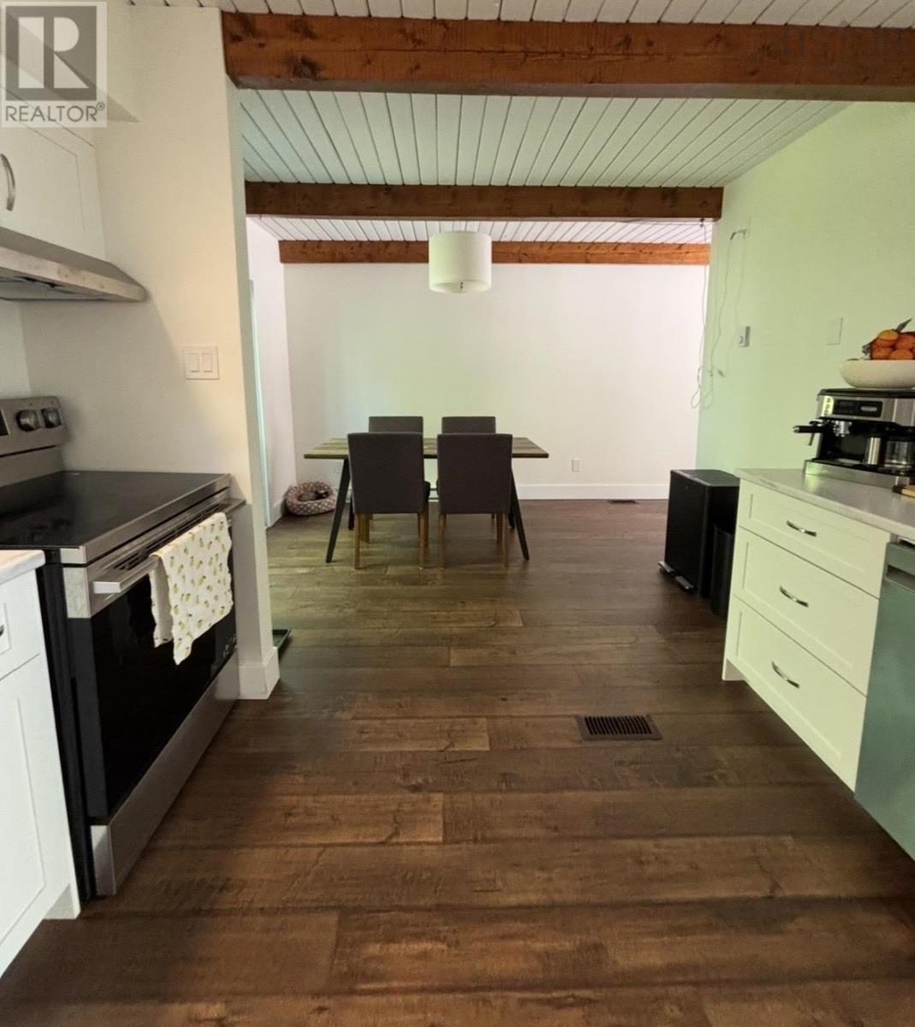
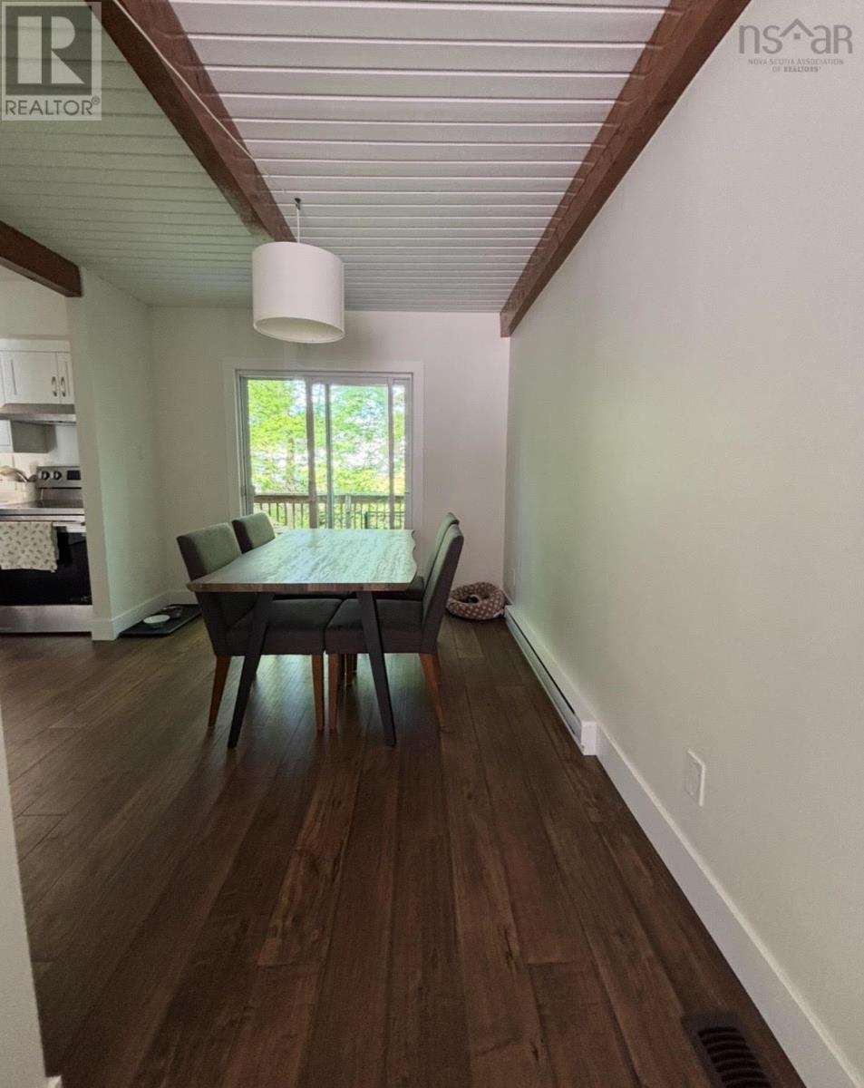
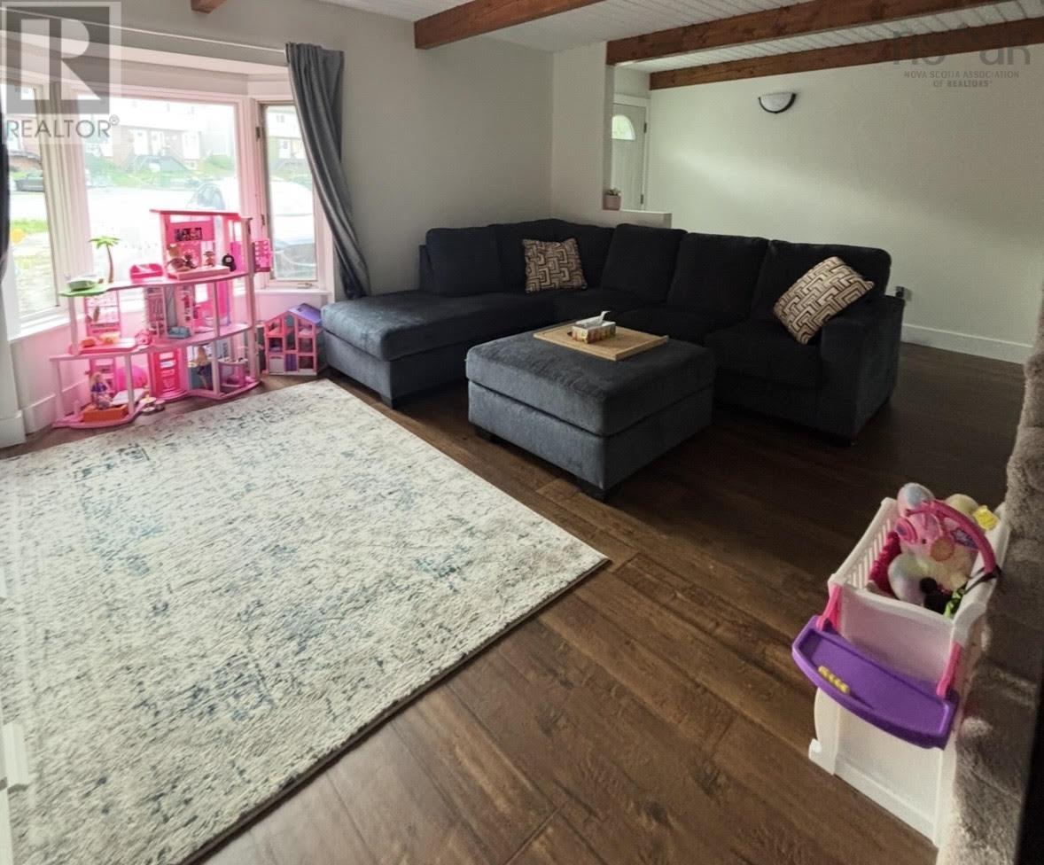
$1,825Welcome to this beautifully renovated end-unit townhouse on a quiet court. The main and upper levels feature modern updates, including an open-concept kitchen and dining area with all-new appliances, a stove with built-in air fryer, and a washer/dryer. The spacious primary bedroom offers an entrance to the main bathroom and walk-in closet. Both bedrooms include ceiling fans, and dimmable lighting adds comfort throughout the home.Enjoy the privacy of a large back and side yard, perfect for gardens, entertaining, kids, or pets, along with a nice deck for outdoor relaxation. The four-car driveway provides ample parking. (id:31684)
| 4 hours ago | Listing updated with changes from the MLS® | |
| 4 hours ago | Listing first seen on site |



The trademarks MLS®, Multiple Listing Service® and the associated logos are owned by The Canadian Real Estate Association (CREA) and identify the quality of services provided by real estate professionals who are members of CREA. Used under license.
The trademarks REALTOR®, REALTORS®, and the REALTOR® logo are controlled by The Canadian Real Estate Association (CREA) and identify real estate professionals who are members of CREA. These trademarks are owned or controlled by The Canadian Real Estate Association (CREA) and identify real estate professionals who are members of CREA (REALTOR®) and/or the quality of services they provide (MLS®).
This REALTOR.ca listing content is owned and licensed by REALTOR® members of The Canadian Real Estate Association.