


52 Queen StreetSpringhill, NS B0M 1X0
Mortgage Calculator
Monthly Payment (Est.)
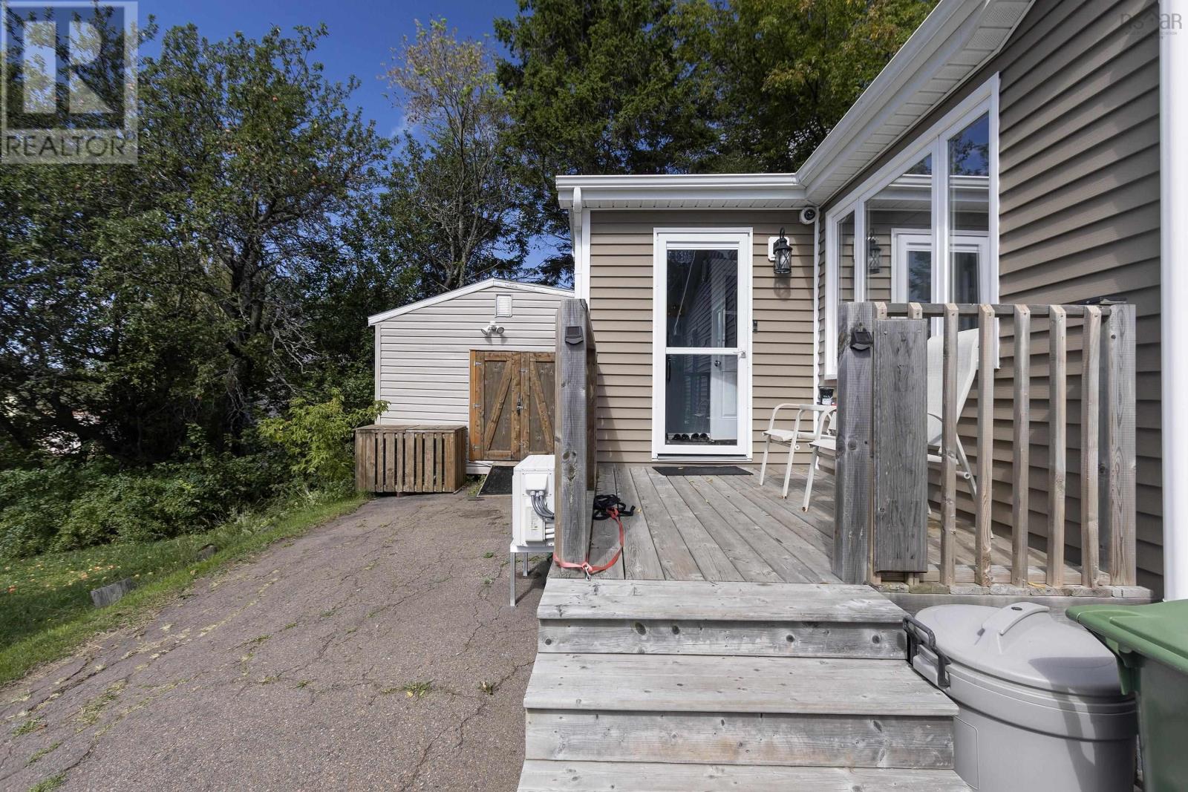
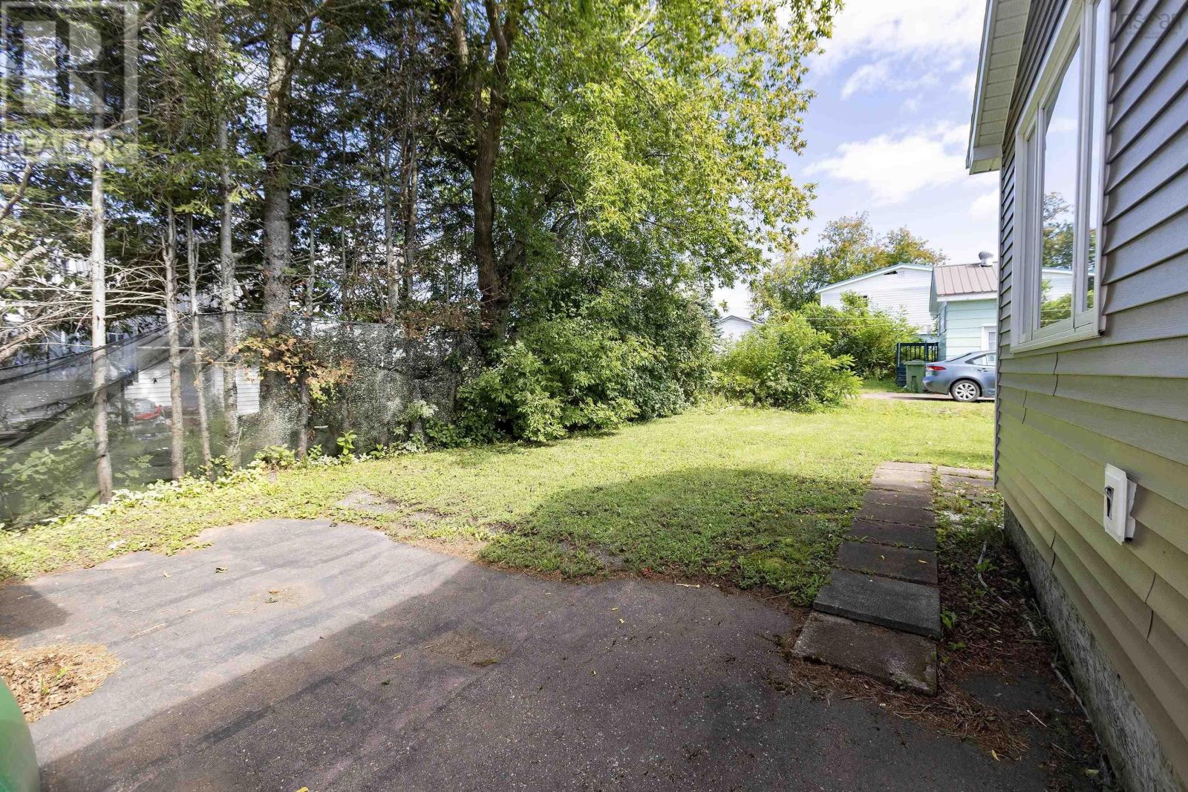
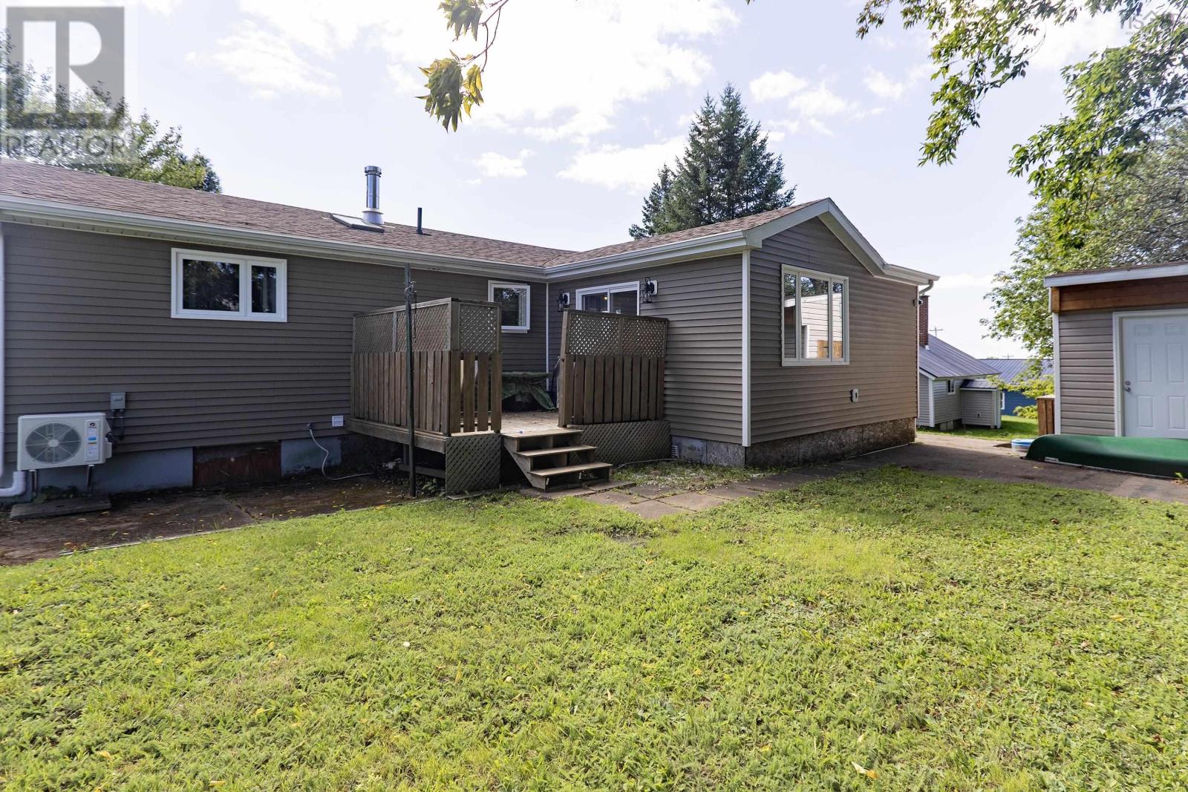
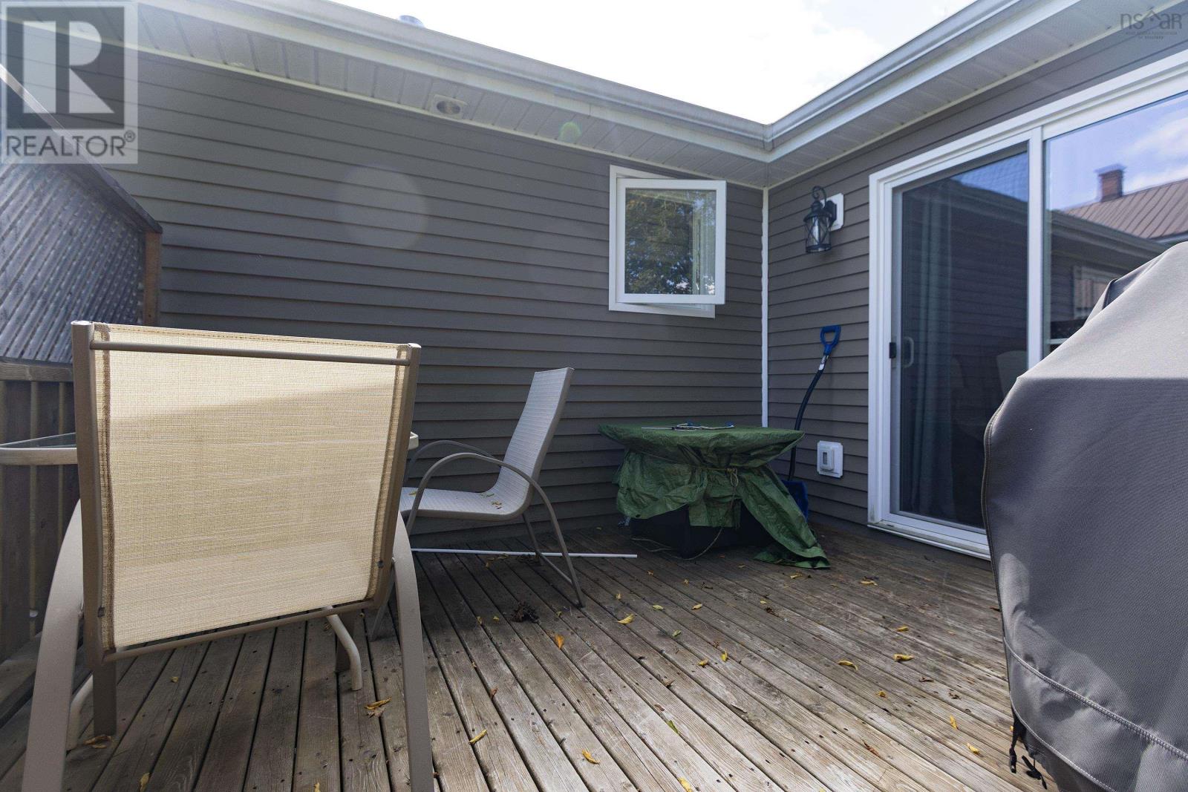
$1,186This beautifully updated 3-bedroom, 2-bathroom bungalow offers modern comfort and thorough updates inside and out. Extensively renovated in 2019 and continuously improved with mini-split heat pumps installed in 2025, this turnkey home is ready for its next owners. The bright main level features a welcoming mudroom, an updated kitchen, and a spacious dining room filled with natural light from a skylight, complete with patio doors leading directly to the back deck. Alternatively, this versatile space works wonderfully as a main-floor family room. You will also find a generous living room, a full 4-piece bathroom with its own skylight, and three comfortable bedrooms. The fully developed basement offers excellent functional space, including a home office or den, a 3-piece bathroom, a dedicated laundry room, a utility room equipped with a generator panel, and a massive workshop complete with a workbench that remains with the home. Outside, enjoy seamless outdoor living on the lovely front, side, and back decks and steps, along with a large 12x24 storage shed. (id:31684)
| 4 hours ago | Listing updated with changes from the MLS® | |
| 4 hours ago | Listing first seen on site |



The trademarks MLS®, Multiple Listing Service® and the associated logos are owned by The Canadian Real Estate Association (CREA) and identify the quality of services provided by real estate professionals who are members of CREA. Used under license.
The trademarks REALTOR®, REALTORS®, and the REALTOR® logo are controlled by The Canadian Real Estate Association (CREA) and identify real estate professionals who are members of CREA. These trademarks are owned or controlled by The Canadian Real Estate Association (CREA) and identify real estate professionals who are members of CREA (REALTOR®) and/or the quality of services they provide (MLS®).
This REALTOR.ca listing content is owned and licensed by REALTOR® members of The Canadian Real Estate Association.