


25 Bloor StreetCapreol, ON P0M1H0
Mortgage Calculator
Monthly Payment (Est.)
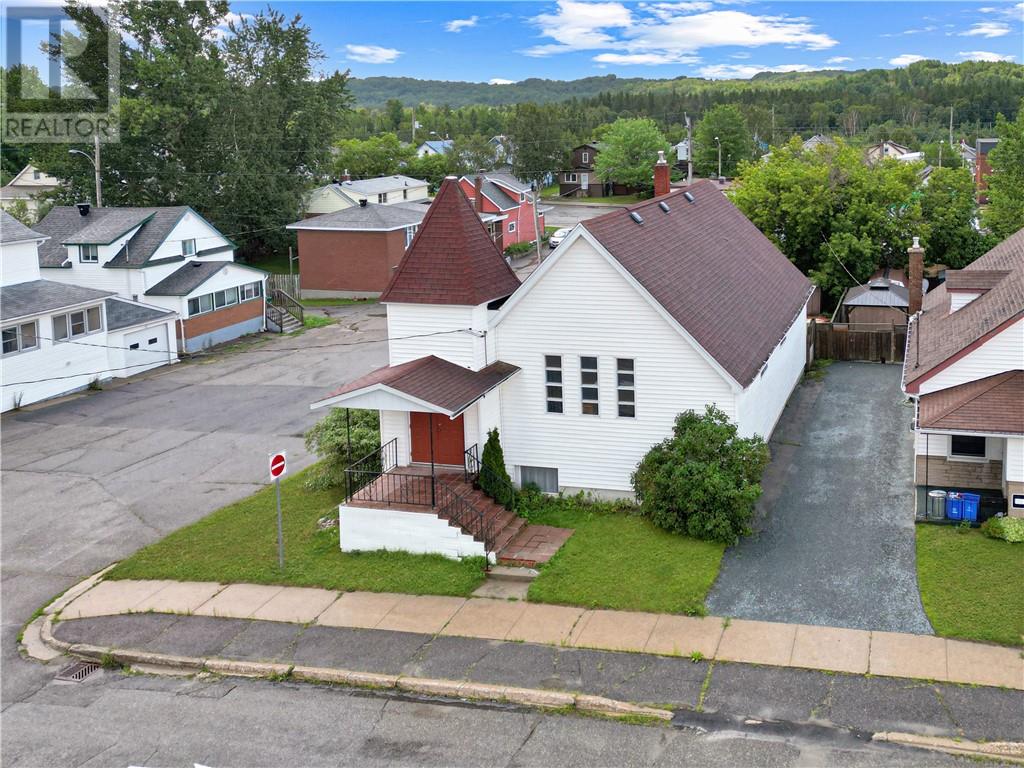
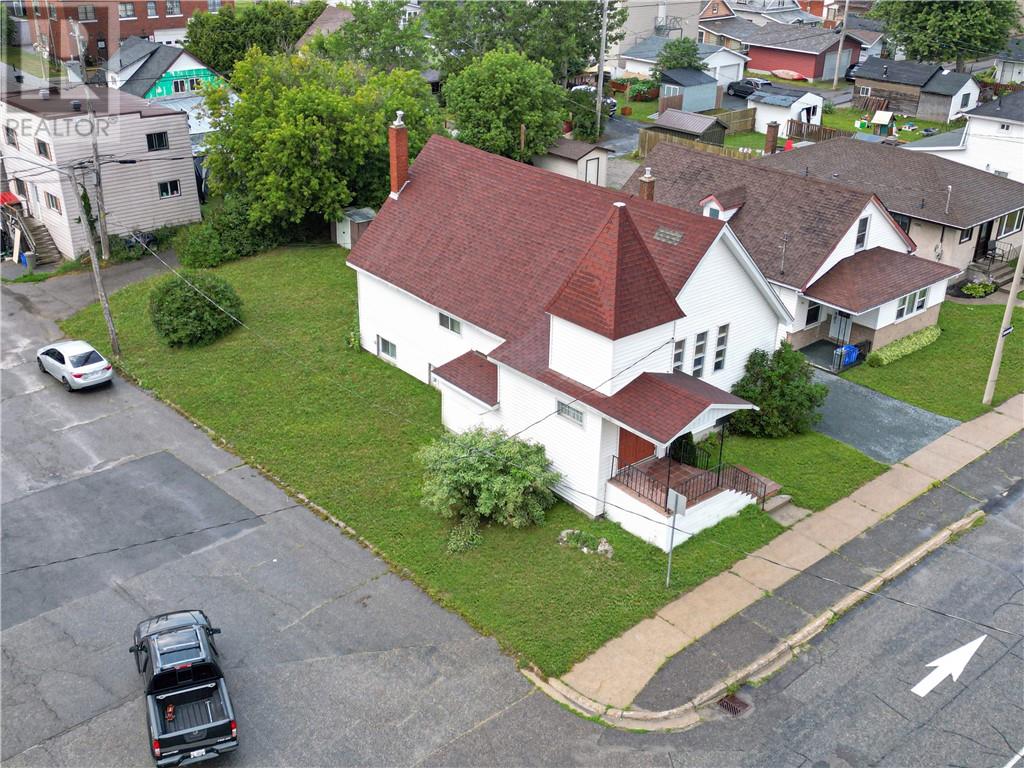
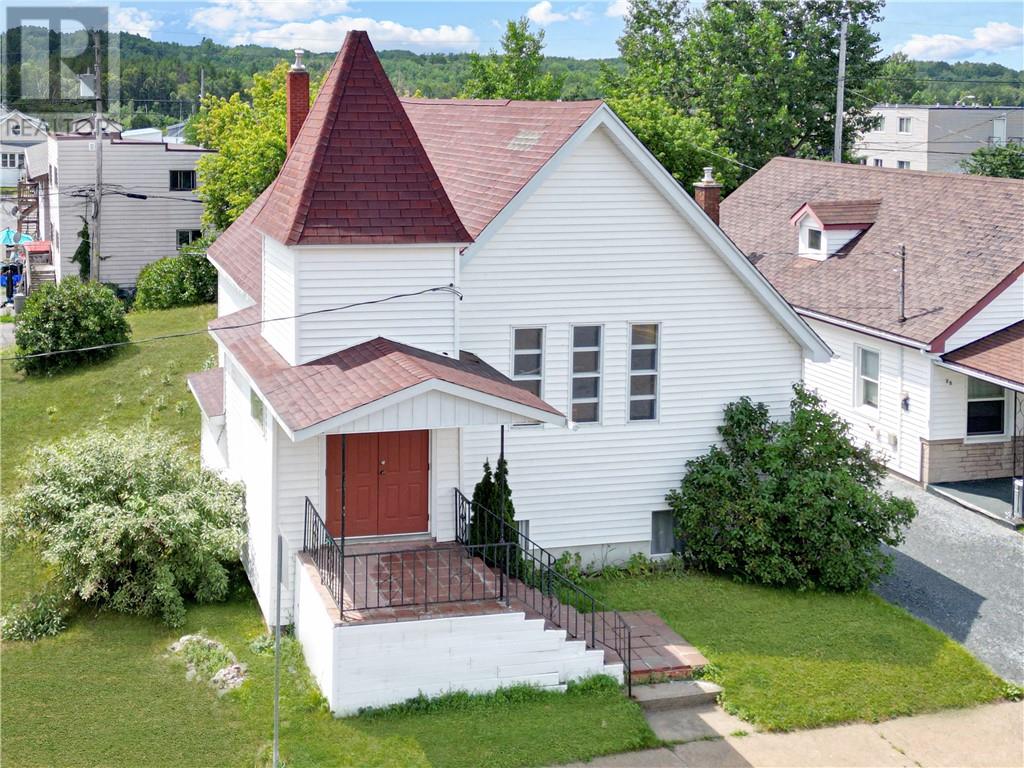
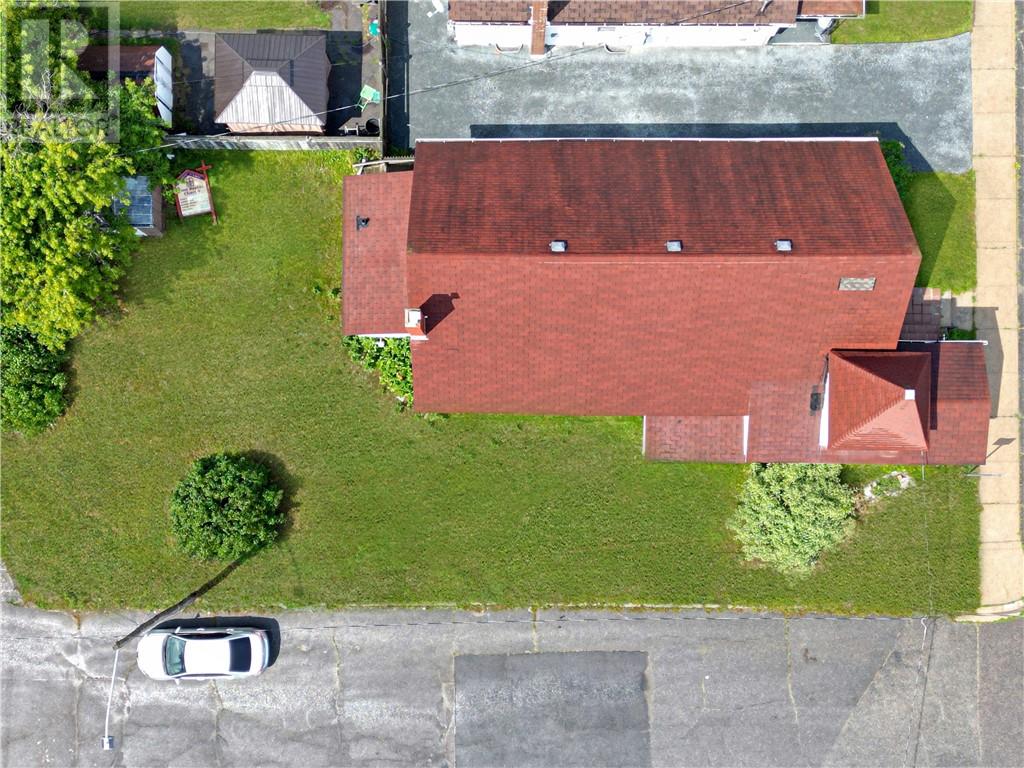
$1,277Welcome to 25 Bloor Street in Capreol, a well-established Baptist church offering a unique opportunity to acquire a prominent community property in the heart of Capreol. This property has served as a place of worship and gathering for the local community and offers a spacious layout with a variety of potential uses, subject to municipal approvals and zoning. The property features a welcoming main worship area, additional rooms suitable for meetings, classrooms, offices or community activities, and functional supporting spaces. The building provides an opportunity for a church congregation, community organization, charitable group or other qualified purchaser looking for a property with character, history and versatile space. Ideally situated in a convenient Capreol location, the property is easily accessible and surrounded by established residential neighbourhoods and local amenities. Whether continuing its use as a place of worship or exploring alternative permitted uses, 25 Bloor Street presents a rare opportunity to own a distinctive property with strong community presence. (id:31684)
| 4 hours ago | Listing updated with changes from the MLS® | |
| 4 hours ago | Listing first seen on site |



The trademarks MLS®, Multiple Listing Service® and the associated logos are owned by The Canadian Real Estate Association (CREA) and identify the quality of services provided by real estate professionals who are members of CREA. Used under license.
The trademarks REALTOR®, REALTORS®, and the REALTOR® logo are controlled by The Canadian Real Estate Association (CREA) and identify real estate professionals who are members of CREA. These trademarks are owned or controlled by The Canadian Real Estate Association (CREA) and identify real estate professionals who are members of CREA (REALTOR®) and/or the quality of services they provide (MLS®).
This REALTOR.ca listing content is owned and licensed by REALTOR® members of The Canadian Real Estate Association.