


111 Windham TrailAurora, ON L4G 5L6
Mortgage Calculator
Monthly Payment (Est.)
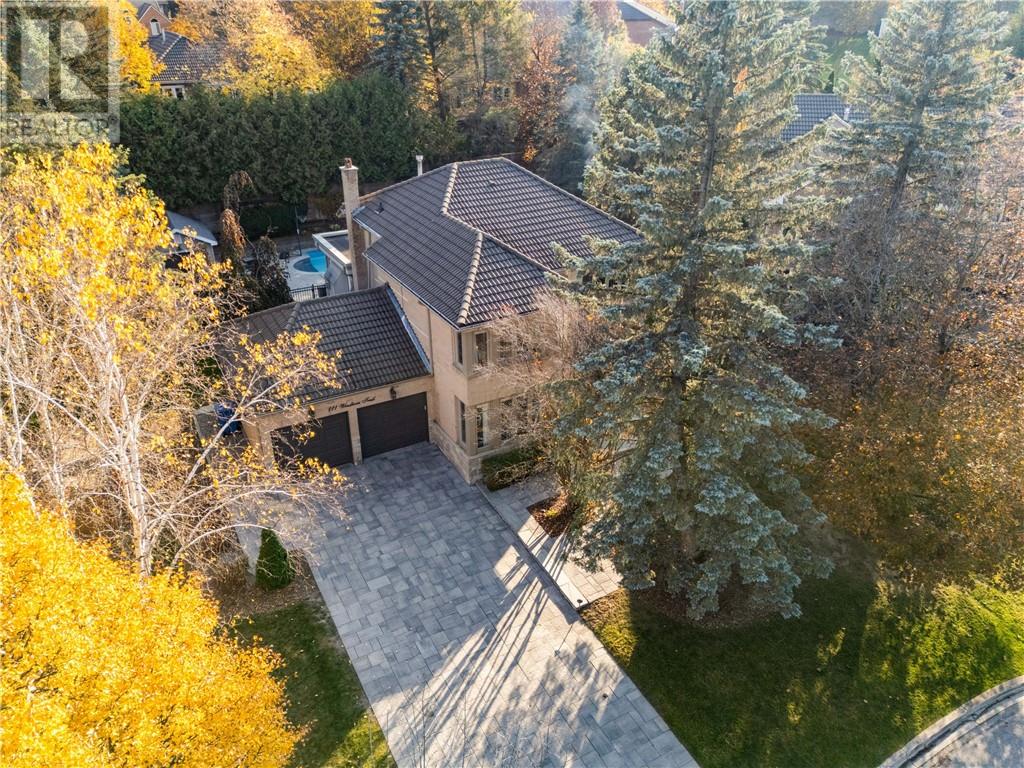
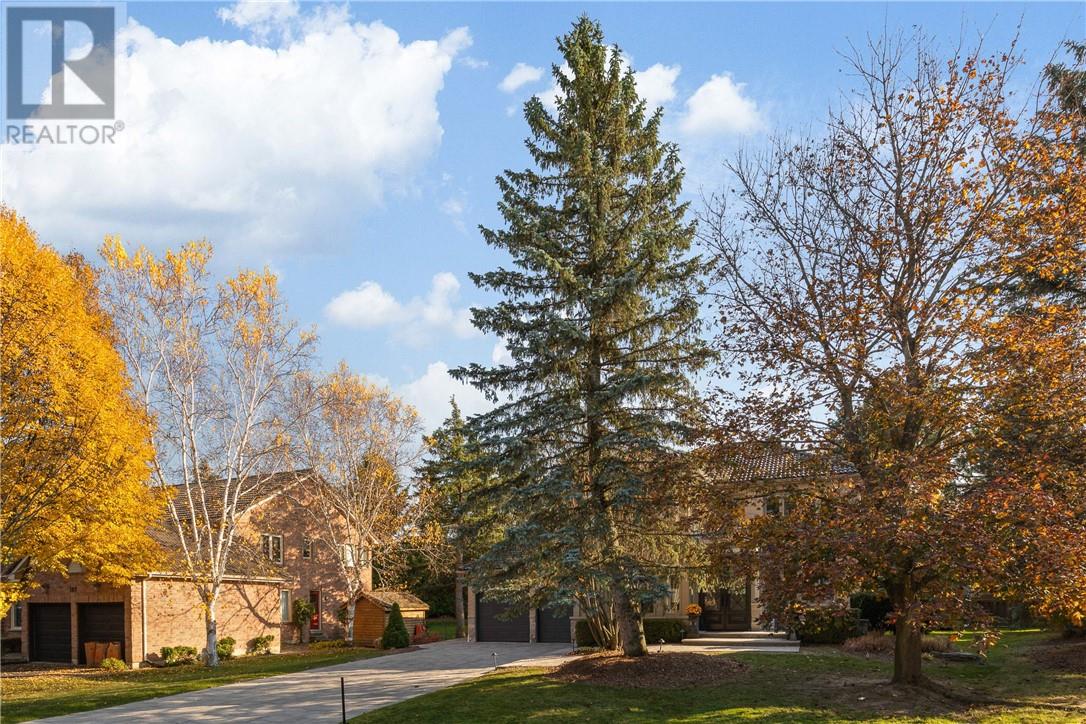
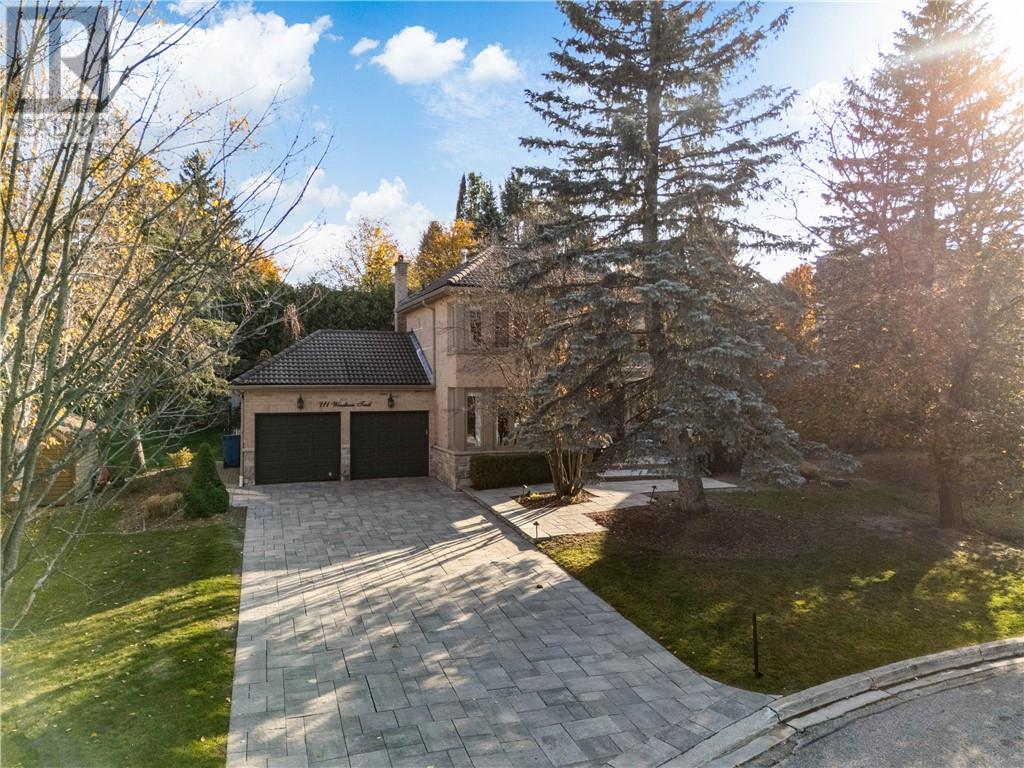
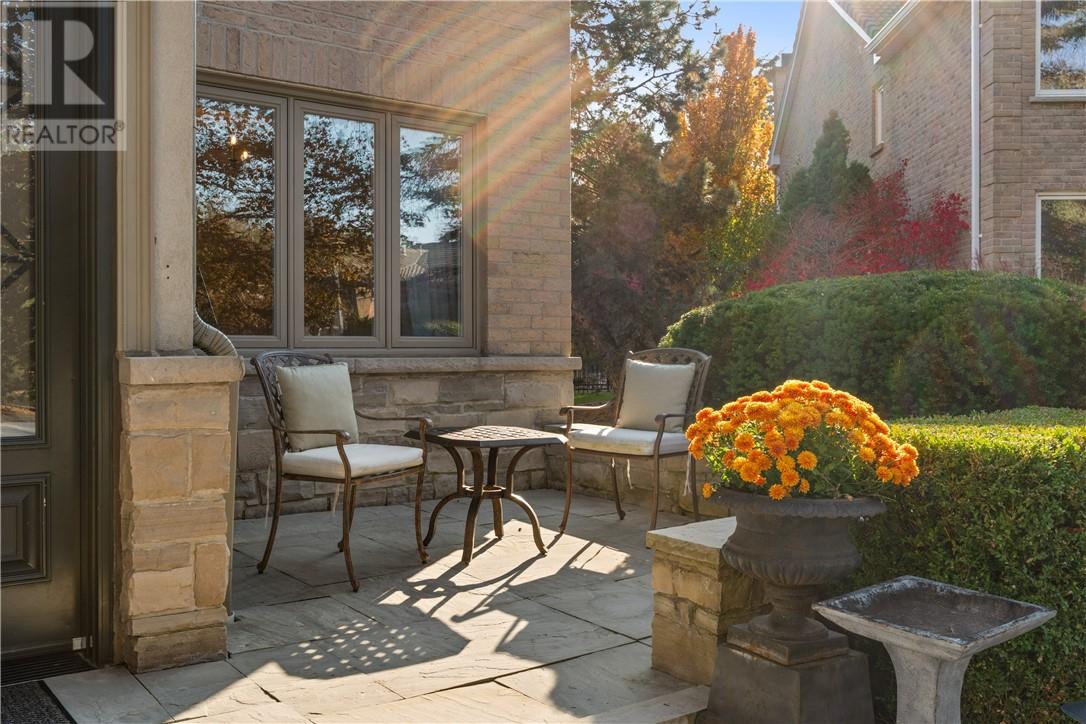
Enter an interest rate to see your estimated monthly payment.From the moment you pull into this quiet little cul-de-sac, 111 Windham Trail just feels like home. Tucked away in a highly sought-after Southwest Aurora neighbourhood, this lovely all-brick family home has been wonderfully cared for and features a rock-solid, classic Marley tile roof. Inside, the layout is bright, warm, and filled with natural light, offering plenty of comfortable space for the family to gather. But the real magic happens when you step outside. The huge, private backyard is your own personal getaway. Imagine spending sunny summer days splashing in the pool, relaxing on the brand-new deck, or soaking in the hot tub. On crisp evenings, you can gather everyone around the outdoor fire to roast marshmallows and watch the stars. It is the ultimate backyard for making family memories. Located just steps from beautiful trail walks, great local schools, and everyday conveniences, this home offers a wonderful, relaxed lifestyle your family will love for years to come. (id:31684)
| 21 hours ago | Listing updated with changes from the MLS® | |
| 21 hours ago | Status changed to Active | |
| yesterday | Listing first seen on site |


The trademarks MLS®, Multiple Listing Service® and the associated logos are owned by The Canadian Real Estate Association (CREA) and identify the quality of services provided by real estate professionals who are members of CREA. Used under license.
The trademarks REALTOR®, REALTORS®, and the REALTOR® logo are controlled by The Canadian Real Estate Association (CREA) and identify real estate professionals who are members of CREA. These trademarks are owned or controlled by The Canadian Real Estate Association (CREA) and identify real estate professionals who are members of CREA (REALTOR®) and/or the quality of services they provide (MLS®).
This REALTOR.ca listing content is owned and licensed by REALTOR® members of The Canadian Real Estate Association.