


797 MONMOUTH ROADWindsor, ON N8Y 3L3
Mortgage Calculator
Monthly Payment (Est.)
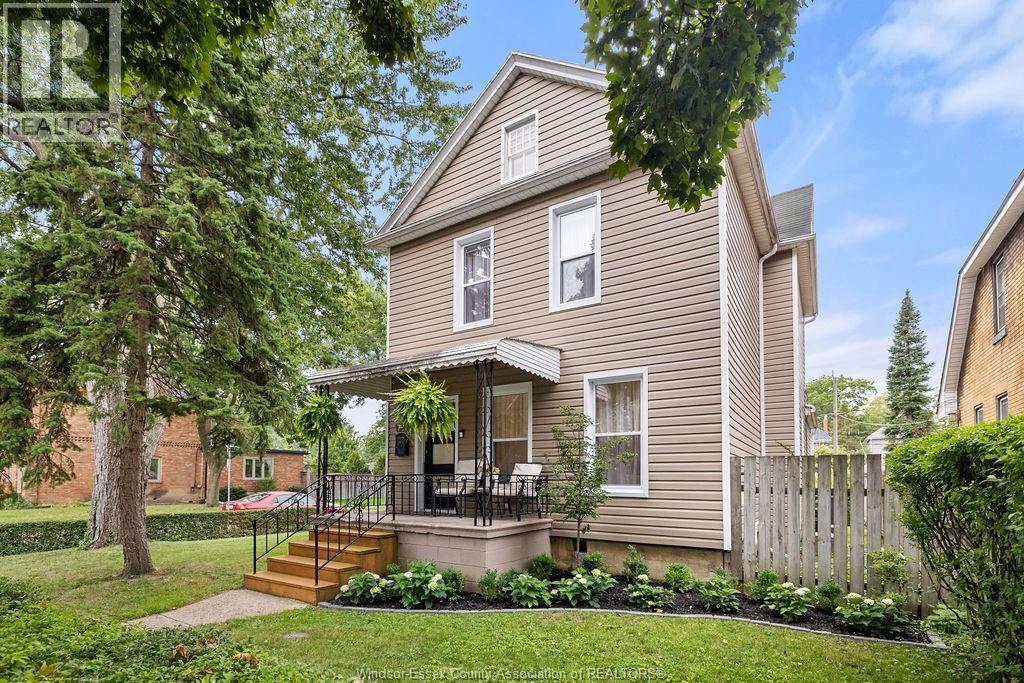
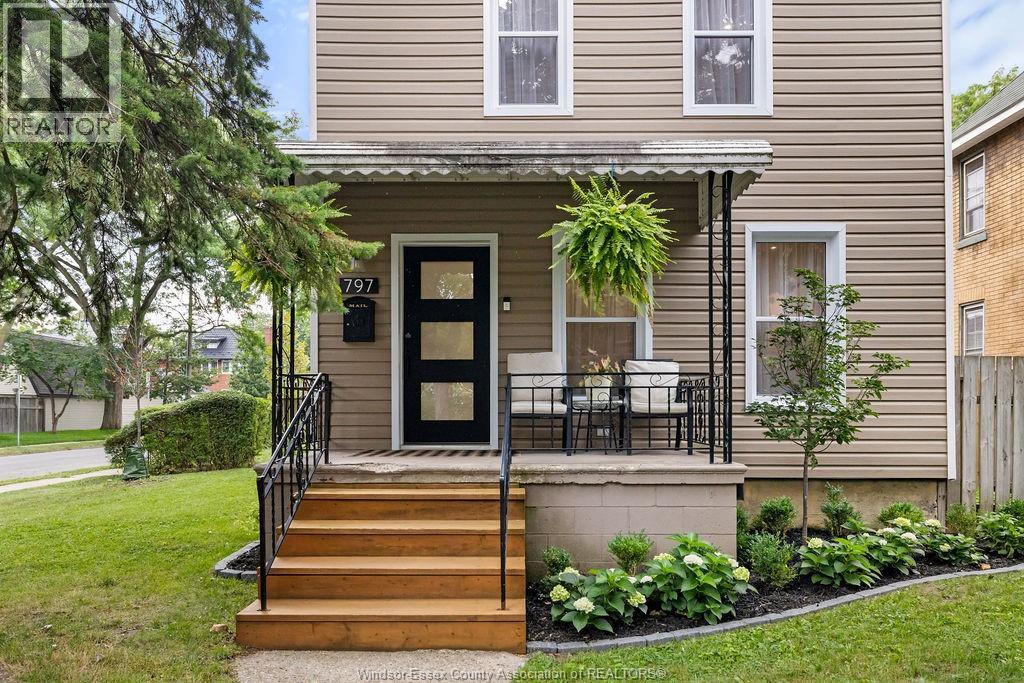
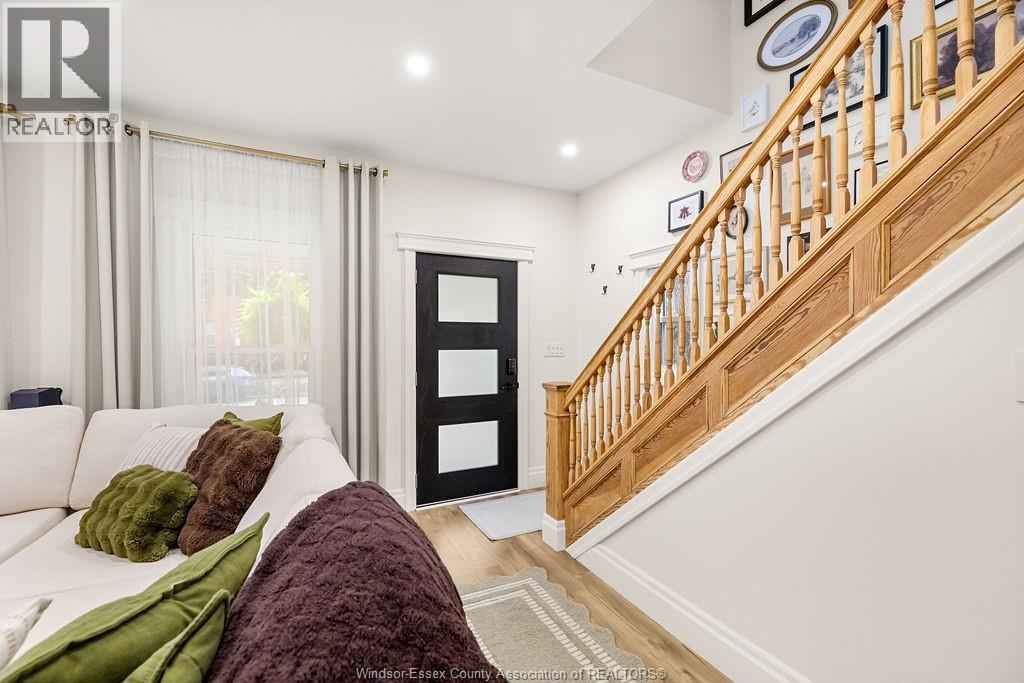
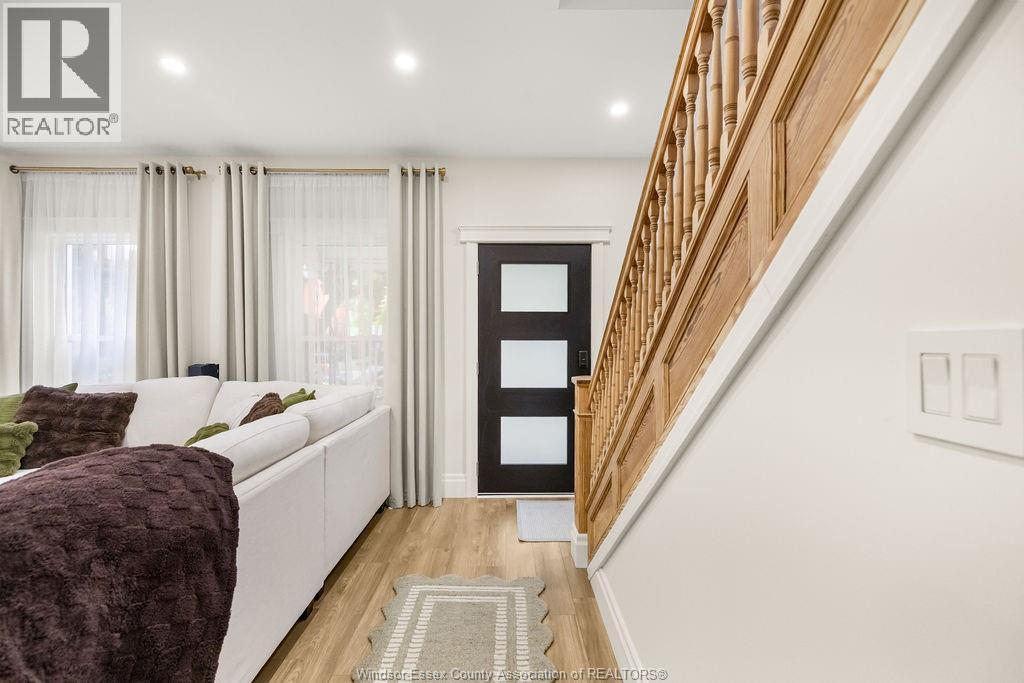
$3,056Full of charm and thoughtfully reimagined from top to bottom, this sweet 2-storey home is the kind of place that’s easy to fall for. Offering 3+1 bedrooms and 2 bathrooms, it was extensively renovated throughout 2024–2025, blending fresh updates with warm, welcoming spaces. Inside, you’ll find vinyl plank and porcelain flooring and a bright kitchen complete with a wine fridge. Out back is a fully fenced and landscaped little oasis with patios for summer dinners, a pergola for slow mornings and evening wine, and raised garden beds ready for flowers, herbs, or veggies. A detached garage and finished concrete driveway with space for two cars add convenience, while central air, an Ecobee thermostat, security cameras, and smart doorbell make everyday life easy. Close to parks, schools, shopping and everyday favourites, this is a happy little home with a whole lot of heart. (id:31684)
| 3 hours ago | Listing updated with changes from the MLS® | |
| 3 hours ago | Listing first seen on site |



The trademarks MLS®, Multiple Listing Service® and the associated logos are owned by The Canadian Real Estate Association (CREA) and identify the quality of services provided by real estate professionals who are members of CREA. Used under license.
The trademarks REALTOR®, REALTORS®, and the REALTOR® logo are controlled by The Canadian Real Estate Association (CREA) and identify real estate professionals who are members of CREA. These trademarks are owned or controlled by The Canadian Real Estate Association (CREA) and identify real estate professionals who are members of CREA (REALTOR®) and/or the quality of services they provide (MLS®).
This REALTOR.ca listing content is owned and licensed by REALTOR® members of The Canadian Real Estate Association.