


LOT 122 ROAD 100Conestogo Lake, ON N0G1P0
Mortgage Calculator
Monthly Payment (Est.)
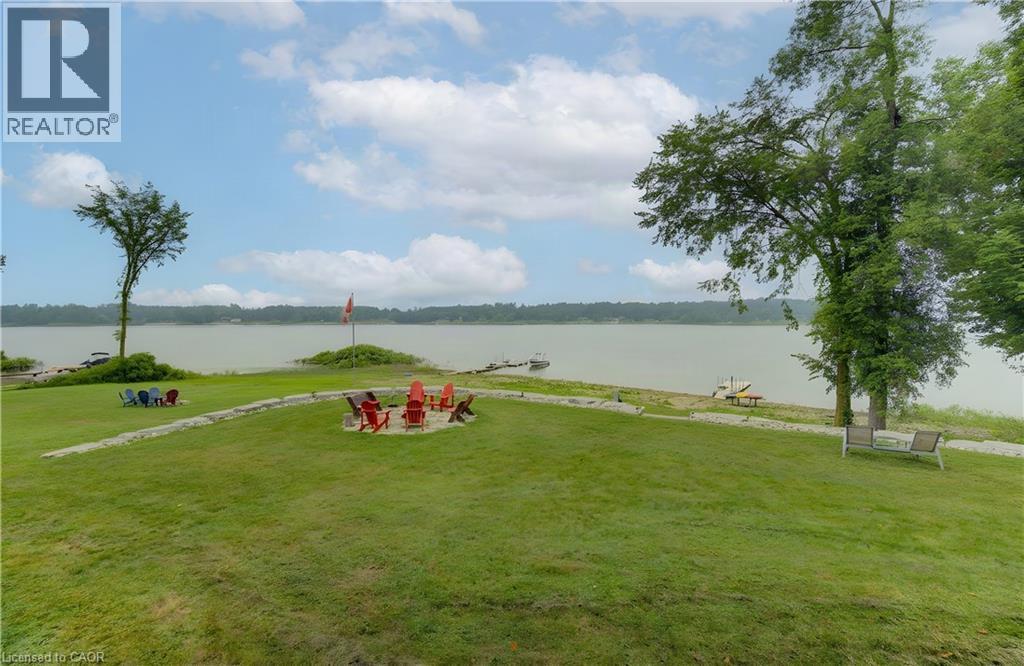
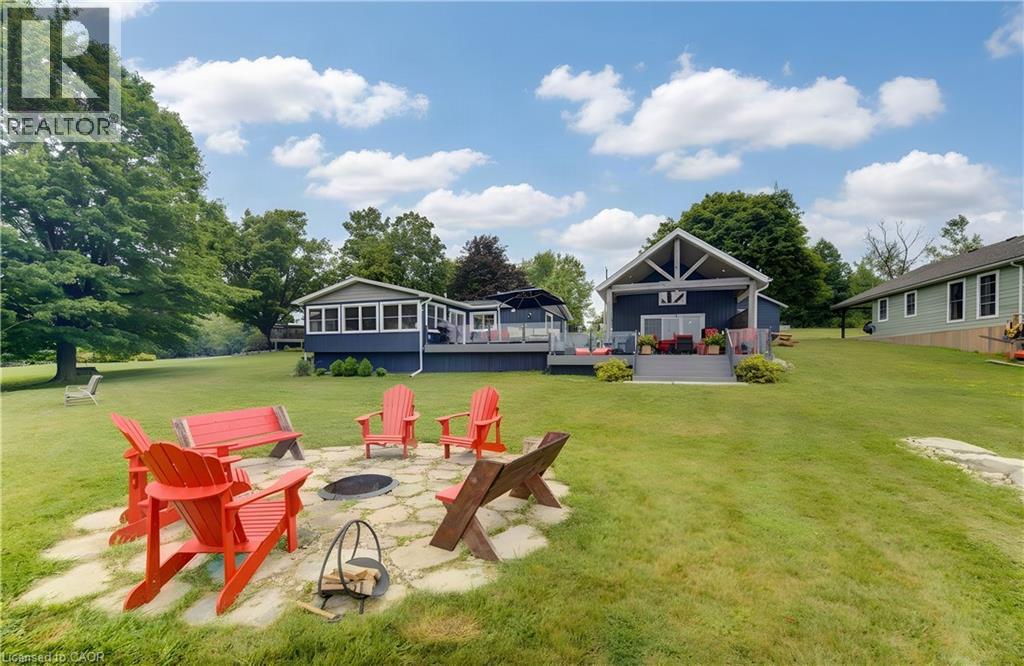
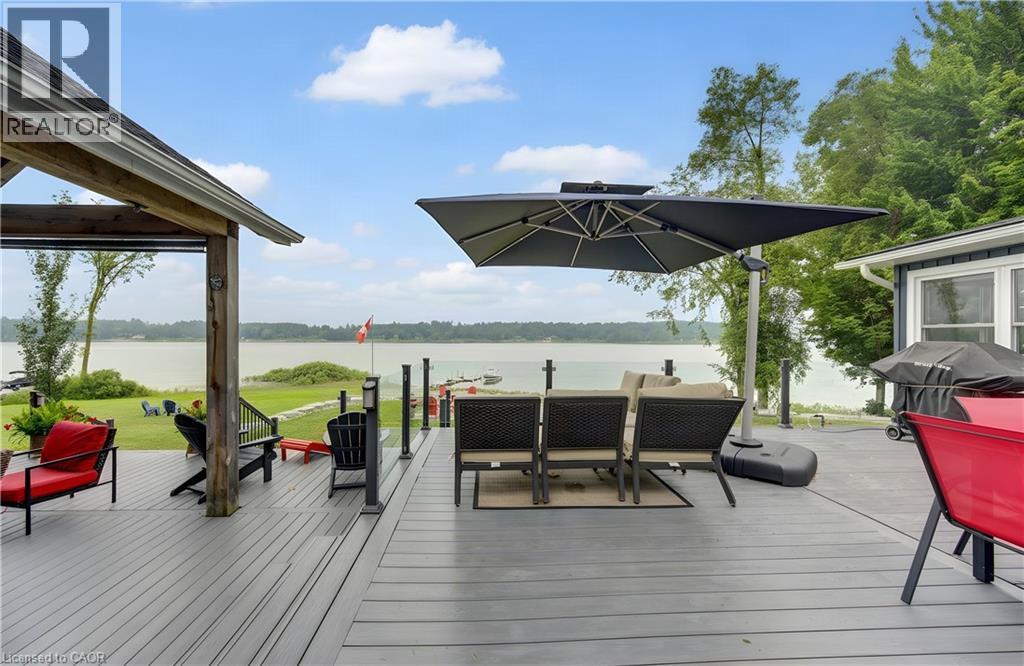
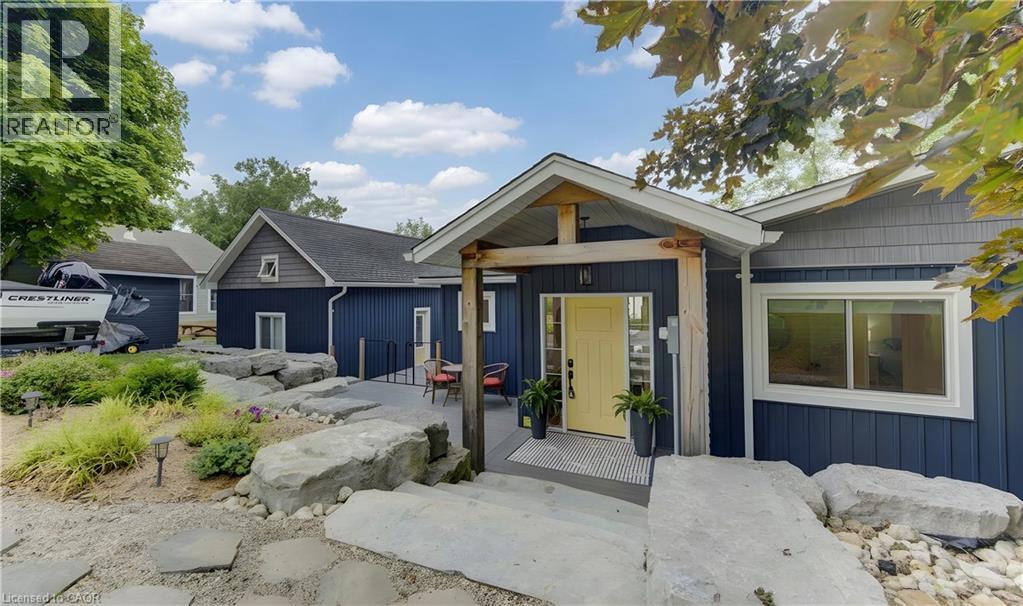
$4,106OPEN HOUSE Saturday August 15th, 10:00am to 12:00pm. Lot 122 has been transformed by more than $600,000 in recent renovations, pairing polished comfort with the relaxed feeling a lakefront retreat should have. Set on Conestogo Lake, with 1,583 sq ft in the main cottage, a 613 sq ft bunkie and 353 sq ft boat garage/workshop, Beautiful landscaping, armour stone and expansive composite decking set the tone before you step inside. Through the door, the lake immediately takes centre stage. The living room is virtually wrapped in glass, filling it with natural light, sweeping water views and front-row sunsets. Raised ceilings finished in bleached pine, shiplap walls and waterproof LVP flooring bring warmth and texture, while a striking stone gas fireplace with rustic barn-log mantle anchors the room for cozy evenings by the fire. The kitchen feels equally connected to the setting, with solid wood cabinetry, soft-close doors and beautiful lake views that make even morning coffee feel like an escape. A separate bedroom wing offers 3 full bedrooms, giving family and guests their quiet space. Outside, it gets even better. Expansive Trex composite decking with glass railings preserves those incredible views and offers room to dine, lounge and spend the day outdoors. A 2-tiered deck leads toward the boathouse/bunkie, a destination of its own with sleeping space, living area, ladder access to the loft, a two-piece bath and huge covered porch made for slow mornings and long summer evenings. At the water, a substantial dock winch adds practical convenience, while the separate boat garage/workshop provides valuable space for lake toys, tools and projects. Thoughtful upgrades include a two-head heat pump, water softener, washer and dryer, heated line to the well and an insulated well shed for colder months. Best of all, almost everything you see is included, making this a rare opportunity to simply arrive, unpack and start living the Conestogo Lake life. (id:31684)
| 4 hours ago | Listing updated with changes from the MLS® | |
| 4 hours ago | Listing first seen on site |



The trademarks MLS®, Multiple Listing Service® and the associated logos are owned by The Canadian Real Estate Association (CREA) and identify the quality of services provided by real estate professionals who are members of CREA. Used under license.
The trademarks REALTOR®, REALTORS®, and the REALTOR® logo are controlled by The Canadian Real Estate Association (CREA) and identify real estate professionals who are members of CREA. These trademarks are owned or controlled by The Canadian Real Estate Association (CREA) and identify real estate professionals who are members of CREA (REALTOR®) and/or the quality of services they provide (MLS®).
This REALTOR.ca listing content is owned and licensed by REALTOR® members of The Canadian Real Estate Association.