Save
Ask
Tour
Hide
Share
$849,900
New Listing

1070 FIDDLERS GREEN Road
Ancaster, ON L9G 3L1

For Sale|Single Family Residence|Active
3
Beds
3
Total Baths
2,665
SqFt
$319
/SqFt
1960
Built
Subdivision:
428 - Southcote/Duff’s Cors
1070 FIDDLERS GREEN Road1070 FIDDLERS GREEN Road1070 FIDDLERS GREEN Road1070 FIDDLERS GREEN Road
Save
Ask
Tour
Hide
Share

Mortgage Calculator

Monthly Payment (Est.)

Enter an interest rate to see your estimated monthly payment.
Calculator powered by Showcase IDX, a Constellation1 Company. Copyright ©2026 Information is deemed reliable but not guaranteed.

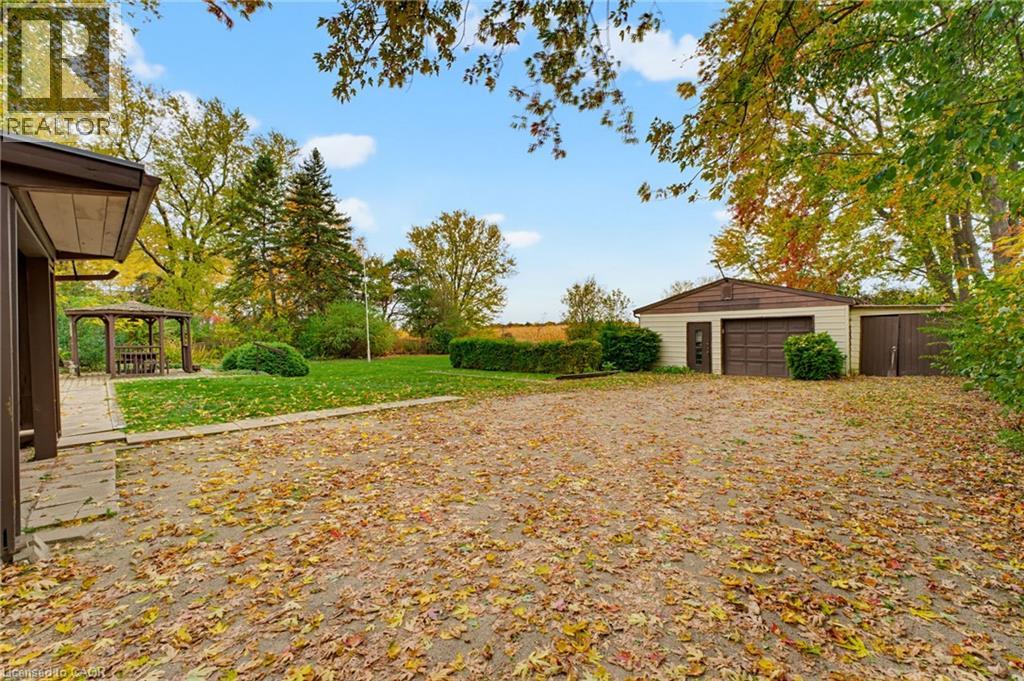
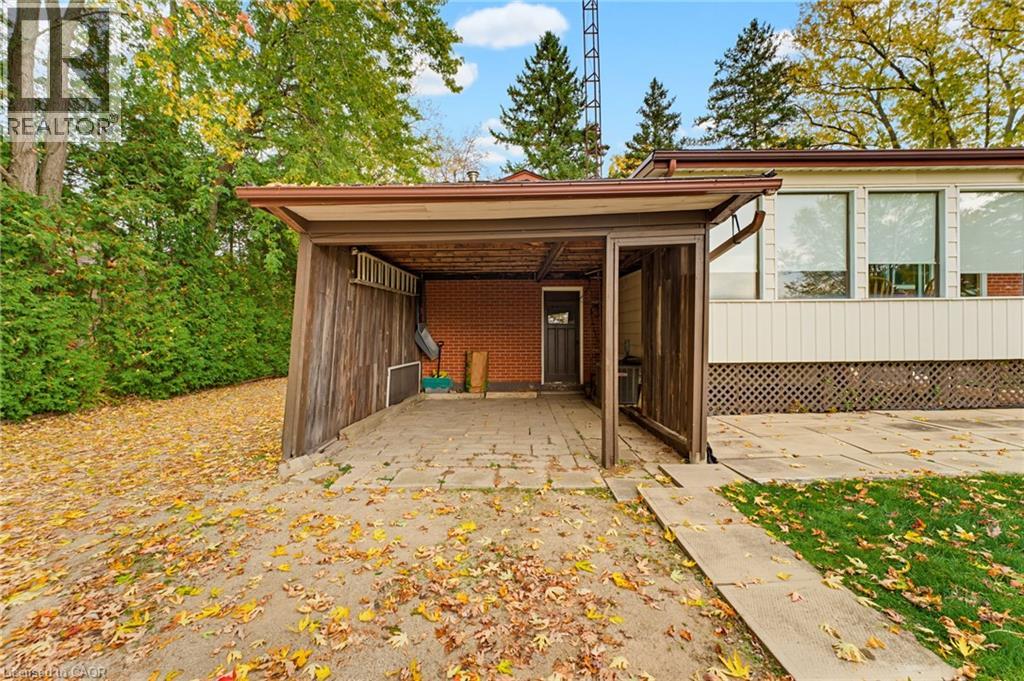
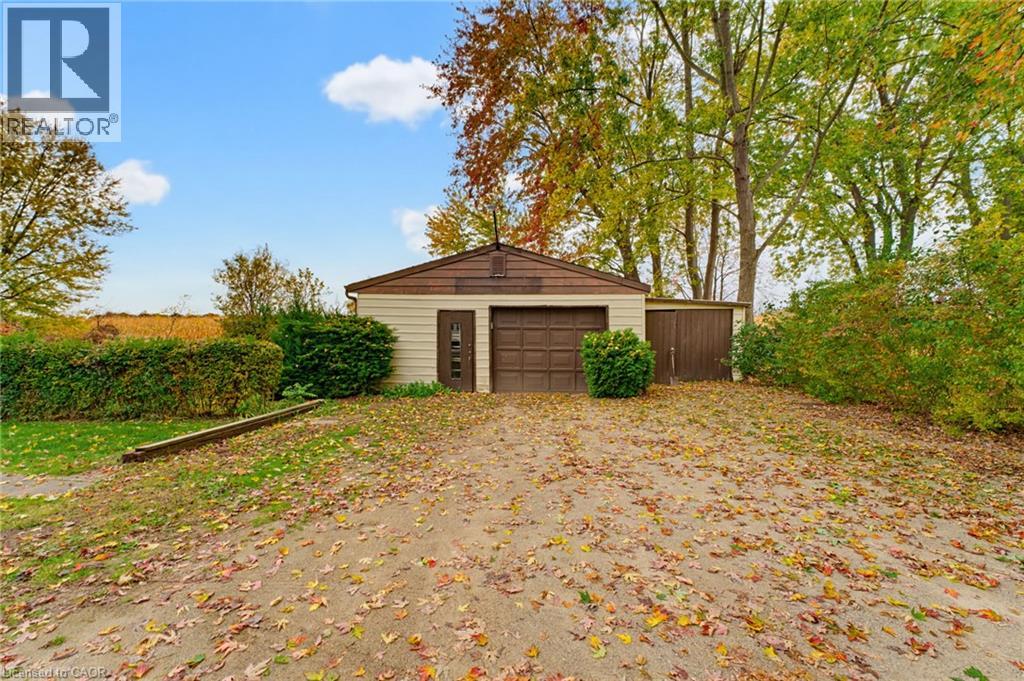
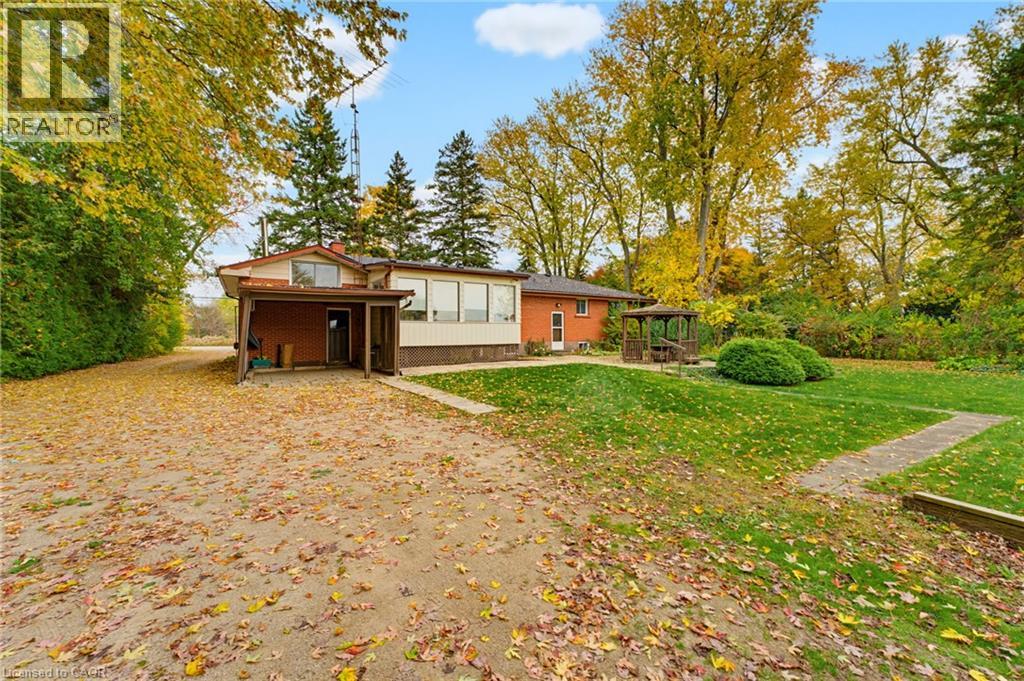
JUST LISTED! Some homes are more than just a place to live. They're filled with stories, love and decades of memories. Built and lovingly enjoyed by its original owners, this special property is ready for its next chapter - and offers an exciting opportunity for someone to make it their own! Set on an impressive 112.49' x 208.44' lot backing onto beautiful farmers' fields, there's room to enjoy the outdoors, spread out and imagine the possibilities. Some of the highlights include 3 bedrooms, 3 full bathrooms, a spacious, fully finished basement and attached single-car garage. An added bonus is a huge detached garage / workshop ... perfect for the hobbyist or contractor in your family. Whether you're looking for room to grow, space for hobbies and projects, or a property with the potential to create something truly special, this is an opportunity worth exploring. A much-loved home, an exceptional setting, and a wonderful opportunity to make it your own! (id:31684)

Save
Ask
Tour
Hide
Share
Listing Snapshot
Price 
$849,900
Days On Site 
0 Days
Bedrooms 
3
Inside Area (SqFt) 
2,665 sqft
Total Baths 
3
Full Baths 
N/A
Partial Baths 
N/A
Lot Size 
N/A
Year Built 
1960
MLS® Number 
40879808
Status 
Active
Property Tax 
$5,809.62
Maintenance Fees 
N/A
Sq Ft Source 
N/A
Friends & Family
Recent Activity
18 hours agoListing updated with changes from the MLS®
20 hours agoListing first seen on site
General Features
Foundation 
Block
Garage 
Yes
Number Of Stories 
2
Parking 
Garage Door OpenerDetached
Parking Spaces 
8
Property Sub Type 
Single Family Residence
Security 
Smoke Detector(s)
Sewer 
Septic Tank
SqFt Above 
1618
SqFt Below 
1047
Style 
Other
Utilities 
Cable Available
Water Source 
WellCistern
Zoning 
R1
Interior Features
Appliances 
CooktopWasherRefrigeratorDishwasherDryerFreezer
Basement 
Sump PumpFinishedFull
Cooling 
Central Air
Fireplace 
Yes
Fireplace Features 
Wood Burning
Fireplaces 
2
Heating 
Forced AirNatural Gas
Window Features 
Window Coverings
3pc Bathroom 
Bedroom 
Dimensions - 10'6'' x 14'2''
Den 
Dimensions - 10'4'' x 11'10''Level - Basement
Dining Room 
Dimensions - 9'6'' x 9'6''
Kitchen 
Dimensions - 9'1'' x 14'11''
Laundry 
Dimensions - 10'4'' x 13'9''Level - Basement
Living Room 
Dimensions - 12'2'' x 21'9''
Recreation room 
Dimensions - 21'8'' x 23'10''Level - Basement
Sunroom 
Dimensions - 11'4'' x 16'9''
Utility Room 
Dimensions - 11' x 15'9''Level - Basement
Workshop 
Dimensions - 11'4'' x 12'7''Level - Basement
Save
Ask
Tour
Hide
Share
Exterior Features
Construction Details 
BrickVinyl Siding
Lot Features 
Greenbelt
Windows/Doors 
Window Coverings

Listing courtesy of: Kim Bertling of Royal LePage State Realty Inc.

The trademarks MLS®, Multiple Listing Service® and the associated logos are owned by The Canadian Real Estate Association (CREA) and identify the quality of services provided by real estate professionals who are members of CREA. Used under license.

The trademarks REALTOR®, REALTORS®, and the REALTOR® logo are controlled by The Canadian Real Estate Association (CREA) and identify real estate professionals who are members of CREA. These trademarks are owned or controlled by The Canadian Real Estate Association (CREA) and identify real estate professionals who are members of CREA (REALTOR®) and/or the quality of services they provide (MLS®).

This REALTOR.ca listing content is owned and licensed by REALTOR® members of The Canadian Real Estate Association.

Neighborhood & Commute
Source: Walkscore
Save
Ask
Tour
Hide
Share