


202, 1824 11 Avenue SWCalgary, AB T3C0N7

Mortgage Calculator
Monthly Payment (Est.)
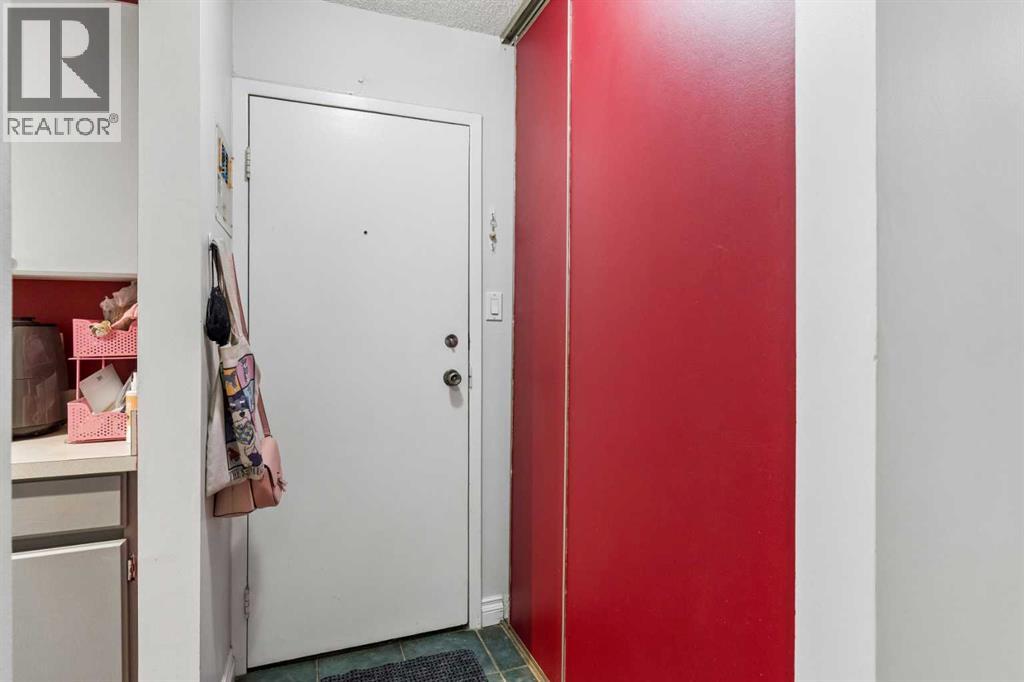
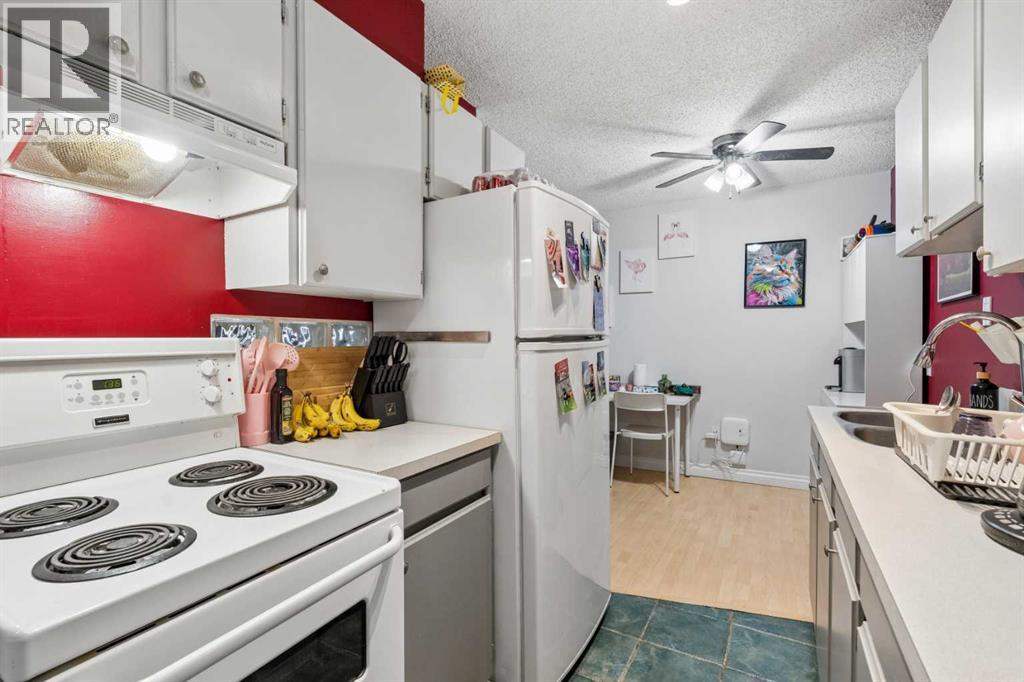
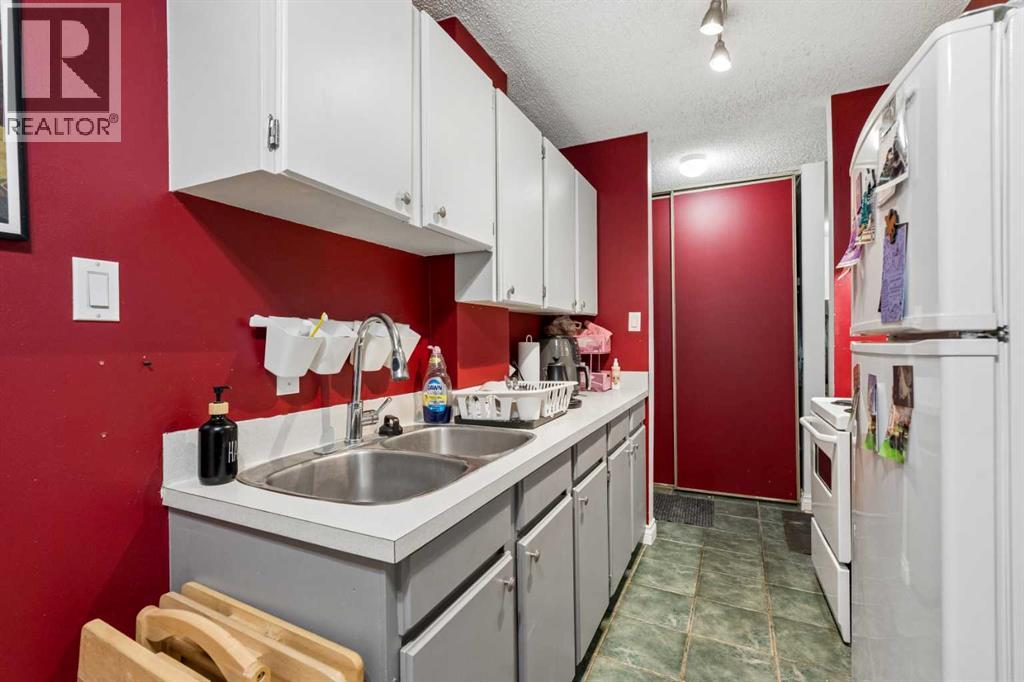
$981Investor Opportunity – Tenant-Occupied 2 Bedroom in Sunalta Well-located 2-bedroom condo in Sunalta offeringimmediate rental income with a current tenant in place. This 707 sq. ft. unit features a functional layout, east-facing balcony, assignedparking, and in-hall laundry. Solid concrete construction provides added durability and noise reduction. Conveniently positioned steps fromthe Sunalta LRT and close to downtown, river pathways, parks, and local amenities. Condo fees include heat, water, insurance, reserve fundcontributions, and common area maintenance. A straightforward, low-maintenance addition to an investment portfolio in a high-demandinner-city area. (id:31684)
| 23 hours ago | Listing updated with changes from the MLS® | |
| 23 hours ago | Listing first seen on site |



The trademarks MLS®, Multiple Listing Service® and the associated logos are owned by The Canadian Real Estate Association (CREA) and identify the quality of services provided by real estate professionals who are members of CREA. Used under license.
The trademarks REALTOR®, REALTORS®, and the REALTOR® logo are controlled by The Canadian Real Estate Association (CREA) and identify real estate professionals who are members of CREA. These trademarks are owned or controlled by The Canadian Real Estate Association (CREA) and identify real estate professionals who are members of CREA (REALTOR®) and/or the quality of services they provide (MLS®).
This REALTOR.ca listing content is owned and licensed by REALTOR® members of The Canadian Real Estate Association.