


4812 53 AvenueValleyview, AB T0H3N0
Mortgage Calculator
Monthly Payment (Est.)
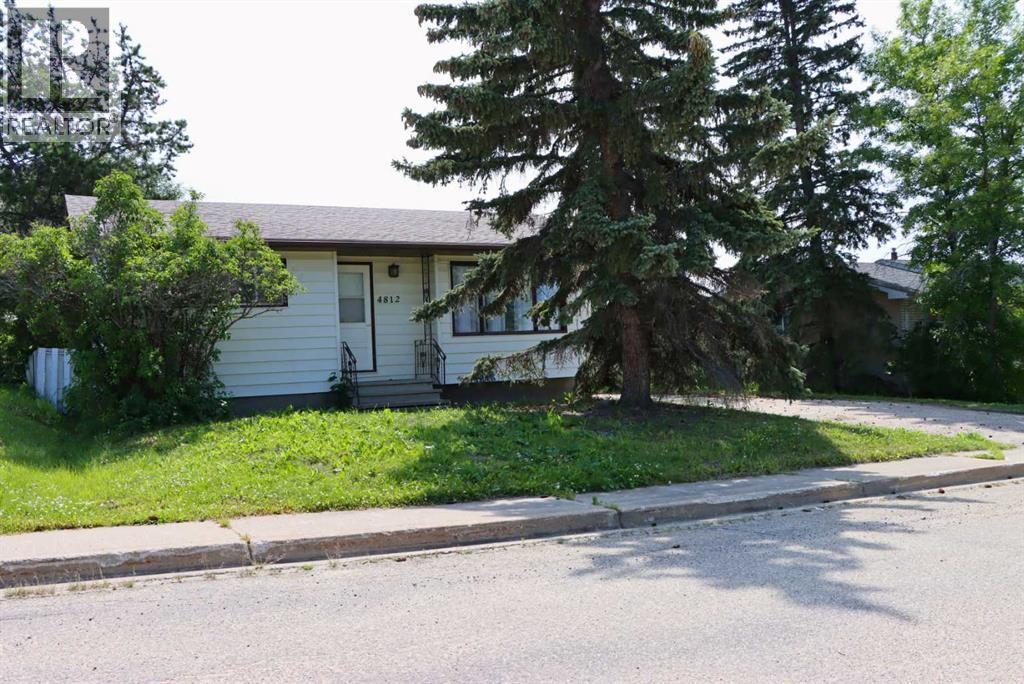
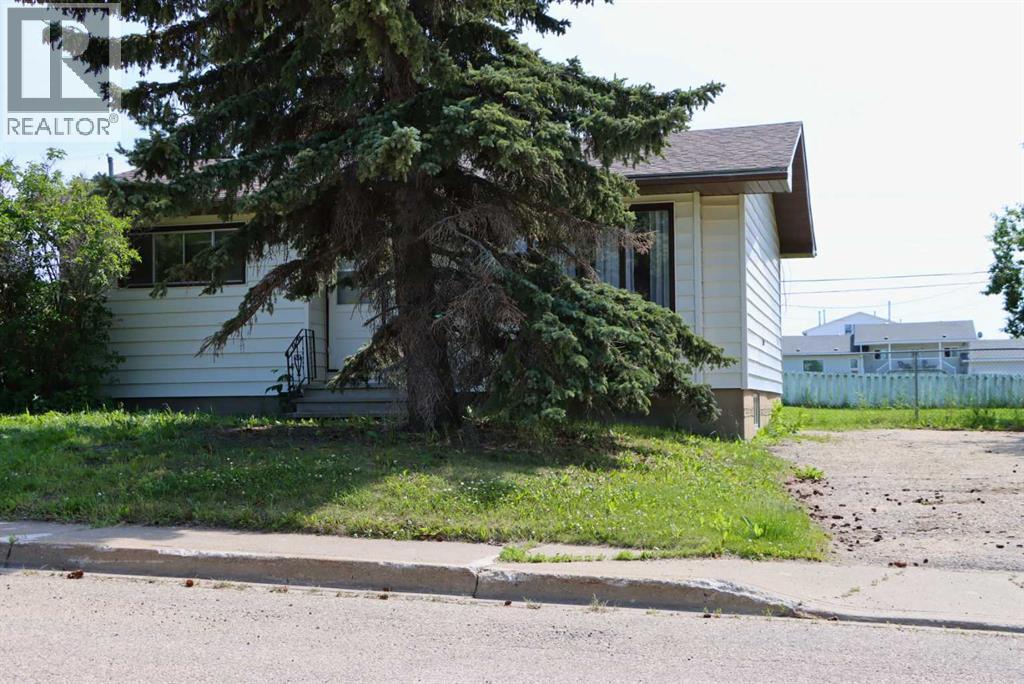
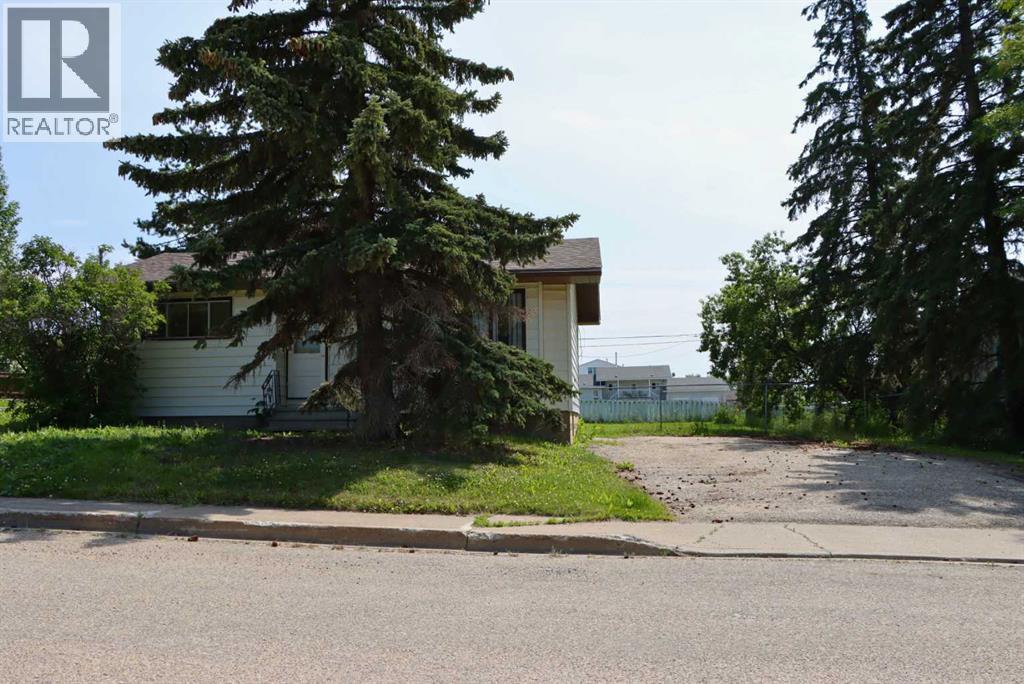
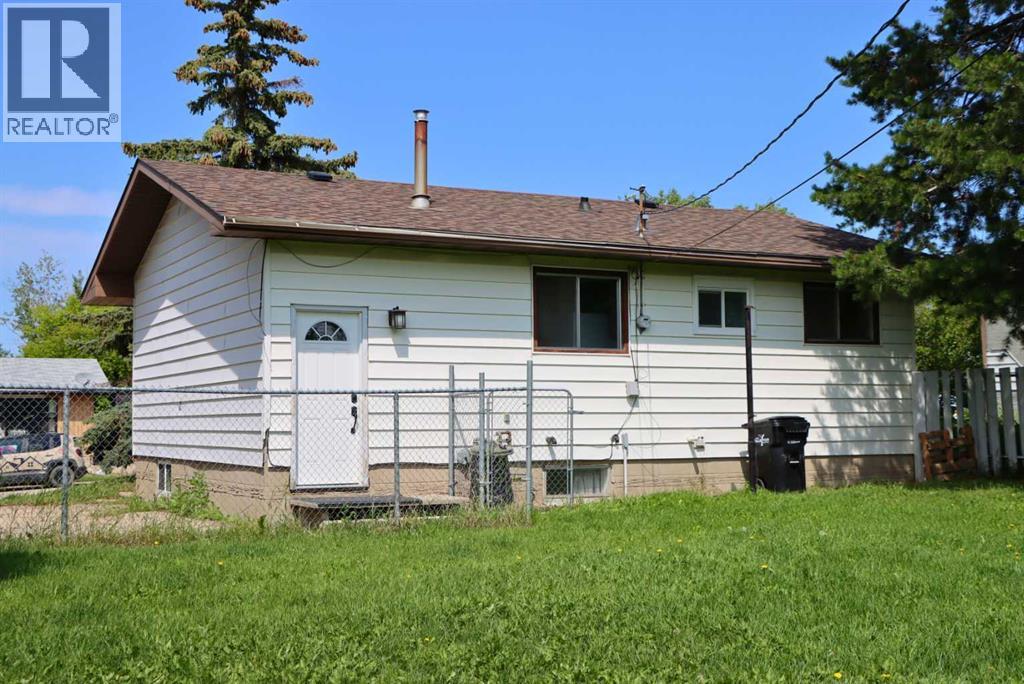
$817Welcome to this move in ready and centrally located home within the Town of Valleyview. This refreshed 3 bedroom, 2 bathroom home offers comfortable, right sized living space with major updates already completed. Only a few blocks away from local schools, shopping, and the multiplex, the location delivers everyday convenience with the privacy of being located along a quiet residential Avenue. The exterior features a large, fenced backyard perfect for pets, gardening, or outdoor gatherings. There is an asphalt paved driveway for clean, low maintenance parking. The shingles were replaced in 2021, adding peace of mind for many years to come. Inside, the home has been thoughtfully updated with modernized bathrooms, newer flooring, and updated paint throughout. The layout includes 2 bedrooms on the main level and 1 bedroom downstairs, with a four piece bathroom on each floor, offering flexibility for families, guests, or shared living arrangements. Utility upgrades include a new furnace (2021) and new hot water tank (2020), reducing future maintenance costs and improving utility costs. This property is ideally suited for the first time homebuyer, anyone looking to downsize into a “right sized” living space, or an investor seeking a strong rental opportunity in Valleyview’s low vacancy market. This well maintained property presents an exceptional opportunity for buyers - call your favourite realtor and come take a look for yourself. (id:31684)
| 22 hours ago | Listing updated with changes from the MLS® | |
| yesterday | Listing first seen on site |



The trademarks MLS®, Multiple Listing Service® and the associated logos are owned by The Canadian Real Estate Association (CREA) and identify the quality of services provided by real estate professionals who are members of CREA. Used under license.
The trademarks REALTOR®, REALTORS®, and the REALTOR® logo are controlled by The Canadian Real Estate Association (CREA) and identify real estate professionals who are members of CREA. These trademarks are owned or controlled by The Canadian Real Estate Association (CREA) and identify real estate professionals who are members of CREA (REALTOR®) and/or the quality of services they provide (MLS®).
This REALTOR.ca listing content is owned and licensed by REALTOR® members of The Canadian Real Estate Association.