


57340 Range Road 73Rural Lac Ste. Anne County, AB T0E2A0
Mortgage Calculator
Monthly Payment (Est.)
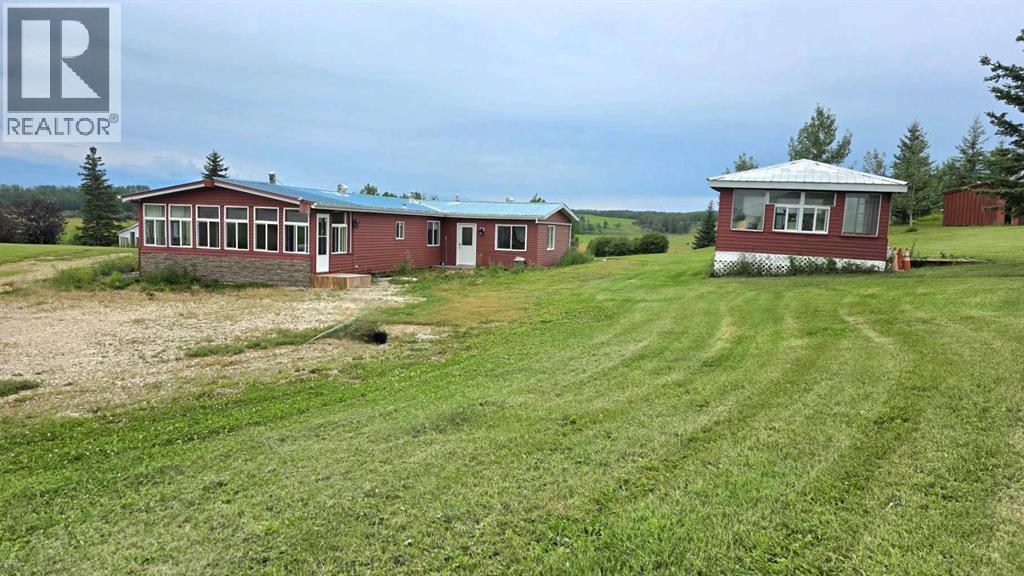
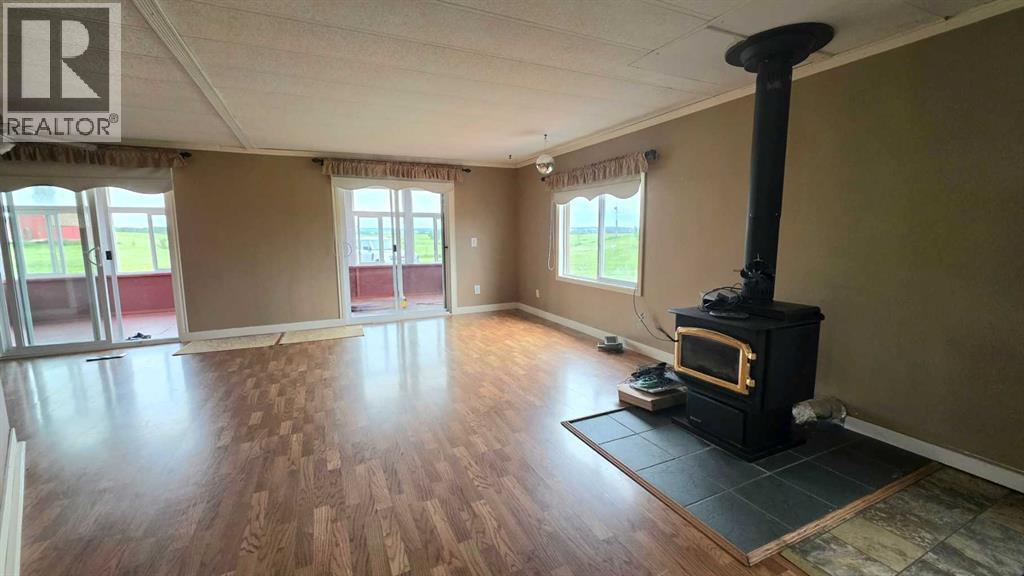
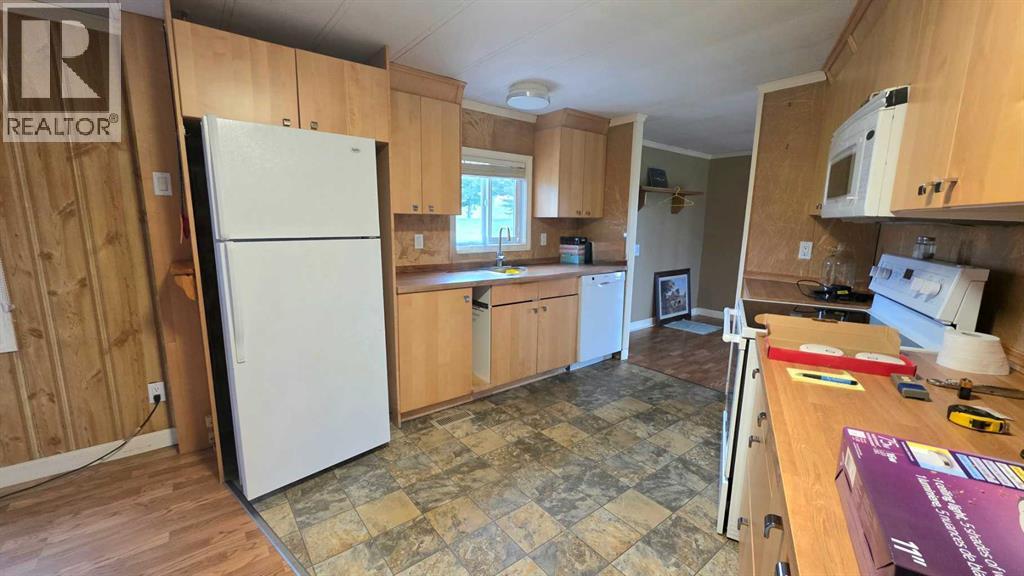
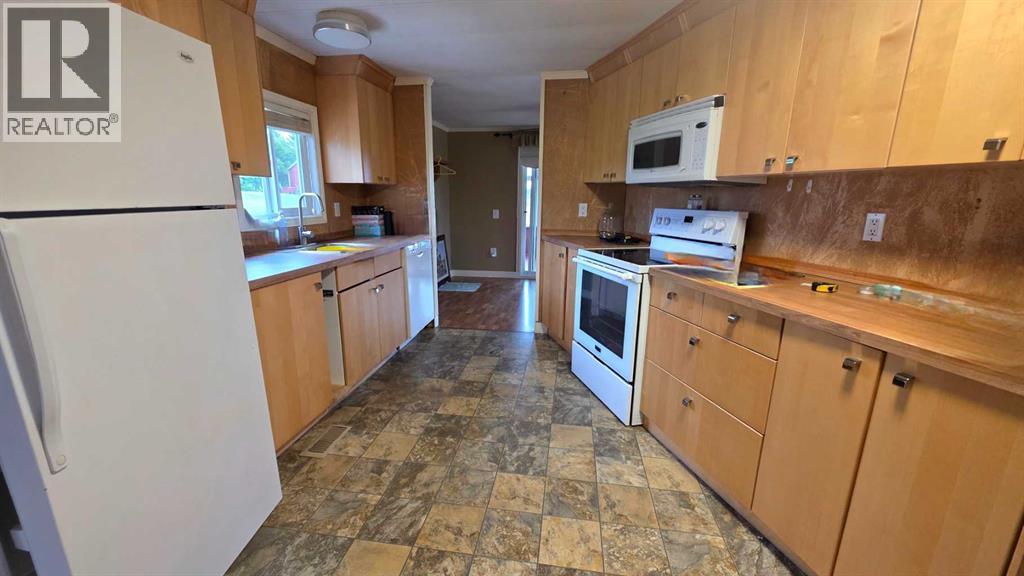
$1,355There’s a comfortable country feel to this 5.5-acre property in Lac Ste. Anne County. The mature yard is already well established, with fruit trees, gardens, a greenhouse, two ponds and a couple of workshops. One pond even has its own windmill for aeration. The home offers over 1,536 sq. ft. plus a 3 season room that is 8' x 24' with 3 bedrooms and 2 bathrooms, along with plenty of storage for the things that come with country living. Recent updates include new siding, newer windows and laminate flooring. A large front porch with a gas heater is a welcoming spot to start the day, while the wood stove in the living room adds a cozy touch on cooler evenings. The three-season front room gives you another place to sit back and enjoy the yard and changing seasons. It’s a property with room to garden, tinker, relax and enjoy a little more elbow room, and is a convenient drive to Spruce Grove, Sangudo, Mayerthorpe, and Barrhead for your shopping. (id:31684)
| yesterday | Listing updated with changes from the MLS® | |
| yesterday | Listing first seen on site |



The trademarks MLS®, Multiple Listing Service® and the associated logos are owned by The Canadian Real Estate Association (CREA) and identify the quality of services provided by real estate professionals who are members of CREA. Used under license.
The trademarks REALTOR®, REALTORS®, and the REALTOR® logo are controlled by The Canadian Real Estate Association (CREA) and identify real estate professionals who are members of CREA. These trademarks are owned or controlled by The Canadian Real Estate Association (CREA) and identify real estate professionals who are members of CREA (REALTOR®) and/or the quality of services they provide (MLS®).
This REALTOR.ca listing content is owned and licensed by REALTOR® members of The Canadian Real Estate Association.