


3918 37 AvenueRed Deer, AB T4N2T2
Mortgage Calculator
Monthly Payment (Est.)
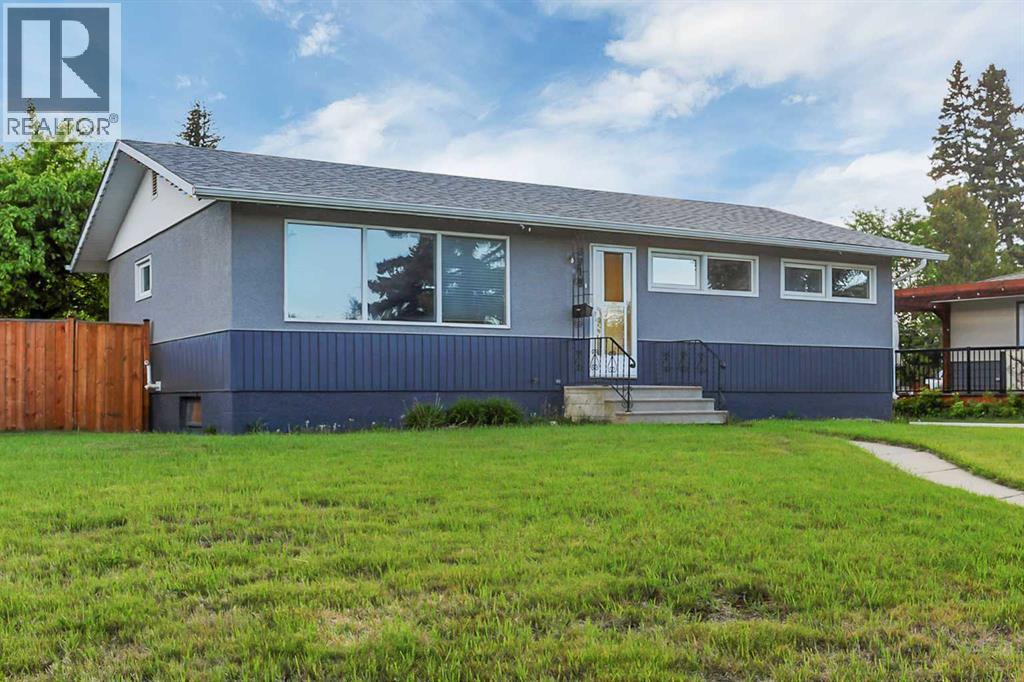
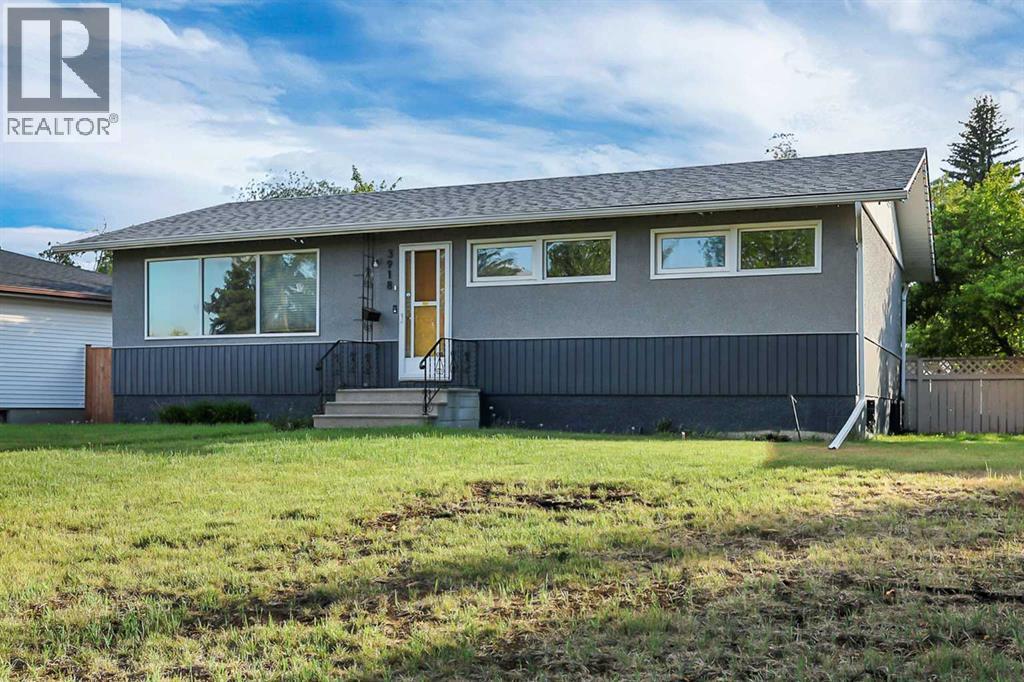
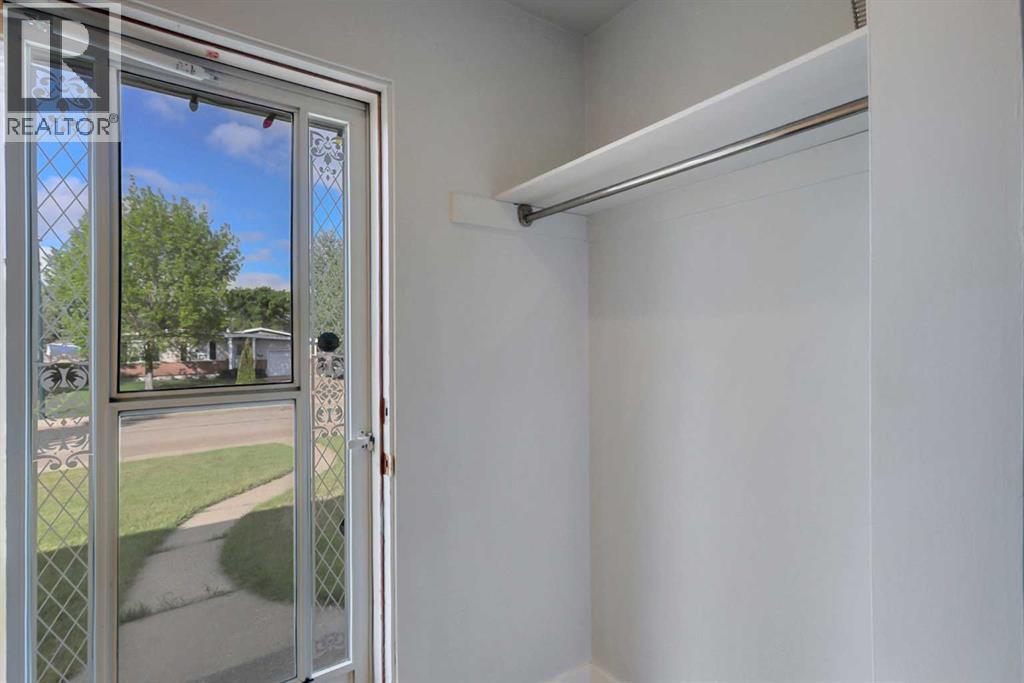
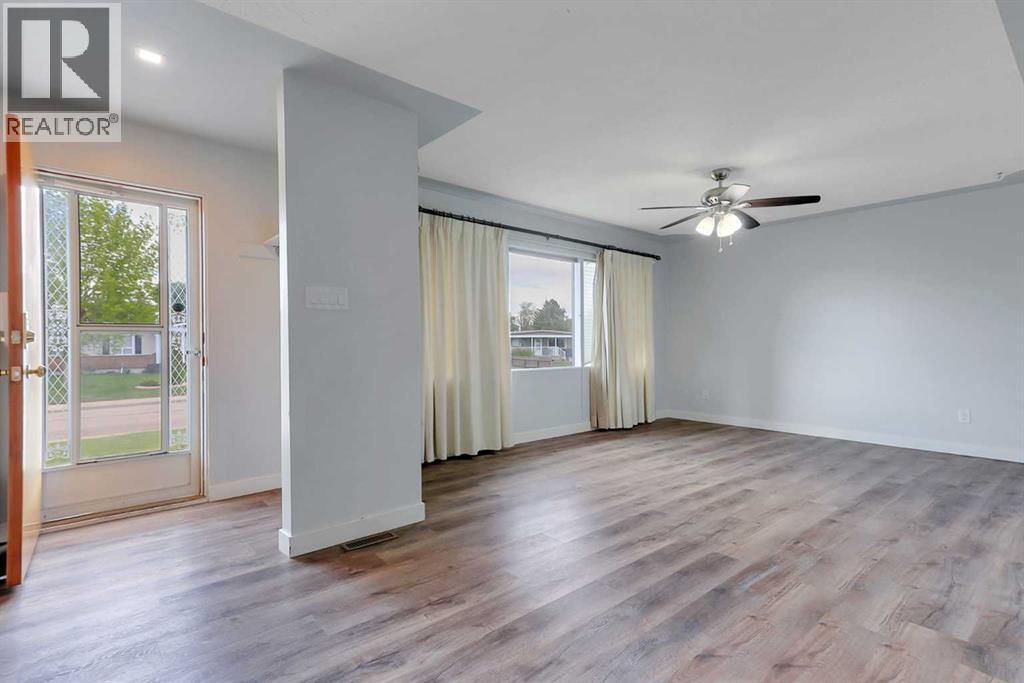
$1,596FULLY DEVELOPED 3 BEDROOM, 2 BATHROOM BUNGALOW ~ DOUBLE DETACHED GARAGE + RV PARKING ~ IMMEDIATE POSSESSION AVAILABLE ~ Welcoming foyer leads to the living room with a large picture window that overlooks the front yard and allows for natural light to fill the space ~ The updated eat-in kitchen offers a functional layout with ample cabinet and counter space, full tile backsplash, stainless steel appliances and another large window that fill the space with natural light ~ Just off the kitchen is a spacious mud room with more cabinets and convenient access to the backyard ~ 3 bedrooms on the main level are all a generous size with ample closet space ~ 5 piece main bathroom has dual sinks ~ The fully finished basement features a large L-shaped family room, a 3 piece bathroom, laundry, a cold room and ample space for storage ~ The sunny west facing backyard is landscaped with mature trees, has a patio space, is fully fenced with back alley access and a HEATED double detached garage with two overhead doors ~Rear parking offers additional parking with room for an RV ~Furnace, windows and shingles were all replaced within about the last 10 years. Newer hot water tank and electrical panel ~ Located in a mature neighbourhood with easy access to schools, parks, walking trails, and shopping ~ Immediate possession and move in ready! (id:31684)
| 3 hours ago | Listing updated with changes from the MLS® | |
| 3 hours ago | Listing first seen on site |



The trademarks MLS®, Multiple Listing Service® and the associated logos are owned by The Canadian Real Estate Association (CREA) and identify the quality of services provided by real estate professionals who are members of CREA. Used under license.
The trademarks REALTOR®, REALTORS®, and the REALTOR® logo are controlled by The Canadian Real Estate Association (CREA) and identify real estate professionals who are members of CREA. These trademarks are owned or controlled by The Canadian Real Estate Association (CREA) and identify real estate professionals who are members of CREA (REALTOR®) and/or the quality of services they provide (MLS®).
This REALTOR.ca listing content is owned and licensed by REALTOR® members of The Canadian Real Estate Association.