


2418, 395 Skyview Parkway NECalgary, AB T3N2K1
Mortgage Calculator
Monthly Payment (Est.)
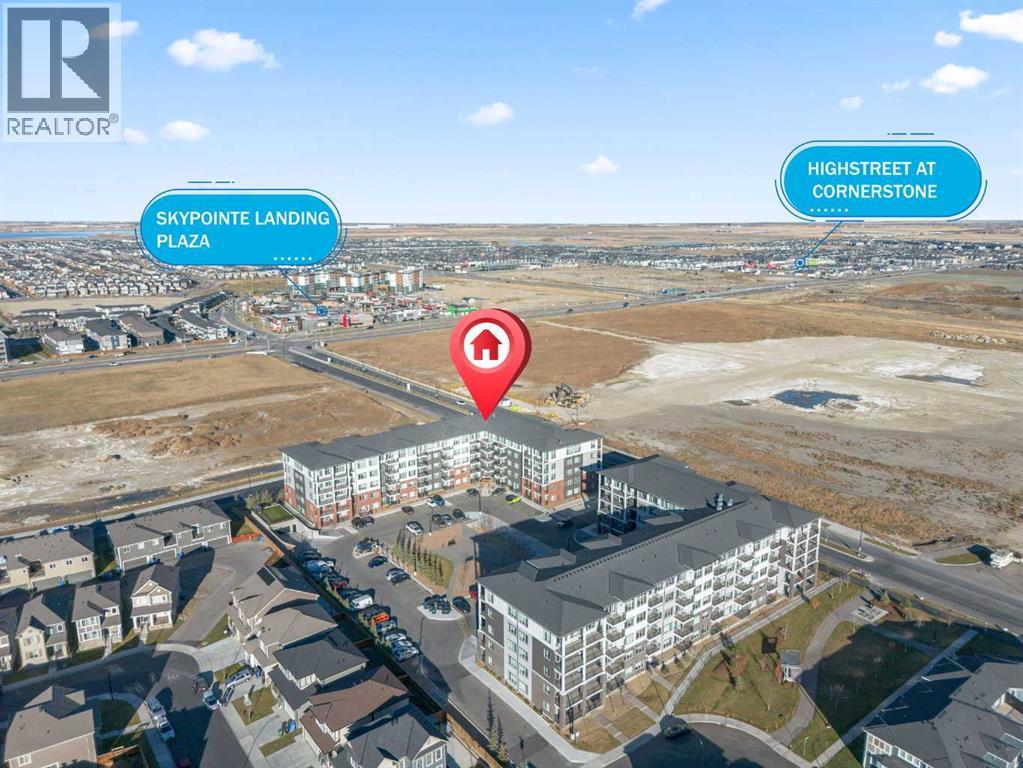
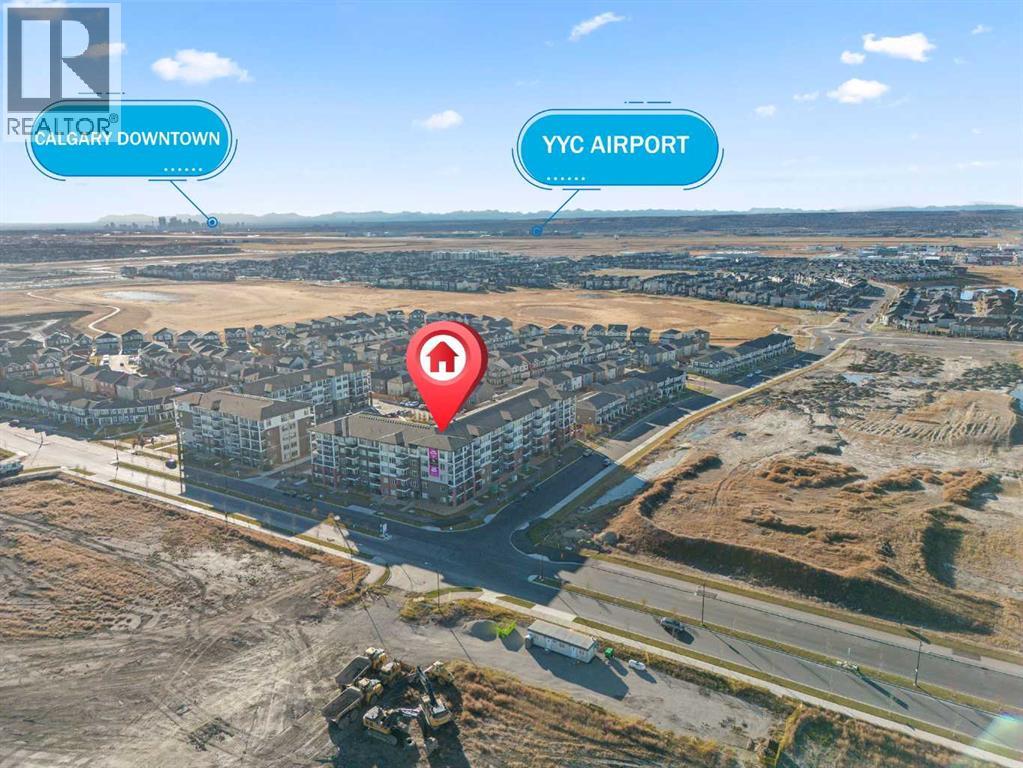
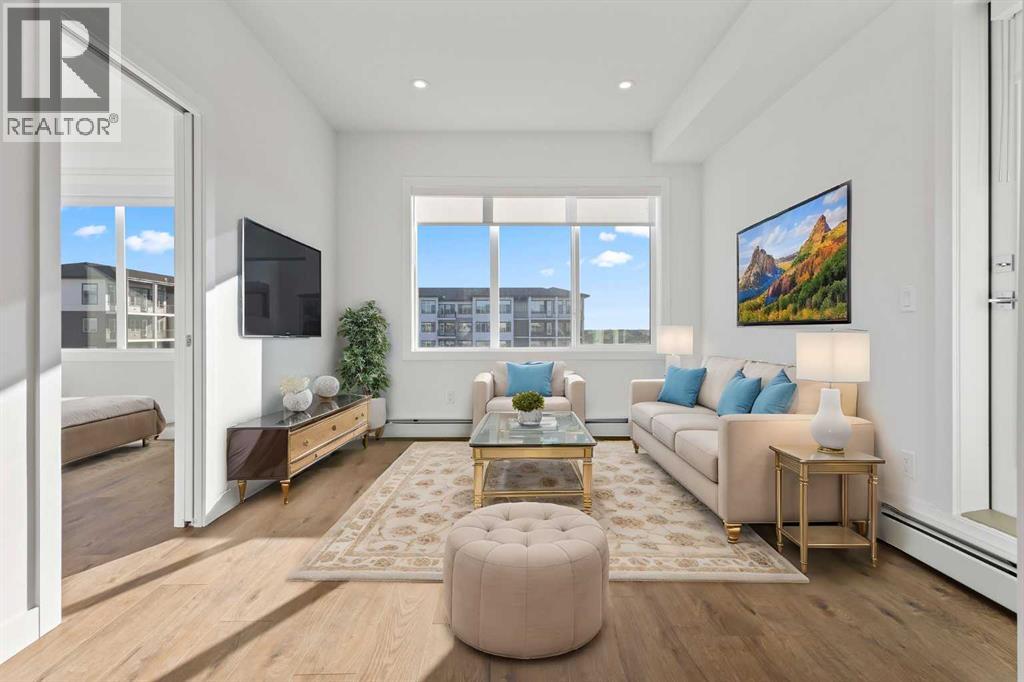
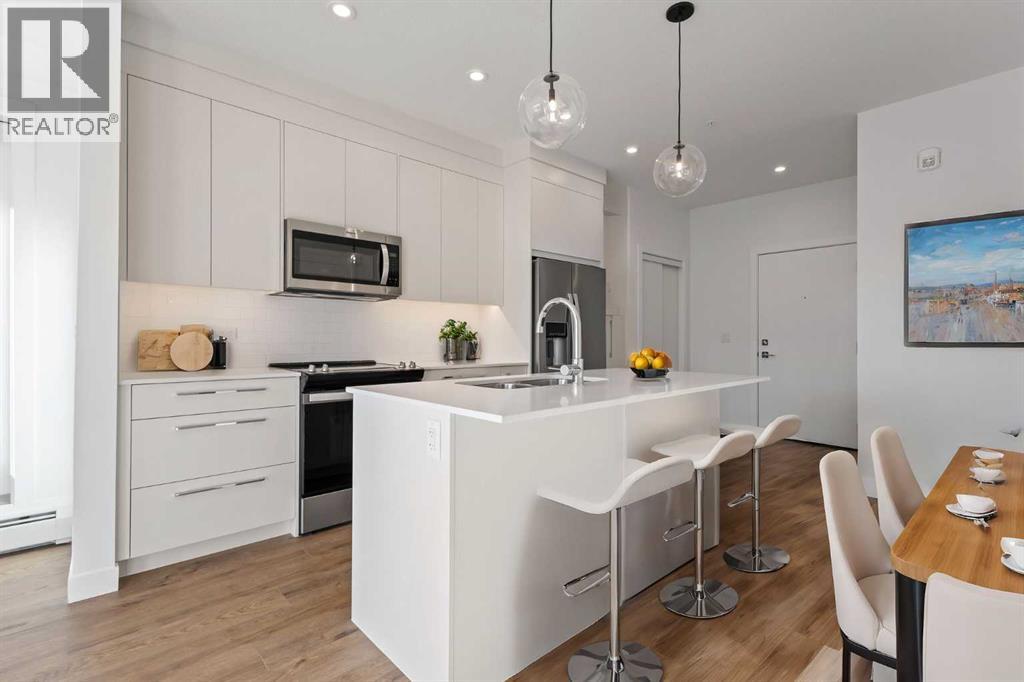
$1,255Welcome to this stunning 2-bedroom, 1-bathroom apartment on the 4th floor of the desirable Cavallo development, offering the perfect combination of modern living and convenience. The open-concept floor plan features high ceilings, large windows, and an abundance of natural light, creating a spacious and inviting atmosphere. The gourmet kitchen boasts premium cabinetry, stainless steel appliances, and sleek Quartz countertops. You'll also enjoy the convenience of in-suite laundry, while the large balcony with a gas line provides the ideal space for outdoor relaxation or entertaining. Cavallo offers residents exceptional amenities, including a pet spa, fitness center, entertainment lounge, visitor parking, and EV charging stations, ensuring comfort and convenience at every turn. Located just steps away from essential amenities like grocery stores, restaurants, banks, and medical offices, and only minutes from the airport, shopping malls, and major grocery stores, this home offers a prime location with easy access to Stoney Trail, connecting you to all corners of Calgary. Whether you're looking for a stylish home to call your own or a comfortable space with easy access to the city's best offerings, this apartment is the perfect fit. Checkout 3D tour…!!! (id:31684)
| 4 hours ago | Listing updated with changes from the MLS® | |
| 4 hours ago | Listing first seen on site |



The trademarks MLS®, Multiple Listing Service® and the associated logos are owned by The Canadian Real Estate Association (CREA) and identify the quality of services provided by real estate professionals who are members of CREA. Used under license.
The trademarks REALTOR®, REALTORS®, and the REALTOR® logo are controlled by The Canadian Real Estate Association (CREA) and identify real estate professionals who are members of CREA. These trademarks are owned or controlled by The Canadian Real Estate Association (CREA) and identify real estate professionals who are members of CREA (REALTOR®) and/or the quality of services they provide (MLS®).
This REALTOR.ca listing content is owned and licensed by REALTOR® members of The Canadian Real Estate Association.