


206, 835 19 Avenue SWCalgary, AB T2T 0H6
Mortgage Calculator
Monthly Payment (Est.)
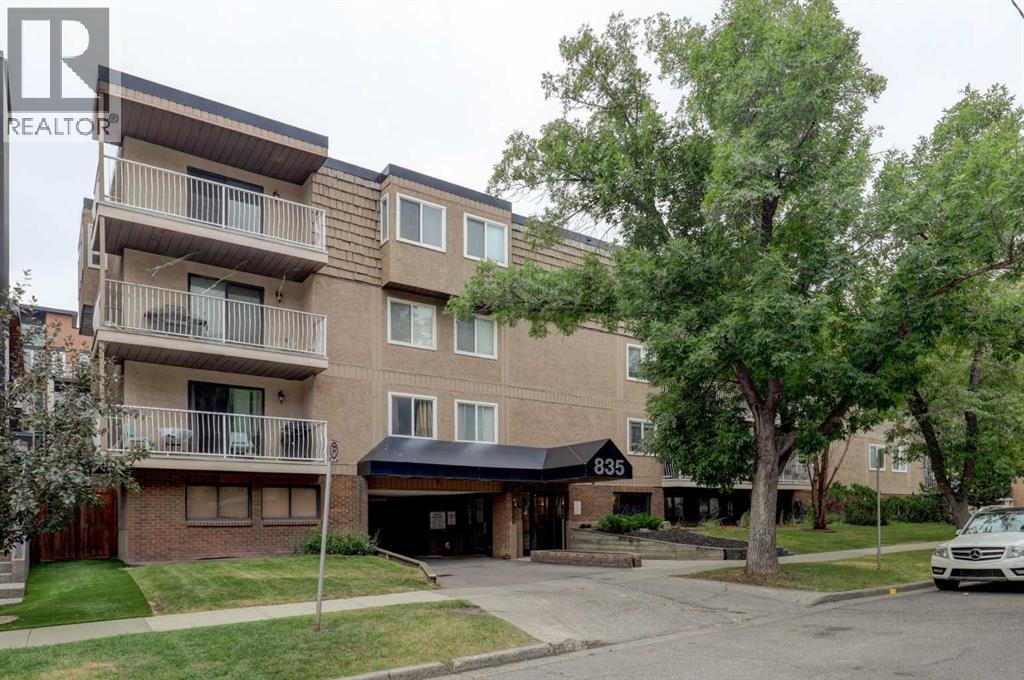
$862Located in prestigious Lower Mount Royal, this one bedroom apartment condo presents an exceptional opportunity for first time home buyers and real estate investors alike. The functional floor plan optimizes space, offering a practical layout designed for effortless urban living. Situated within walking distance of the vibrant 17th Avenue SW district, residents enjoy immediate access to premier dining, retail shopping, grocery options, and local cafes. Efficient transit routes and direct connections to the Calgary downtown core ensure daily commutes remain quick and convenient. Lower Mount Royal consistently demonstrates strong rental demand, making this property an attractive option for ongoing cash flow potential. A highly walkable location add to the overall financial efficiency of this established residence. Positioned near neighborhood parks and major transit corridors, this property seamlessly balances inner city convenience with lifestyle utility. Contact your preferred real estate professional today to arrange a private viewing of this Calgary property. (id:31684)
| 3 hours ago | Listing updated with changes from the MLS® | |
| 3 hours ago | Listing first seen on site |



The trademarks MLS®, Multiple Listing Service® and the associated logos are owned by The Canadian Real Estate Association (CREA) and identify the quality of services provided by real estate professionals who are members of CREA. Used under license.
The trademarks REALTOR®, REALTORS®, and the REALTOR® logo are controlled by The Canadian Real Estate Association (CREA) and identify real estate professionals who are members of CREA. These trademarks are owned or controlled by The Canadian Real Estate Association (CREA) and identify real estate professionals who are members of CREA (REALTOR®) and/or the quality of services they provide (MLS®).
This REALTOR.ca listing content is owned and licensed by REALTOR® members of The Canadian Real Estate Association.