


168 Sitar CrescentHinton, AB T7V 1S7
Mortgage Calculator
Monthly Payment (Est.)
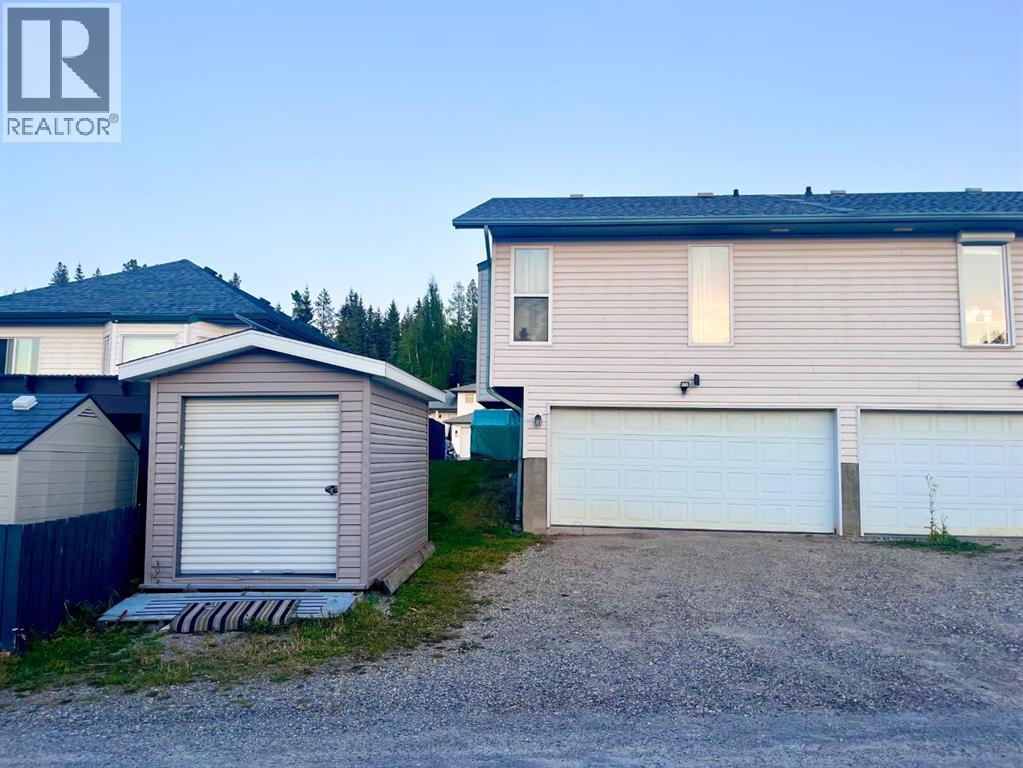
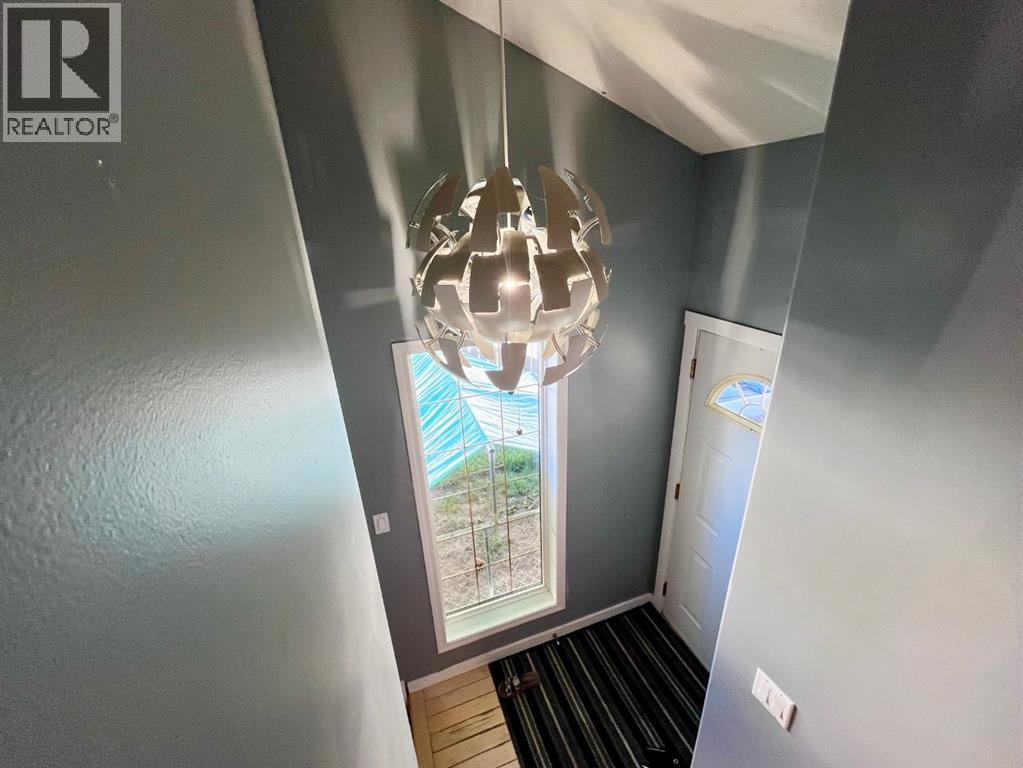
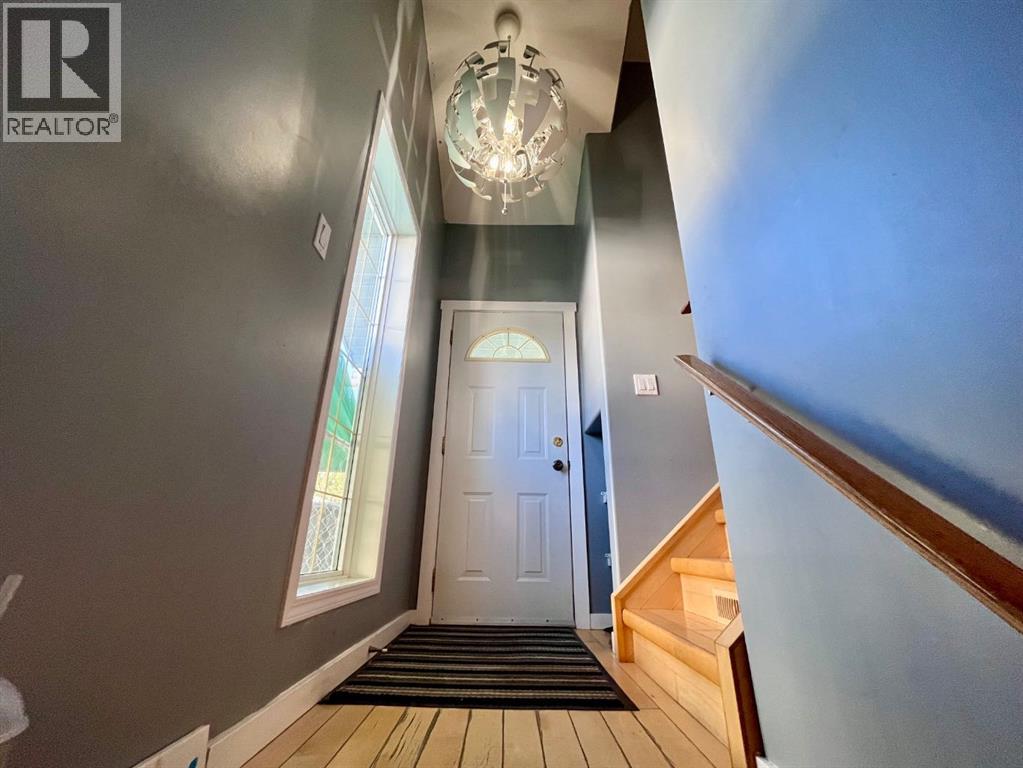
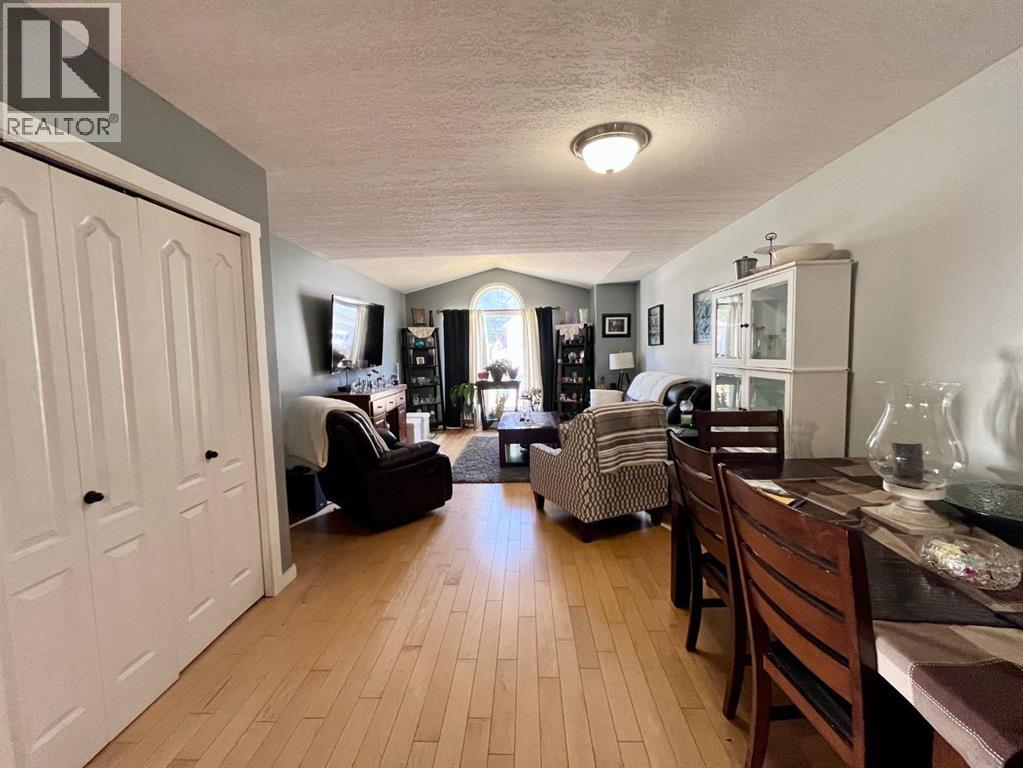
$1,642This well-maintained half duplex offers plenty of space, flexibility and an excellent location in Thompson Lake. The main level features three bedrooms, including a primary bedroom with a three-piece ensuite, plus a second full bathroom. The kitchen has all new appliances installed in 2021, and the home also features a newerhot water tank and roof, both completed in 2021.The fully developed basement adds even more living space with a cozy gas fireplace, three-piece bathroom and laundry room. With separate access through the rear attached, heated, double car garage, the basement offers excellent flexibility for a variety of uses.Outside, there is plenty of parking with front-access parking as well as additional alley parking. Located near a brand new playground structure and close to walking trails and the creek, this is a great opportunity to enjoy a comfortable home in a desirable neighbourhood. Some photos edited for staging purposes. (id:31684)
| 7 hours ago | Listing updated with changes from the MLS® | |
| 7 hours ago | Listing first seen on site |



The trademarks MLS®, Multiple Listing Service® and the associated logos are owned by The Canadian Real Estate Association (CREA) and identify the quality of services provided by real estate professionals who are members of CREA. Used under license.
The trademarks REALTOR®, REALTORS®, and the REALTOR® logo are controlled by The Canadian Real Estate Association (CREA) and identify real estate professionals who are members of CREA. These trademarks are owned or controlled by The Canadian Real Estate Association (CREA) and identify real estate professionals who are members of CREA (REALTOR®) and/or the quality of services they provide (MLS®).
This REALTOR.ca listing content is owned and licensed by REALTOR® members of The Canadian Real Estate Association.