Save
Ask
Tour
Hide
Share
$258,000
New Listing

30 Westbrook Crescent
Brooks, AB T1R 0B9

For Sale|Single Family Residence|Active
4
Beds
2
Total Baths
915
SqFt
$282
/SqFt
1974
Built
Subdivision:
West End
30 Westbrook Crescent30 Westbrook Crescent30 Westbrook Crescent30 Westbrook Crescent
Save
Ask
Tour
Hide
Share

Mortgage Calculator

Monthly Payment (Est.)

Enter an interest rate to see your estimated monthly payment.
Calculator powered by Showcase IDX, a Constellation1 Company. Copyright ©2026 Information is deemed reliable but not guaranteed.

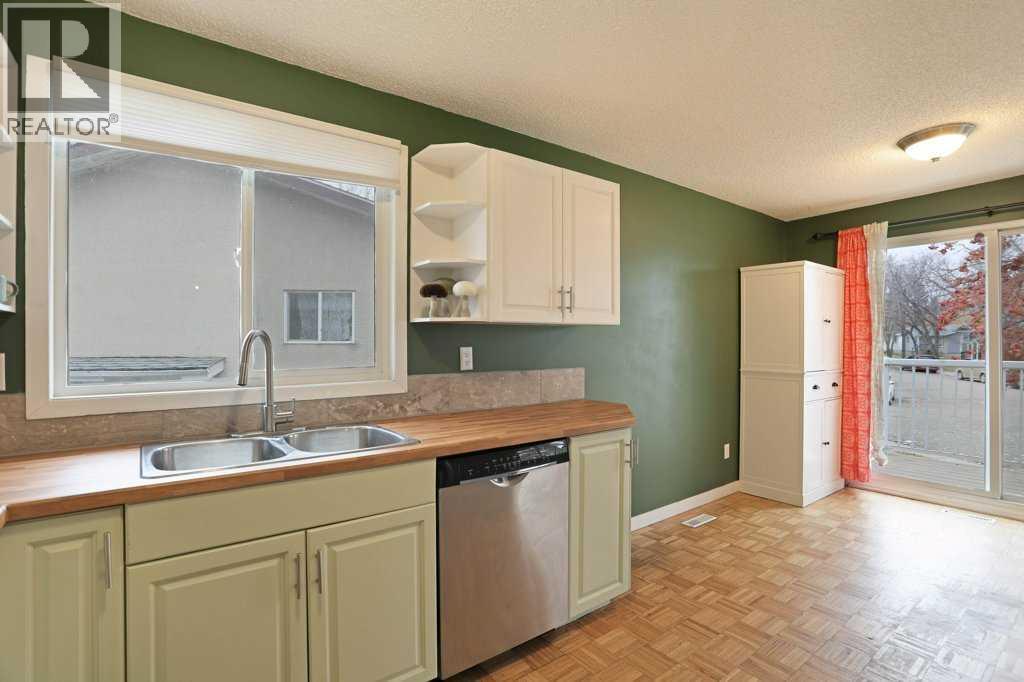
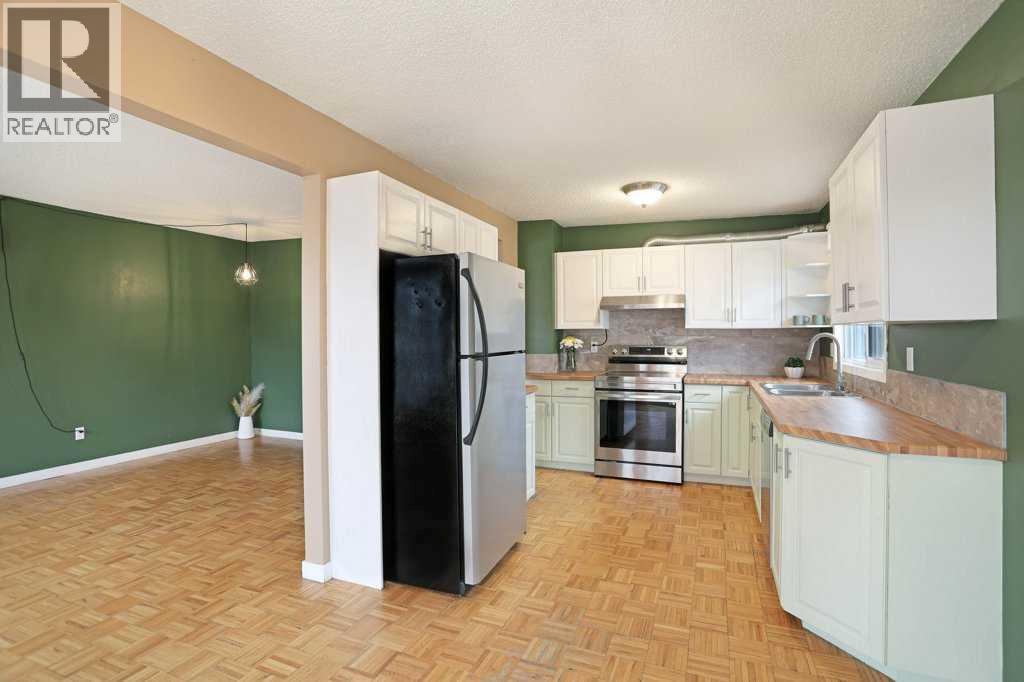
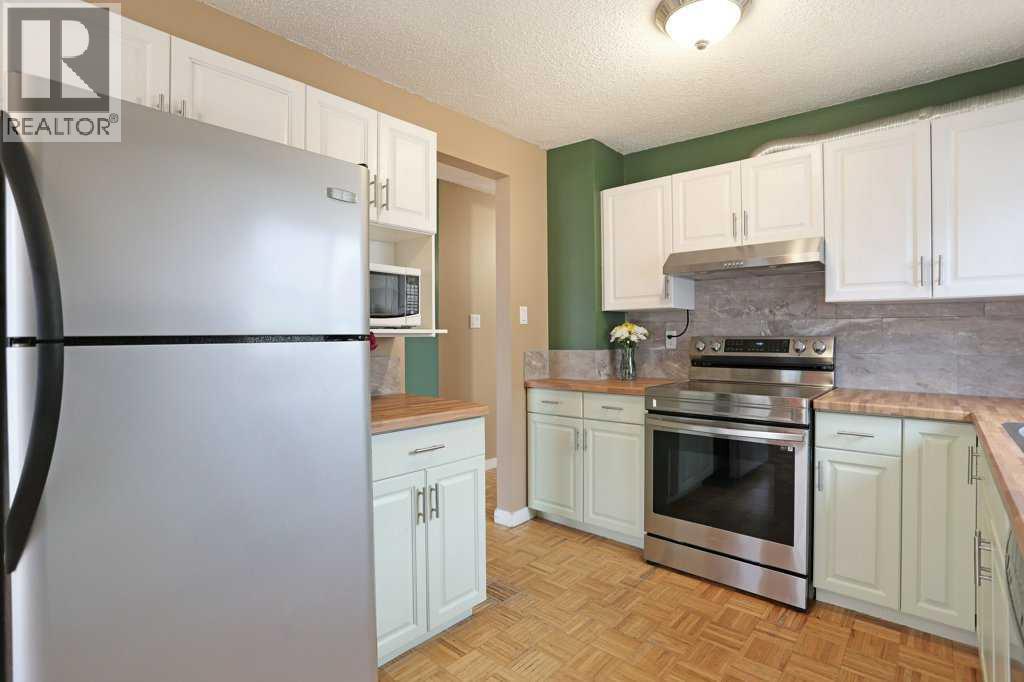
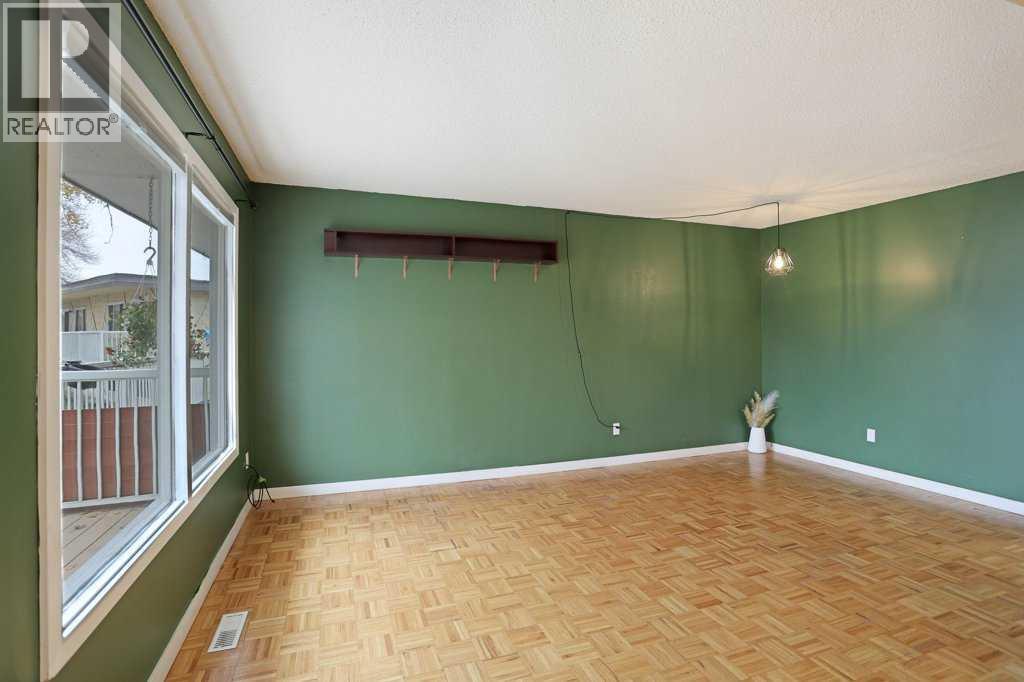
Take a look at this affordable option! A half duplex that offers 4 bedrooms, 2 bathrooms, single car garage, fenced yard and nicely situated in the West end. A pleasing well suited kitchen, large living and dining area, 2 bedrooms and 1 bathroom compliment the main floor. The lower level offers another spacious 4 piece bathroom, 2 bedrooms, family room and a generous sized laundry/storage room. Brand new Torch Membrane roof! Take a look at the virtual toured offered! Call your Real Estate professional to book a showing today! (id:31684)

Save
Ask
Tour
Hide
Share
Listing Snapshot
Price 
$258,000
Days On Site 
0 Days
Bedrooms 
4
Inside Area (SqFt) 
915 sqft
Total Baths 
2
Full Baths 
N/A
Partial Baths 
N/A
Lot Size 
0.1058 Acres
Year Built 
1974
MLS® Number 
A2356024
Status 
Active
Property Tax 
$2,481.28
Maintenance Fees 
N/A
Sq Ft Source 
N/A
Friends & Family
Recent Activity
4 hours agoListing updated with changes from the MLS®
9 hours agoStatus changed to Active
11 hours agoListing first seen on site
General Features
Garage 
Yes
Number Of Stories 
1
Parking 
Detached
Parking Spaces 
1
Property Sub Type 
Single Family Residence
SqFt Above 
915
Style 
Bi-level
Zoning 
R-LD
Interior Features
Appliances 
CooktopRefrigeratorDishwasherWasher/Dryer
Basement 
FinishedFull
Flooring 
LinoleumVinylWood
Heating 
Forced Air
4pc Bathroom 
Dimensions - 7.67 Ft x 8.42 FtLevel - Basement
Bedroom 
Dimensions - 9.58 Ft x 11.92 FtLevel - Basement
Dining Room 
Dimensions - 8.42 Ft x 9.08 Ft
Family Room 
Dimensions - 16.58 Ft x 11.83 FtLevel - Basement
Furnace 
Dimensions - 5.08 Ft x 8.58 FtLevel - Basement
Kitchen 
Dimensions - 10.08 Ft x 9.08 Ft
Laundry 
Dimensions - 13.00 Ft x 8.58 FtLevel - Basement
Living Room 
Dimensions - 17.08 Ft x 11.83 Ft
Save
Ask
Tour
Hide
Share
Exterior Features
Construction Details 
StuccoVinyl Siding
Fencing 
Fenced

Listing courtesy of: Cretia Bergquist of Century 21 Foothills Real Estate

The trademarks MLS®, Multiple Listing Service® and the associated logos are owned by The Canadian Real Estate Association (CREA) and identify the quality of services provided by real estate professionals who are members of CREA. Used under license.

The trademarks REALTOR®, REALTORS®, and the REALTOR® logo are controlled by The Canadian Real Estate Association (CREA) and identify real estate professionals who are members of CREA. These trademarks are owned or controlled by The Canadian Real Estate Association (CREA) and identify real estate professionals who are members of CREA (REALTOR®) and/or the quality of services they provide (MLS®).

This REALTOR.ca listing content is owned and licensed by REALTOR® members of The Canadian Real Estate Association.

Neighborhood & Commute
Source: Walkscore
Save
Ask
Tour
Hide
Share