


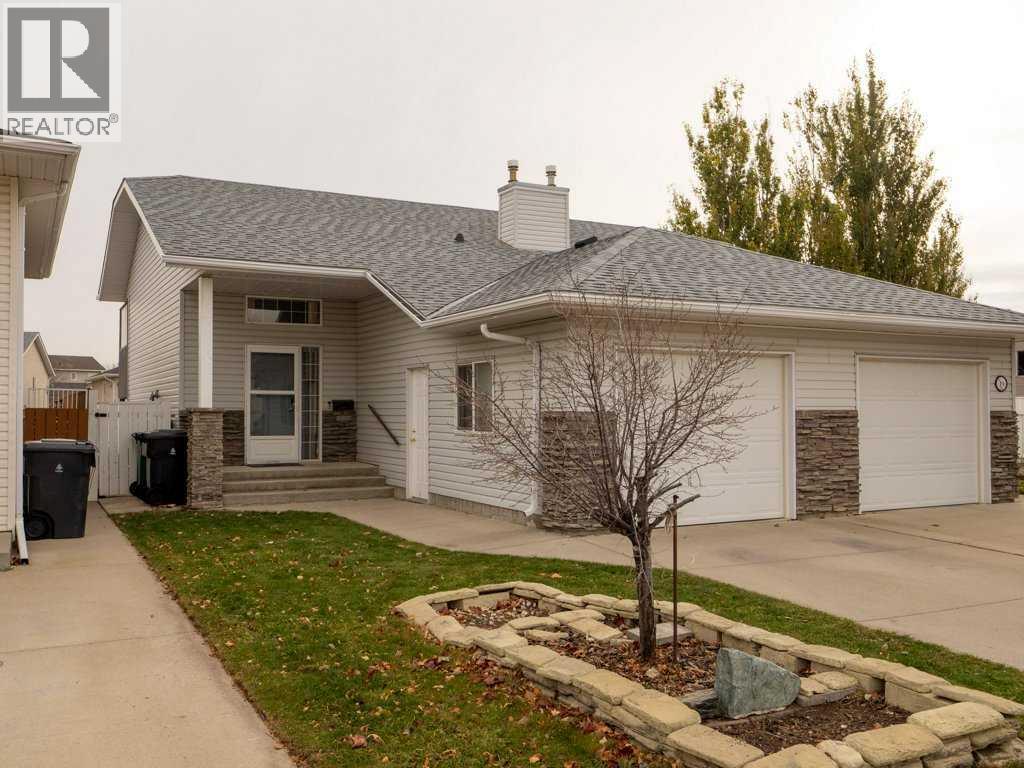
17 Ermineview Way NLethbridge, AB T1H 6L8
Mortgage Calculator
Monthly Payment (Est.)
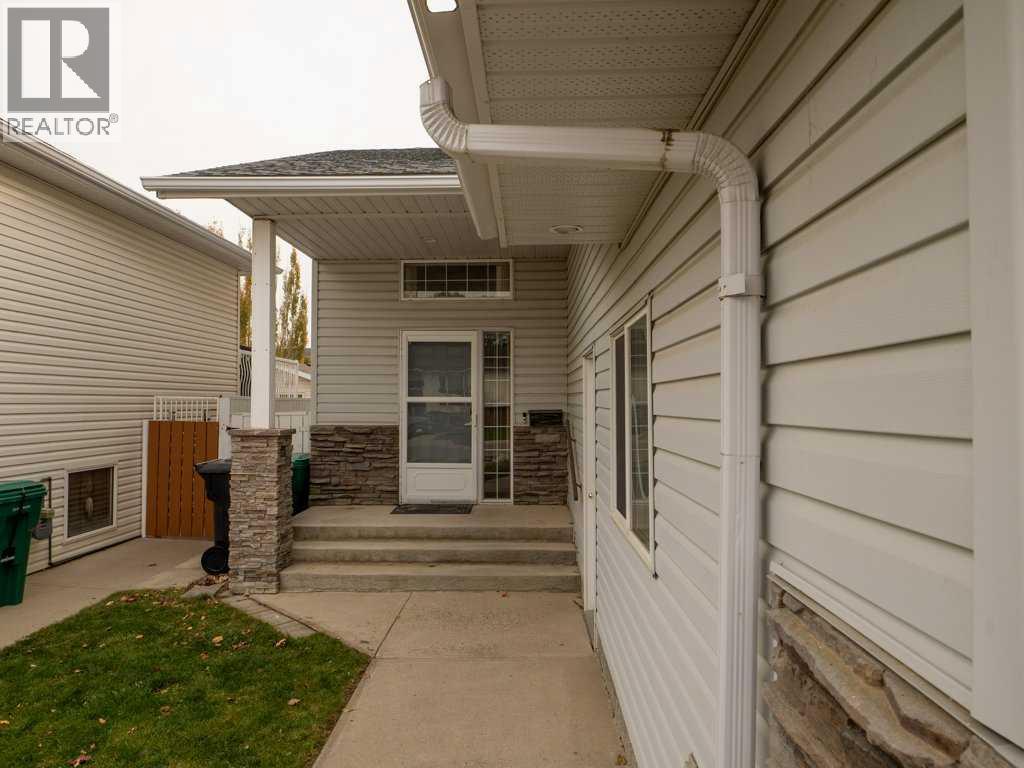
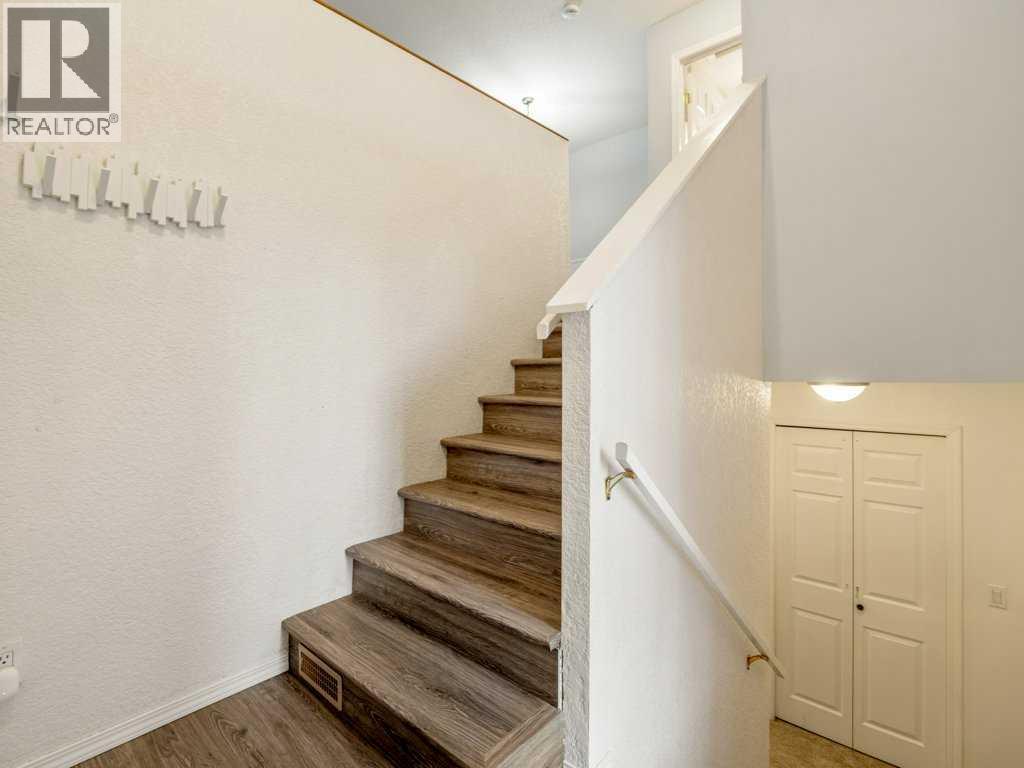
Enter an interest rate to see your estimated monthly payment.Nestled within the tranquil community of Uplands and close proximity to Chinook Lake. Main floor features Large living room with access to a good sized deck, kitchen with lots of cabinets and good size dining area, complemented by a convenient half bathroom for everyday use. Laminate counters enhance the kitchen, alongside a central vacuum system for effortless cleaning, while vinyl plank flooring throughout provides durability and style. Enjoy central air conditioning for year-round comfort, and appreciate the added convenience of laundry facilities located within the basement. Outside, a deck offers an inviting space for outdoor enjoyment, enhanced by back lane access and street lights for added security. With parking for two vehicles, one within the single attached garage. This 1/2 duplex provides a complete package for comfortable living. Situated within an inviting neighborhood complete with sidewalks, shopping nearby, and street lights, it’s more than just a home. (id:31684)
| yesterday | Listing updated with changes from the MLS® | |
| yesterday | Listing first seen on site |


The trademarks MLS®, Multiple Listing Service® and the associated logos are owned by The Canadian Real Estate Association (CREA) and identify the quality of services provided by real estate professionals who are members of CREA. Used under license.
The trademarks REALTOR®, REALTORS®, and the REALTOR® logo are controlled by The Canadian Real Estate Association (CREA) and identify real estate professionals who are members of CREA. These trademarks are owned or controlled by The Canadian Real Estate Association (CREA) and identify real estate professionals who are members of CREA (REALTOR®) and/or the quality of services they provide (MLS®).
This REALTOR.ca listing content is owned and licensed by REALTOR® members of The Canadian Real Estate Association.