Save
Ask
Tour
Hide
Share
$298,000
New Listing

715 7 Avenue
Fox Creek, AB T0H 1P0

For Sale|Single Family Residence|Active
4
Beds
3
Total Baths
1
Partial Bath
1,138
SqFt
$262
/SqFt
1976
Built
715 7 Avenue715 7 Avenue715 7 Avenue715 7 Avenue
Save
Ask
Tour
Hide
Share

Mortgage Calculator

Monthly Payment (Est.)

Enter an interest rate to see your estimated monthly payment.
Calculator powered by Showcase IDX, a Constellation1 Company. Copyright ©2026 Information is deemed reliable but not guaranteed.

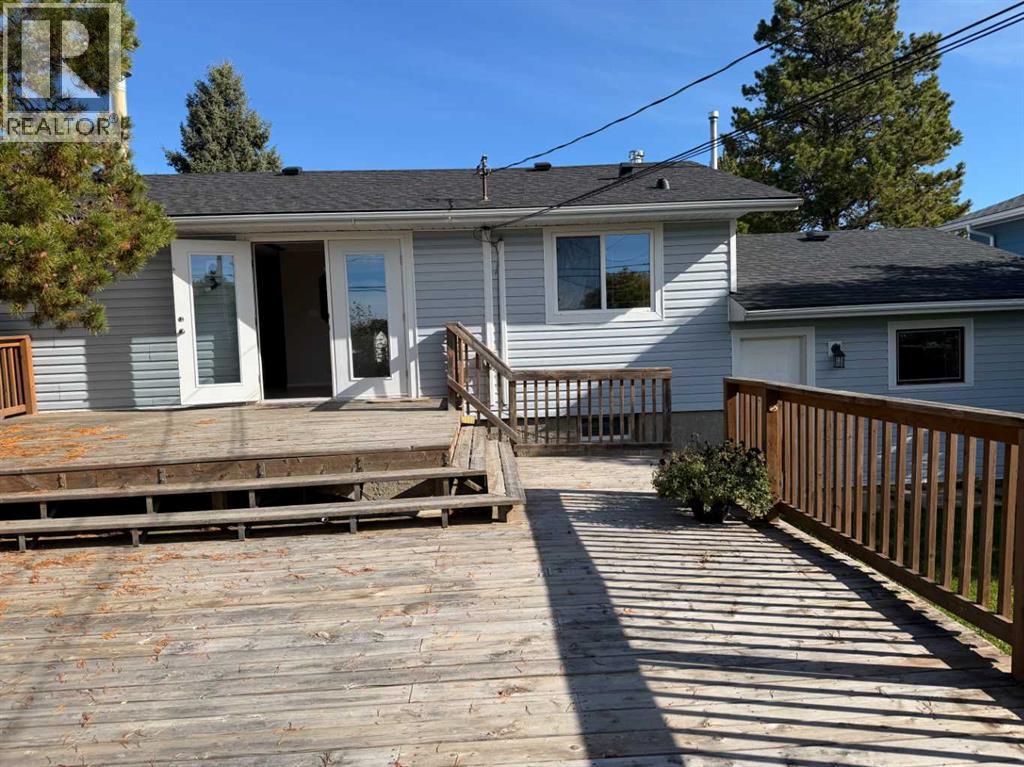
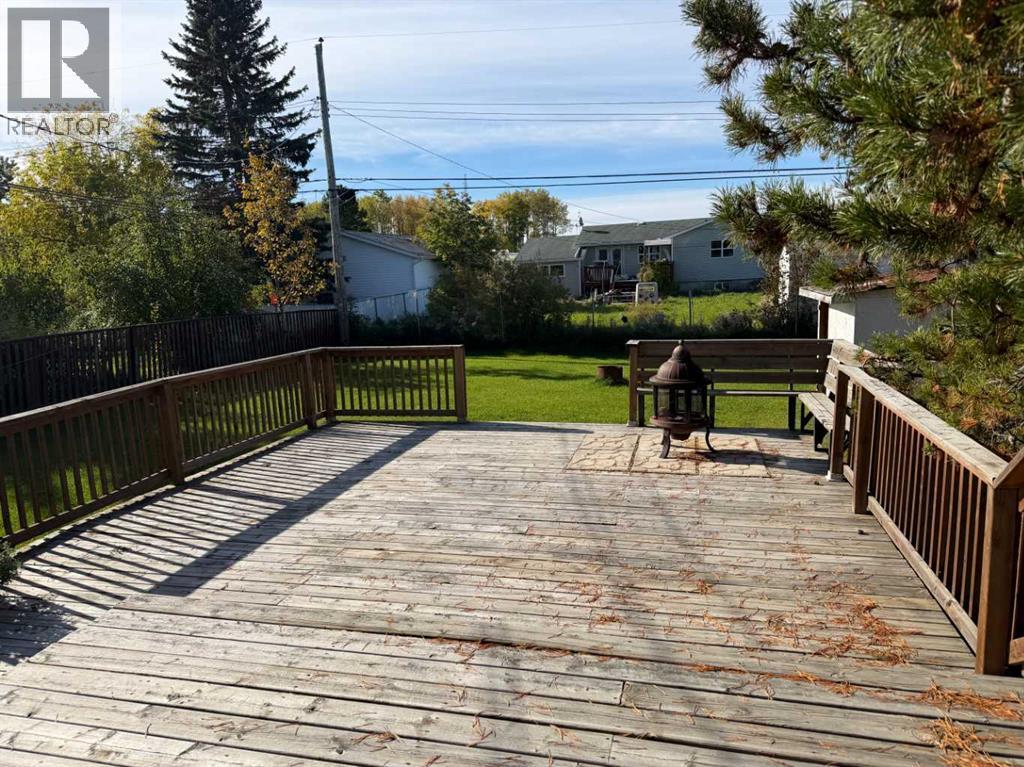
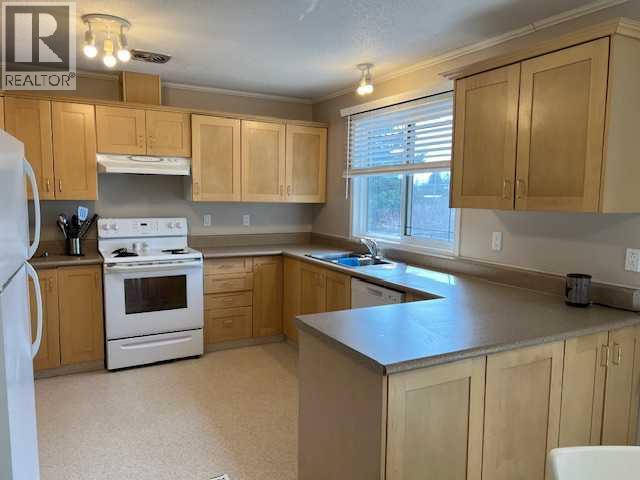
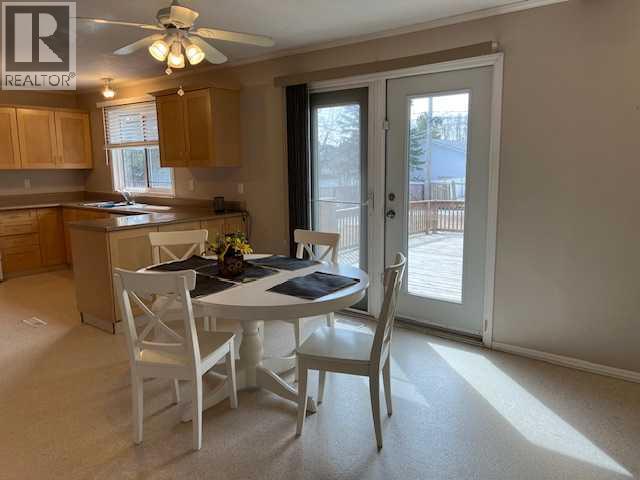
Looking for that Awesome new family home. .Large kitchen with loads of cupboards and counter space, doors to huge two-tiered deck and large fenced yard, hardwood floors, and wood fireplace makes this home very cozy, all newer windows, doors and siding, 3 bedroom up with full bath and 1/2 bath off master bedroom. Downstairs you will find huge family room with 1 more large bedroom and full bath 5th bedroom and office, finished garage, double driveway, side gate to get those toys in your back yard... NEW SHIIGLES 2025 Great family home!! (id:31684)

Save
Ask
Tour
Hide
Share
Listing Snapshot
Price 
$298,000
Days On Site 
0 Days
Bedrooms 
4
Inside Area (SqFt) 
1,138 sqft
Total Baths 
3
Full Baths 
N/A
Partial Baths 
1
Lot Size 
0.198 Acres
Year Built 
1976
MLS® Number 
A2356053
Status 
Active
Property Tax 
$3,508
Maintenance Fees 
N/A
Sq Ft Source 
N/A
Friends & Family
Recent Activity
7 hours agoListing updated with changes from the MLS®
8 hours agoListing first seen on site
General Features
Attached Garage 
Yes
Garage 
Yes
Number Of Stories 
1
Parking 
Parking PadAttached
Parking Spaces 
3
Property Sub Type 
Single Family Residence
SqFt Above 
1138
Style 
Bi-level
Zoning 
R-1A
Interior Features
Appliances 
CooktopRefrigeratorDishwasherWasher/Dryer
Basement 
FinishedFull
Fireplace 
Yes
Fireplaces 
1
Flooring 
CarpetLinoleum
Heating 
Forced AirNatural Gas
2pc Bathroom 
Dimensions - 4.00 Ft x 5.00 Ft
3pc Bathroom 
Dimensions - 8.00 Ft x 7.00 FtLevel - Basement
4pc Bathroom 
Dimensions - 6.00 Ft x 7.00 Ft
Bedroom 
Dimensions - 10.00 Ft x 15.00 FtLevel - Basement
Office 
Dimensions - 8.00 Ft x 12.00 FtLevel - Basement
Primary Bedroom 
Dimensions - 11.00 Ft x 12.00 Ft
Save
Ask
Tour
Hide
Share
Exterior Features
Fencing 
Fenced

Listing courtesy of: CATHY WILTSE of Exit Realty Results

The trademarks MLS®, Multiple Listing Service® and the associated logos are owned by The Canadian Real Estate Association (CREA) and identify the quality of services provided by real estate professionals who are members of CREA. Used under license.

The trademarks REALTOR®, REALTORS®, and the REALTOR® logo are controlled by The Canadian Real Estate Association (CREA) and identify real estate professionals who are members of CREA. These trademarks are owned or controlled by The Canadian Real Estate Association (CREA) and identify real estate professionals who are members of CREA (REALTOR®) and/or the quality of services they provide (MLS®).

This REALTOR.ca listing content is owned and licensed by REALTOR® members of The Canadian Real Estate Association.

Neighborhood & Commute
Source: Walkscore
Save
Ask
Tour
Hide
Share