


2040 Waterbury RoadChestermere, AB T1X 3A9
Mortgage Calculator
Monthly Payment (Est.)
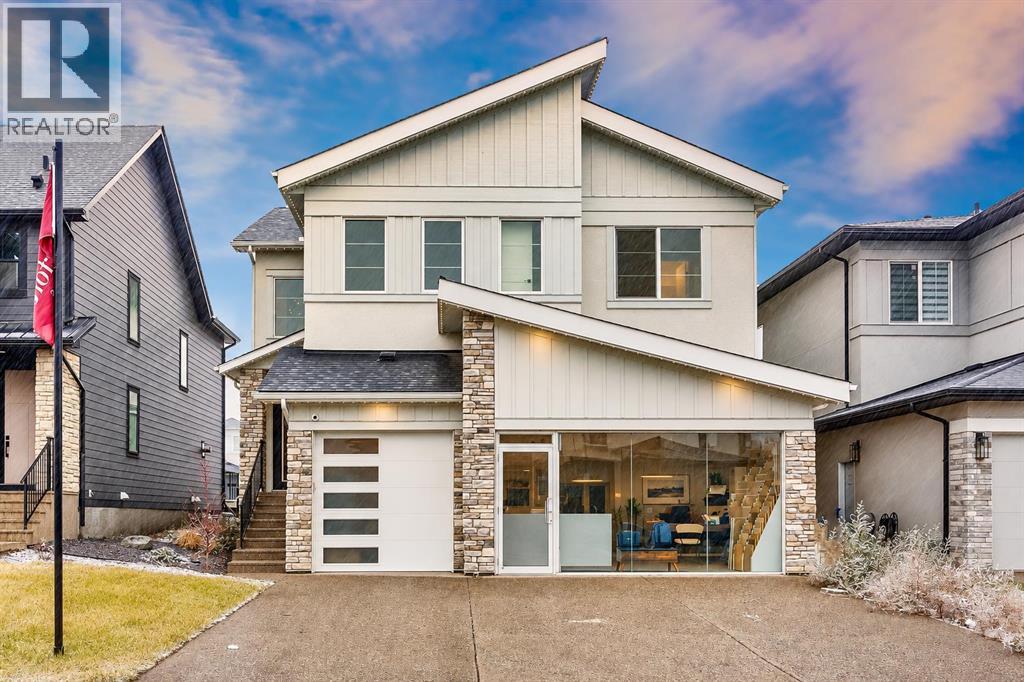
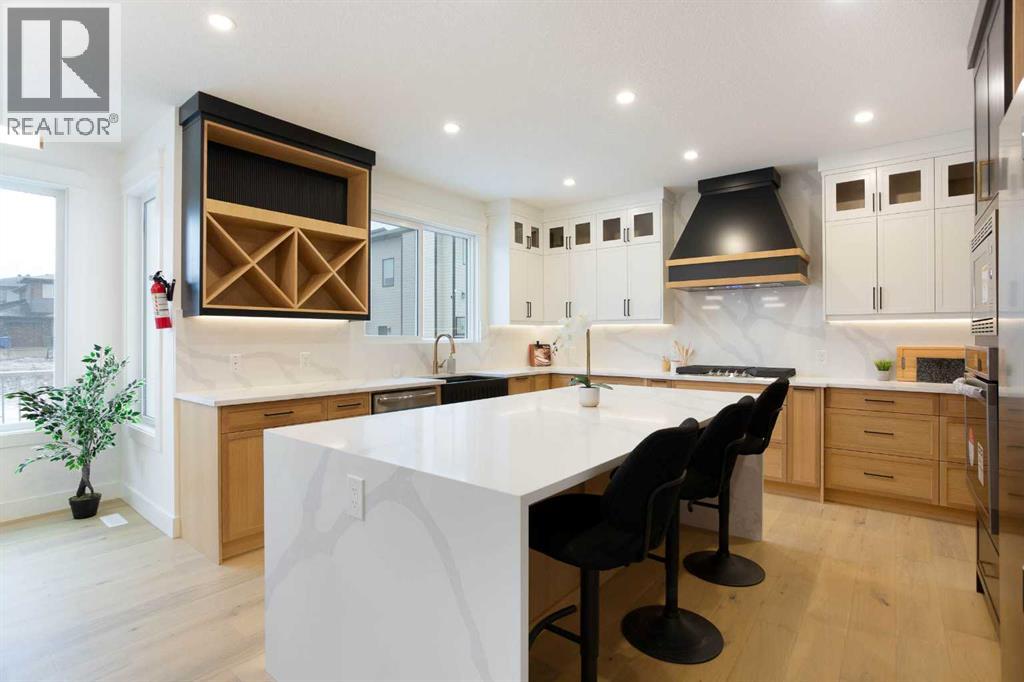
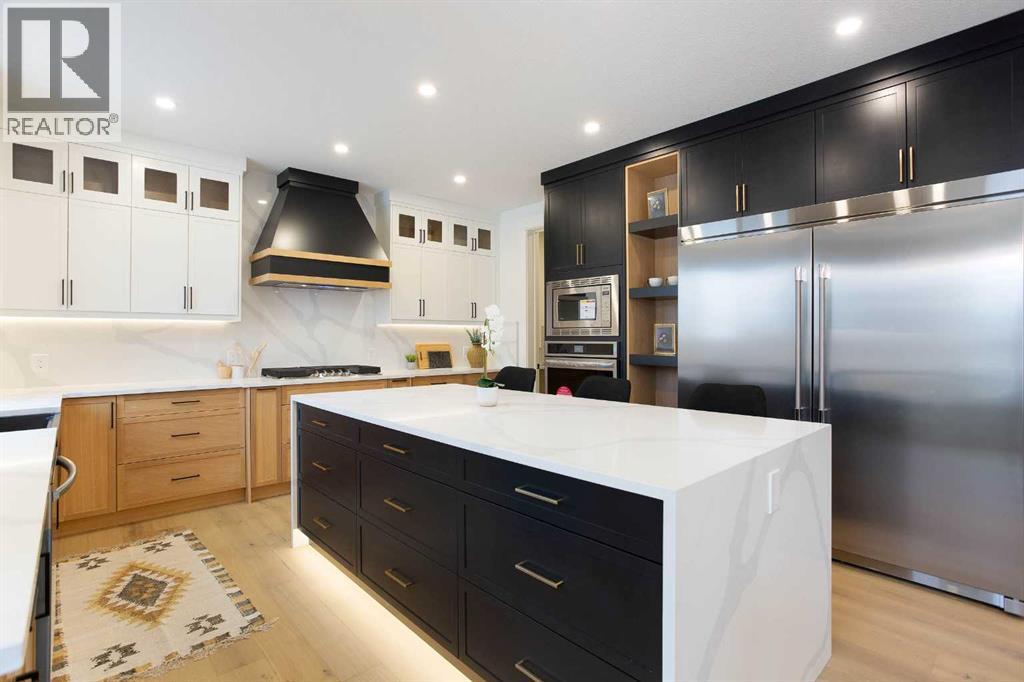
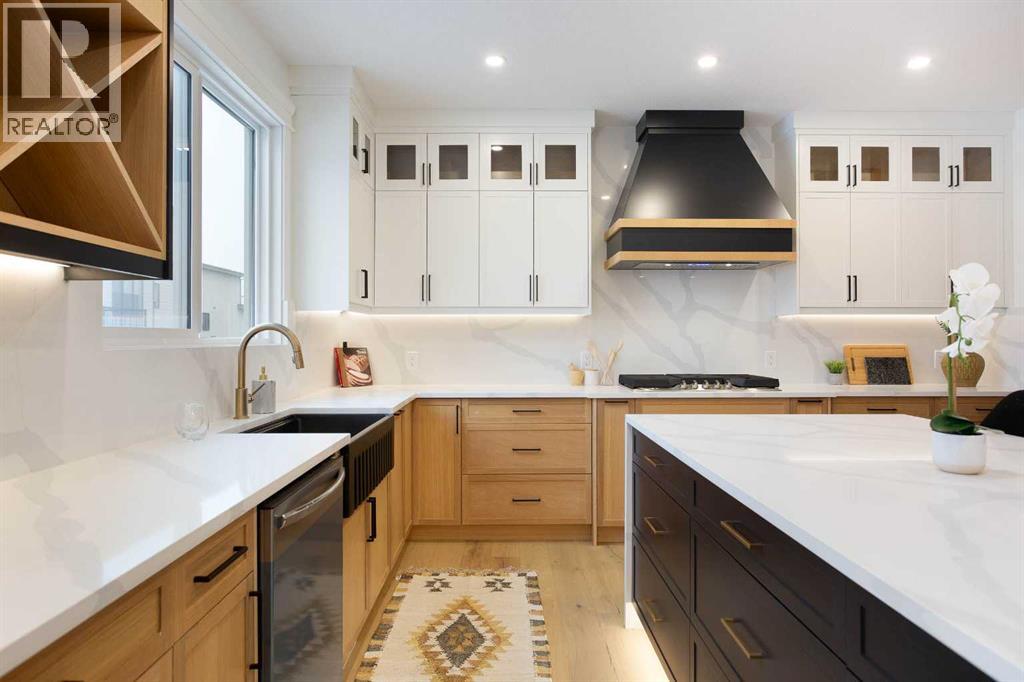
Enter an interest rate to see your estimated monthly payment.Welcome to this exceptional home in the desirable community of Waterford Estates! Offering just over 3,250 sq. ft. of beautifully designed living space, this impressive residence features 7 spacious bedrooms and 5 bathrooms, making it an ideal home for growing families and multi-generational living.Step inside and appreciate the elegant finishes, including beautiful white oak cabinetry, sleek glass railings, and thoughtfully designed living spaces that blend modern sophistication with everyday comfort. The gourmet kitchen is complemented by a convenient spice kitchen, offering added functionality and the perfect setup for entertaining. The luxurious primary retreat features a spa-inspired ensuite, creating the perfect space to unwind and relax. Additional highlights include a heated triple-car garage, providing ample parking and storage while offering year-round convenience.Combining impressive size, upscale finishes, and exceptional functionality, this stunning Waterford Estates home is a must-see. Experience the perfect balance of luxury, space, and modern family living (id:31684)
| 5 hours ago | Listing updated with changes from the MLS® | |
| 6 hours ago | Listing first seen on site |


The trademarks MLS®, Multiple Listing Service® and the associated logos are owned by The Canadian Real Estate Association (CREA) and identify the quality of services provided by real estate professionals who are members of CREA. Used under license.
The trademarks REALTOR®, REALTORS®, and the REALTOR® logo are controlled by The Canadian Real Estate Association (CREA) and identify real estate professionals who are members of CREA. These trademarks are owned or controlled by The Canadian Real Estate Association (CREA) and identify real estate professionals who are members of CREA (REALTOR®) and/or the quality of services they provide (MLS®).
This REALTOR.ca listing content is owned and licensed by REALTOR® members of The Canadian Real Estate Association.