Save
Ask
Tour
Hide
Share
$359,876
New Listing

20 Shawinigan Lane SW
Calgary, AB T2Y 3B5

For Sale|Townhouse|Active
3
Beds
2
Total Baths
1
Partial Bath
1,116
SqFt
$322
/SqFt
1993
Built
Subdivision:
Shawnessy
20 Shawinigan Lane SW20 Shawinigan Lane SW20 Shawinigan Lane SW20 Shawinigan Lane SW
Save
Ask
Tour
Hide
Share

Mortgage Calculator

Monthly Payment (Est.)

Enter an interest rate to see your estimated monthly payment.
Calculator powered by Showcase IDX, a Constellation1 Company. Copyright ©2026 Information is deemed reliable but not guaranteed.

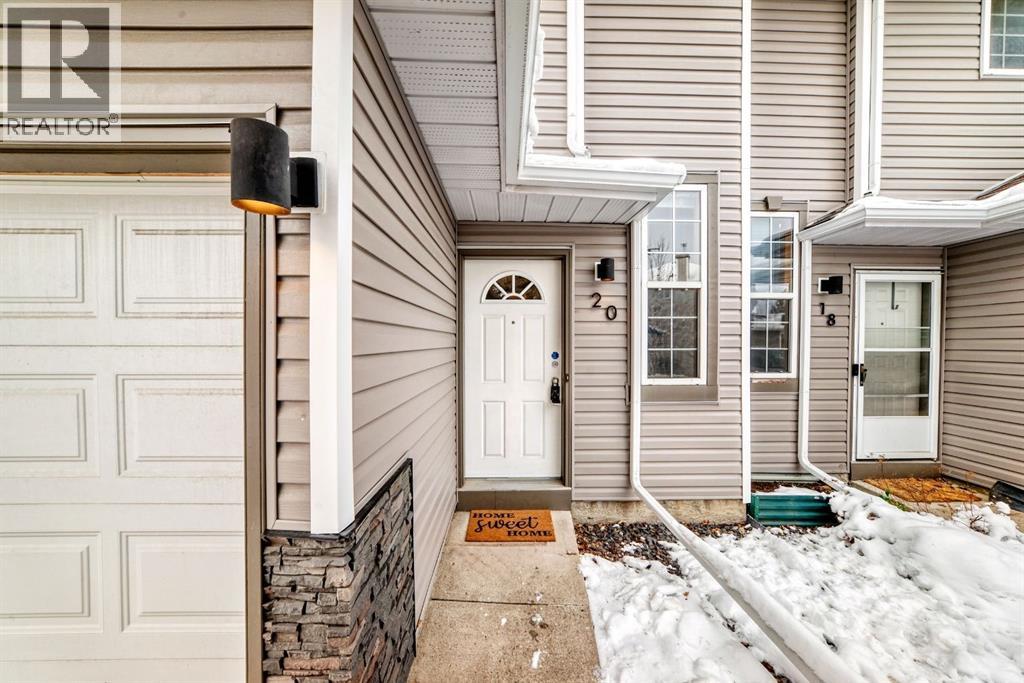
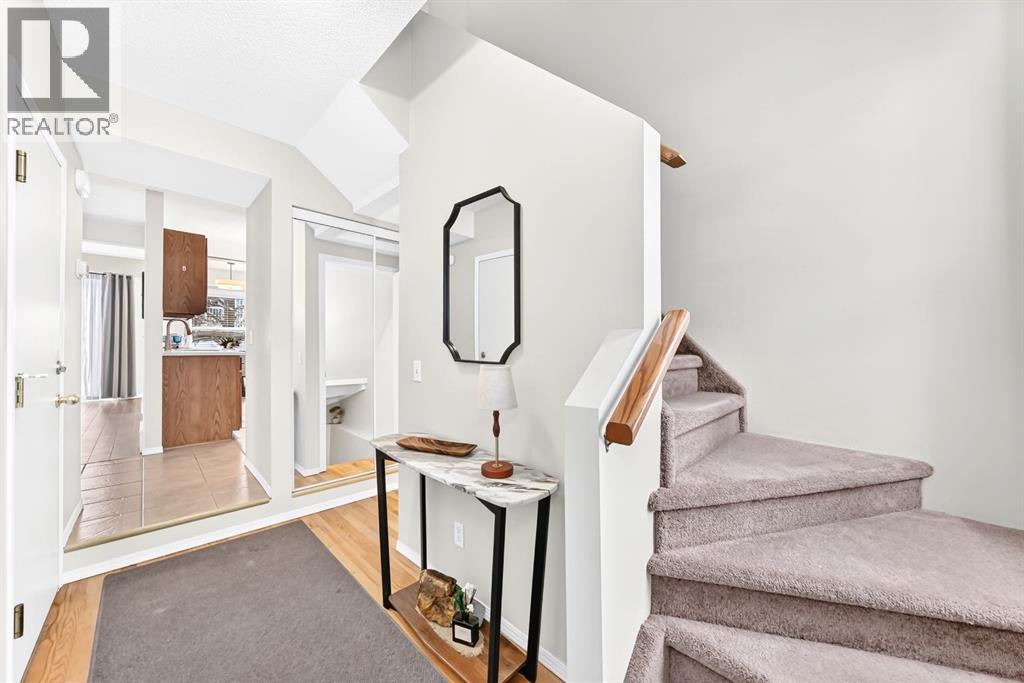
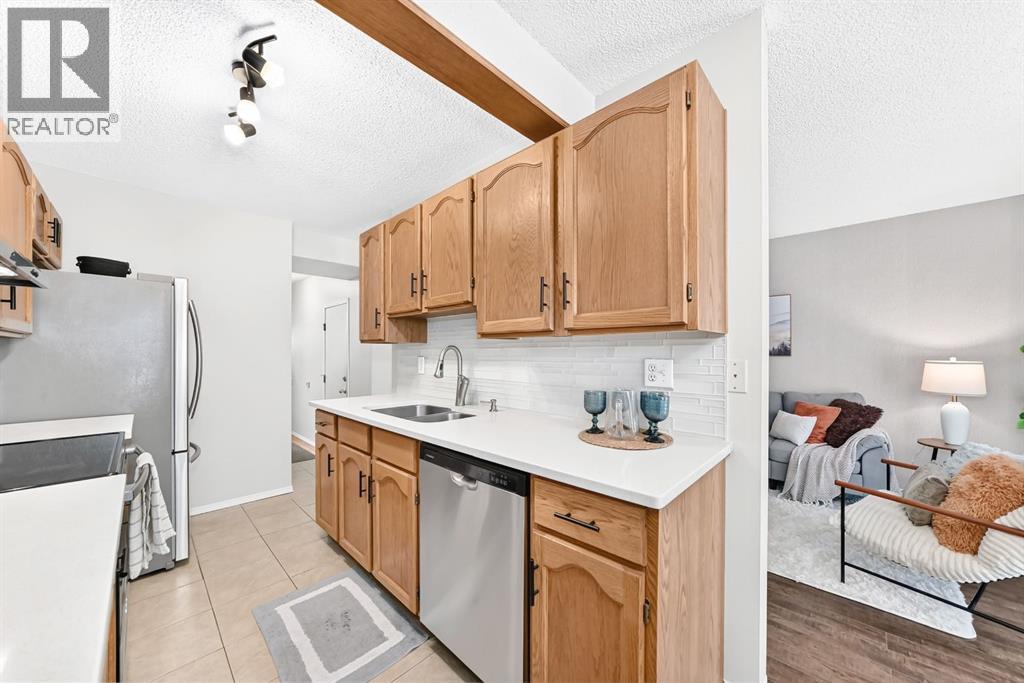
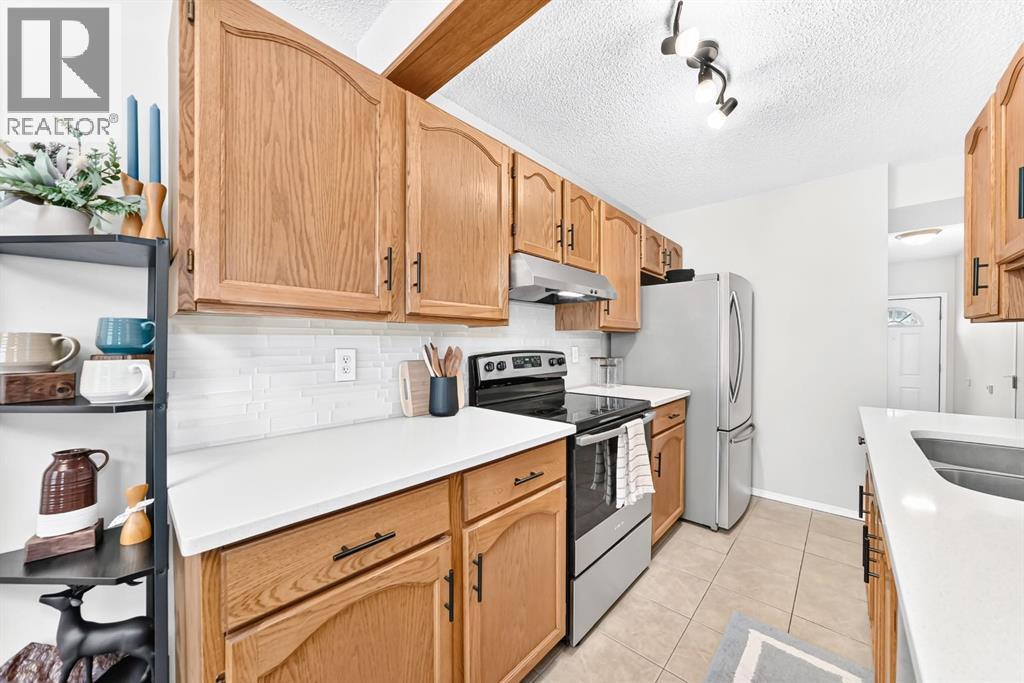
Tucked away at the back of Shawnessy Green, this lovingly maintained townhome enjoys a private spot in a well-managed complex. Recent updates include PEX plumbing throughout, (No Poly-B) a high-efficiency furnace, stove, dishwasher and hood fan (all 2026), plus a hot water tank and roof shingles (2024). Walk to Samuel W. Shaw School, a playground, a large playing field and an outdoor rink for winter skating. Shopping, Stoney Trail and Macleod Trail are minutes away. Love the décor? As a holiday gift to you - purchase prior to the holidays and you receive it all included with your purchase. (Ask about details and conditions) (id:31684)

Save
Ask
Tour
Hide
Share
Listing Snapshot
Price 
$359,876
Days On Site 
0 Days
Bedrooms 
3
Inside Area (SqFt) 
1,116 sqft
Total Baths 
2
Full Baths 
N/A
Partial Baths 
1
Lot Size 
0.0539 Acres
Year Built 
1993
MLS® Number 
A2359762
Status 
Active
Property Tax 
$2,590
Maintenance Fees 
$275 monthly
Sq Ft Source 
N/A
Friends & Family
Recent Activity
5 hours agoListing updated with changes from the MLS®
6 hours agoListing first seen on site
General Features
Attached Garage 
Yes
Building Features 
Other
Garage 
Yes
Number Of Stories 
2
Parking 
ConcreteAttached
Parking Spaces 
2
Property Sub Type 
Townhouse
SqFt Above 
1116
Zoning 
M-C1
Interior Features
Appliances 
CooktopWasherRefrigeratorDishwasherDryerRange Hood
Basement 
FinishedFull
Flooring 
CarpetLaminateCeramic Tile
Heating 
Forced Air
Window Features 
Window Coverings
2pc Bathroom 
Dimensions - 4.92 Ft x 5.00 Ft
4pc Bathroom 
Dimensions - 8.58 Ft x 5.00 Ft
Bedroom 
Dimensions - 11.00 Ft x 8.67 Ft
Dining Room 
Dimensions - 7.92 Ft x 7.50 Ft
Furnace 
Dimensions - 8.25 Ft x 4.92 FtLevel - Basement
Game Room 
Dimensions - 16.83 Ft x 7.58 FtLevel - Basement
Kitchen 
Dimensions - 7.08 Ft x 11.08 Ft
Laundry 
Dimensions - 6.92 Ft x 4.92 FtLevel - Basement
Living Room 
Dimensions - 14.50 Ft x 9.75 Ft
Other 
Dimensions - 9.50 Ft x 7.58 FtLevel - Basement
Primary Bedroom 
Dimensions - 11.92 Ft x 14.33 Ft
Storage 
Dimensions - 9.25 Ft x 3.75 FtLevel - Basement
Save
Ask
Tour
Hide
Share
Exterior Features
Construction Details 
Vinyl Siding
Fencing 
None
Lot Features 
Cul-De-SacOtherLevel
Windows/Doors 
Window Coverings
Community Features
Maintenance Fee 
$275.0
Maintenance Fee Frequency 
Monthly

Listing courtesy of: Tina D. Tolley of CIR Realty

The trademarks MLS®, Multiple Listing Service® and the associated logos are owned by The Canadian Real Estate Association (CREA) and identify the quality of services provided by real estate professionals who are members of CREA. Used under license.

The trademarks REALTOR®, REALTORS®, and the REALTOR® logo are controlled by The Canadian Real Estate Association (CREA) and identify real estate professionals who are members of CREA. These trademarks are owned or controlled by The Canadian Real Estate Association (CREA) and identify real estate professionals who are members of CREA (REALTOR®) and/or the quality of services they provide (MLS®).

This REALTOR.ca listing content is owned and licensed by REALTOR® members of The Canadian Real Estate Association.

Neighborhood & Commute
Source: Walkscore
Save
Ask
Tour
Hide
Share