


210, 1521 26 Avenue SWCalgary, AB T2T 1C4
Mortgage Calculator
Monthly Payment (Est.)
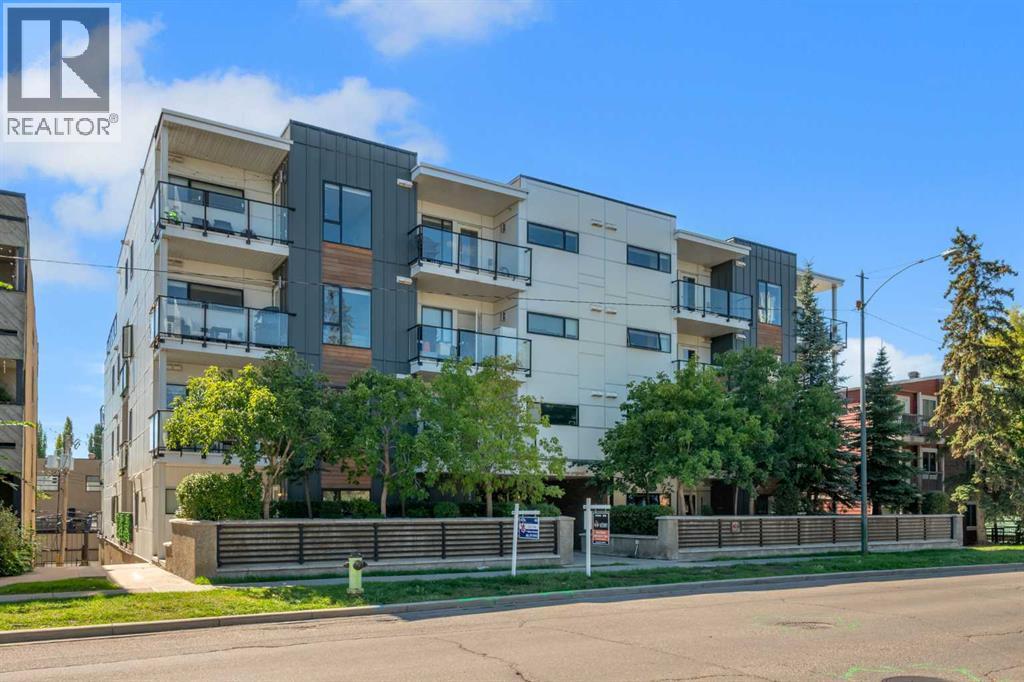
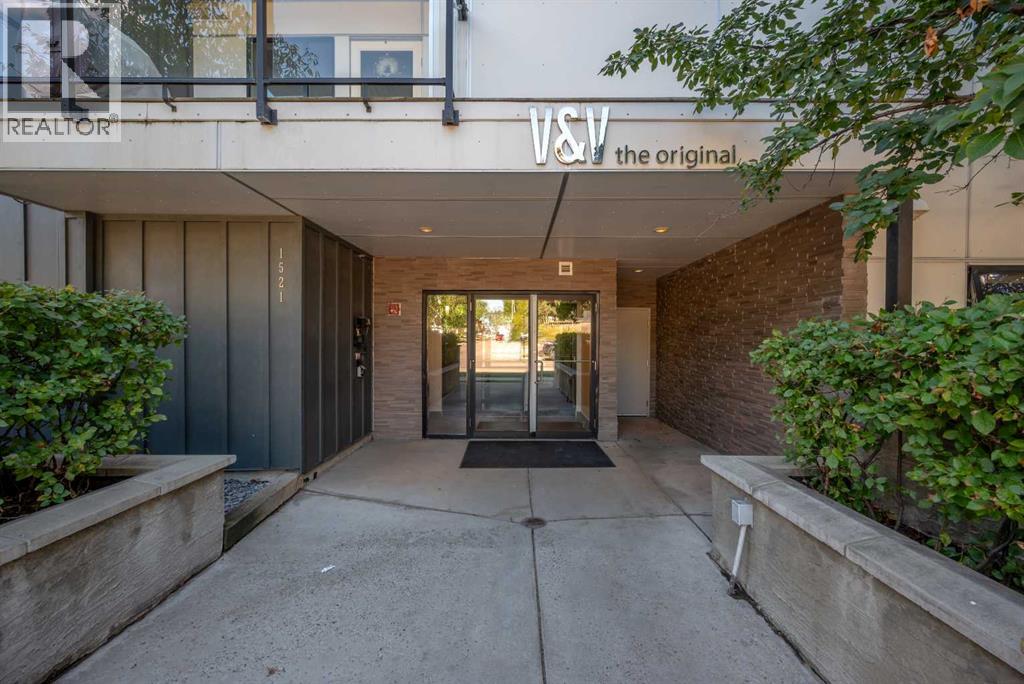
Enter an interest rate to see your estimated monthly payment.Welcome to Victory & Venture, a boutique condo building located in the highly desirable inner city community of South Calgary, just steps from Marda Loop and 17th Ave! This stylish 2 bedroom, 2 bathroom condo offers an open concept layout featuring high ceilings, modern finishes, and space saving solutions to create a home that feels surprisingly spacious while offering the comfort and functionality of a much larger unit. The contemporary kitchen showcases sleek two tone cabinetry, quartz countertops, a built in gas cooktop, built in oven, and under cabinet lighting. The spacious open floor plan connects the kitchen seamlessly to the living area creating a functional and inviting space for everyday living and entertaining. The living area provides access onto a private and covered balcony complete with natural gas line for year round BBQs. Both bedrooms feature floor to ceiling built in wardrobes with organizers, while the two full bathrooms offer spa like finishes. Additional highlights include air conditioning, in suite laundry, and a titled underground parking stall conveniently located directly in front of the parkade entrance with a storage cage immediately beside it. The building features a shared rooftop patio with BBQ facilities, seating areas, and stunning downtown skyline views. Exceptional location with easy access to downtown and within walking distance of Marda Loop and 17 Ave's popular restaurants, cafes, shops, grocery stores, parks. Perfect for first time buyers, professionals, downsizers, or investors looking to enjoy the convenience of inner city living! (id:31684)
| 4 hours ago | Listing updated with changes from the MLS® | |
| 5 hours ago | Listing first seen on site |


The trademarks MLS®, Multiple Listing Service® and the associated logos are owned by The Canadian Real Estate Association (CREA) and identify the quality of services provided by real estate professionals who are members of CREA. Used under license.
The trademarks REALTOR®, REALTORS®, and the REALTOR® logo are controlled by The Canadian Real Estate Association (CREA) and identify real estate professionals who are members of CREA. These trademarks are owned or controlled by The Canadian Real Estate Association (CREA) and identify real estate professionals who are members of CREA (REALTOR®) and/or the quality of services they provide (MLS®).
This REALTOR.ca listing content is owned and licensed by REALTOR® members of The Canadian Real Estate Association.