


10318 101A ave NW Lane NWLac La Biche, AB T0A 2C0


Mortgage Calculator
Monthly Payment (Est.)
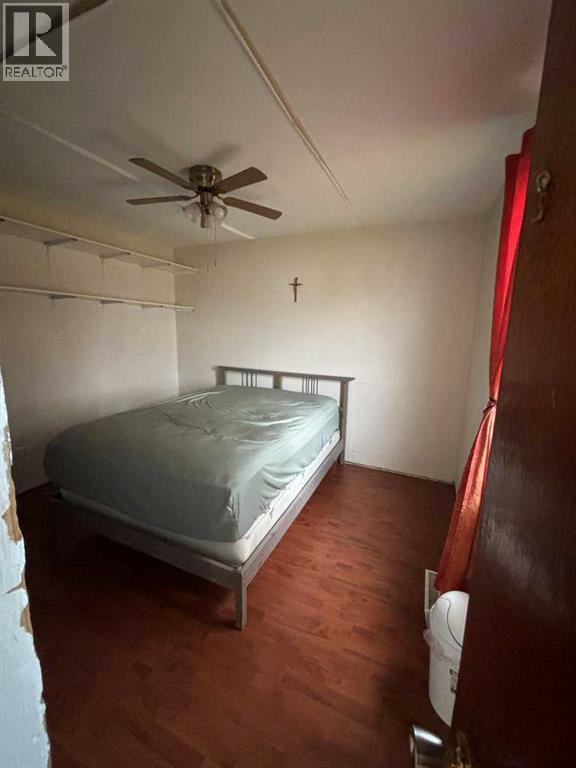
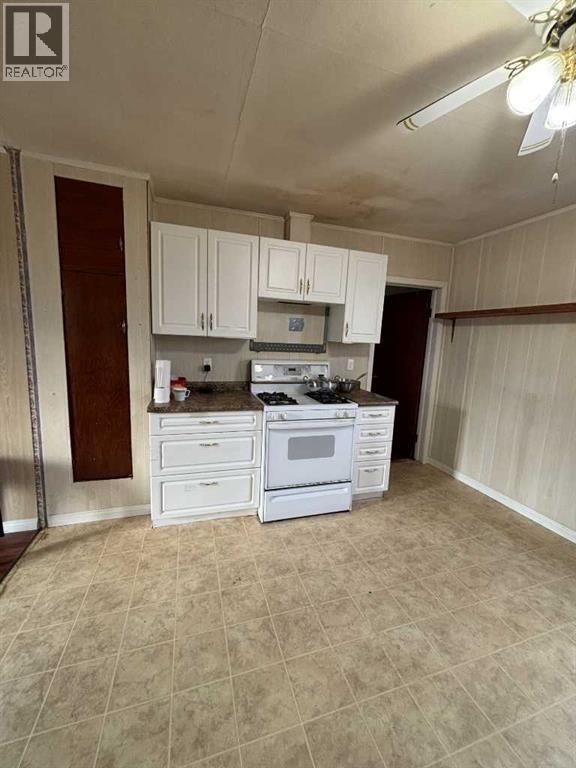
Enter an interest rate to see your estimated monthly payment.A Little Gem in a Great Lac La Biche Location! Offering 4 bedrooms and 2.5 bathrooms, this home provides plenty of space and an opportunity to make it your own. Ideally situated within walking distance to beautiful Lac La Biche Lake and the large public dock, schools, shopping, and everyday amenities, you'll appreciate the convenience of this location. Outside, enjoy a fenced yard, parking for at least three vehicles, a 12' x 16' storage shed, and a 10' x 11' deck off the back of the home. The shingles were replaced approximately 2 years ago and the hot water tank was replaced last year. Whether you're looking for an affordable home with room to personalize, an investment opportunity, or a property in a great location, this one is worth a look. With four bedrooms, 2.5 bathrooms, and plenty of possibilities, there's lots here to appreciate! (id:31684)
| 4 hours ago | Listing updated with changes from the MLS® | |
| 4 hours ago | Status changed to Active | |
| 19 hours ago | Listing first seen on site |


The trademarks MLS®, Multiple Listing Service® and the associated logos are owned by The Canadian Real Estate Association (CREA) and identify the quality of services provided by real estate professionals who are members of CREA. Used under license.
The trademarks REALTOR®, REALTORS®, and the REALTOR® logo are controlled by The Canadian Real Estate Association (CREA) and identify real estate professionals who are members of CREA. These trademarks are owned or controlled by The Canadian Real Estate Association (CREA) and identify real estate professionals who are members of CREA (REALTOR®) and/or the quality of services they provide (MLS®).
This REALTOR.ca listing content is owned and licensed by REALTOR® members of The Canadian Real Estate Association.