


14, 230 Bonhomme StreetJasper, AB T0E 1E0
Mortgage Calculator
Monthly Payment (Est.)
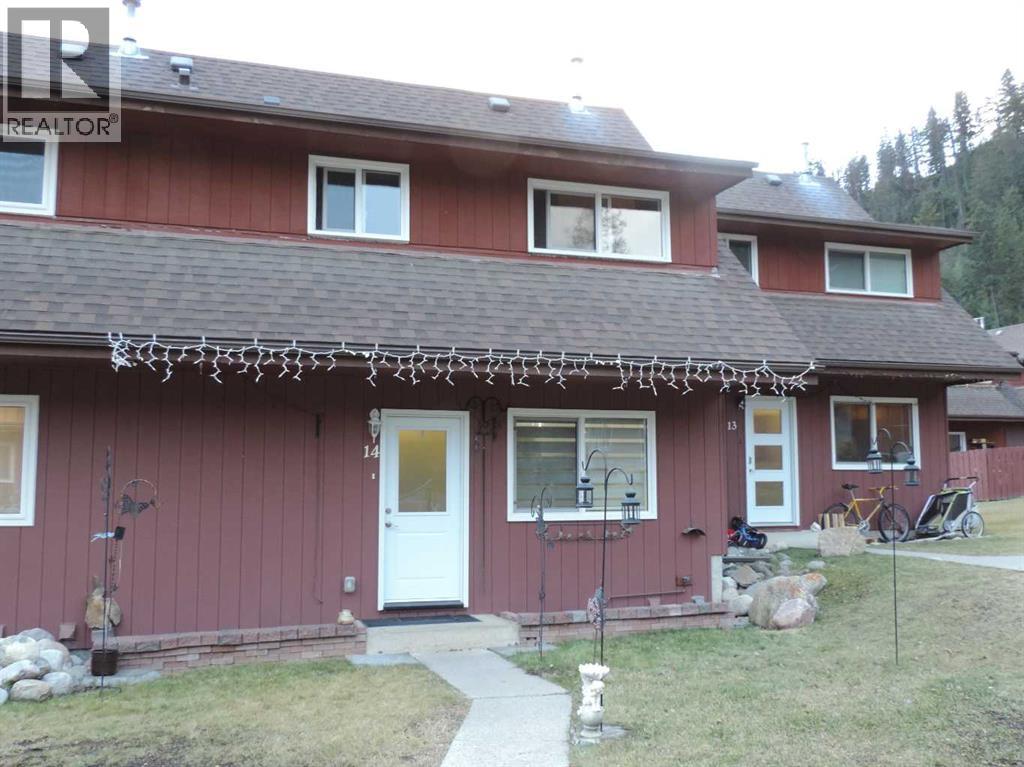
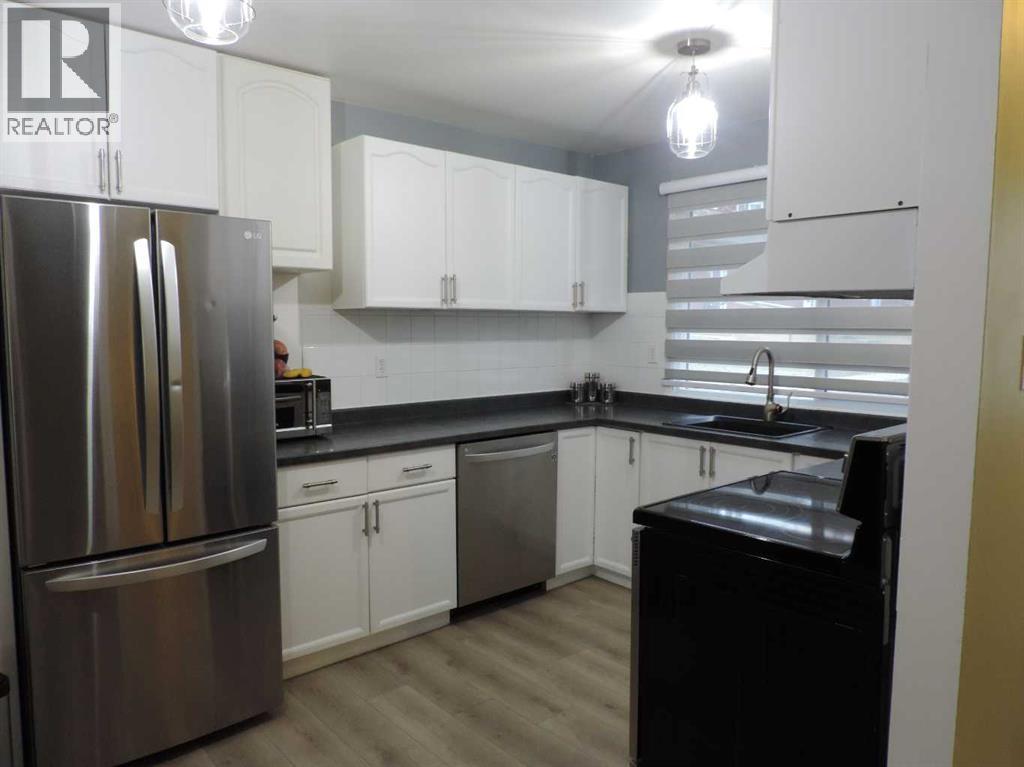
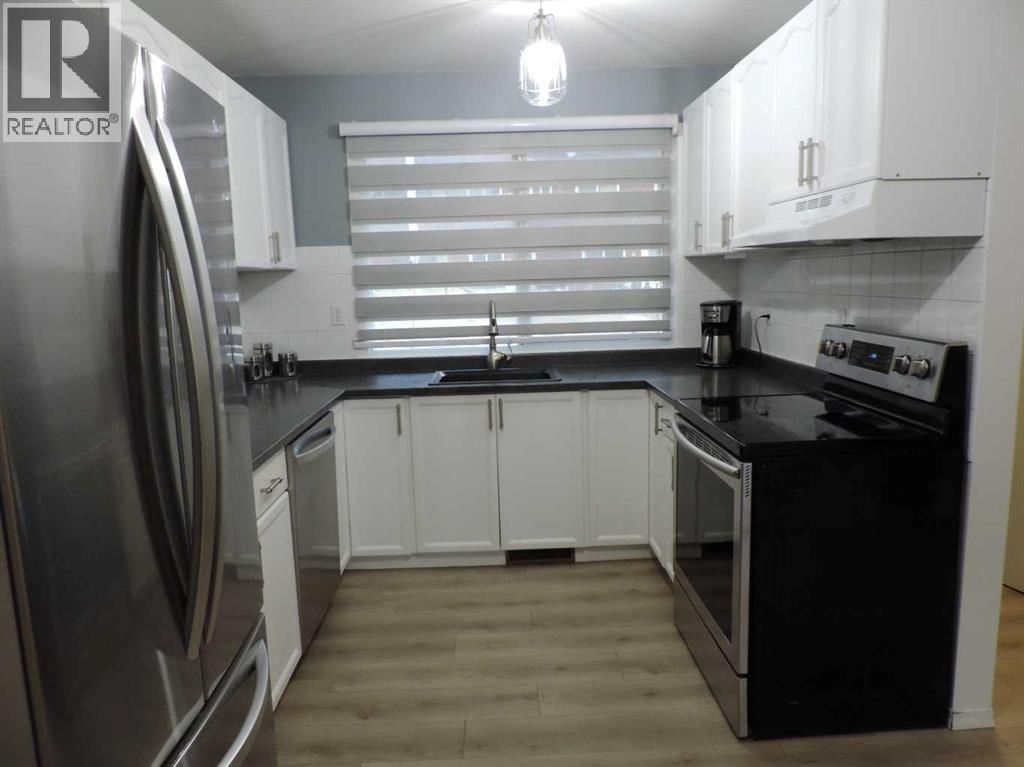
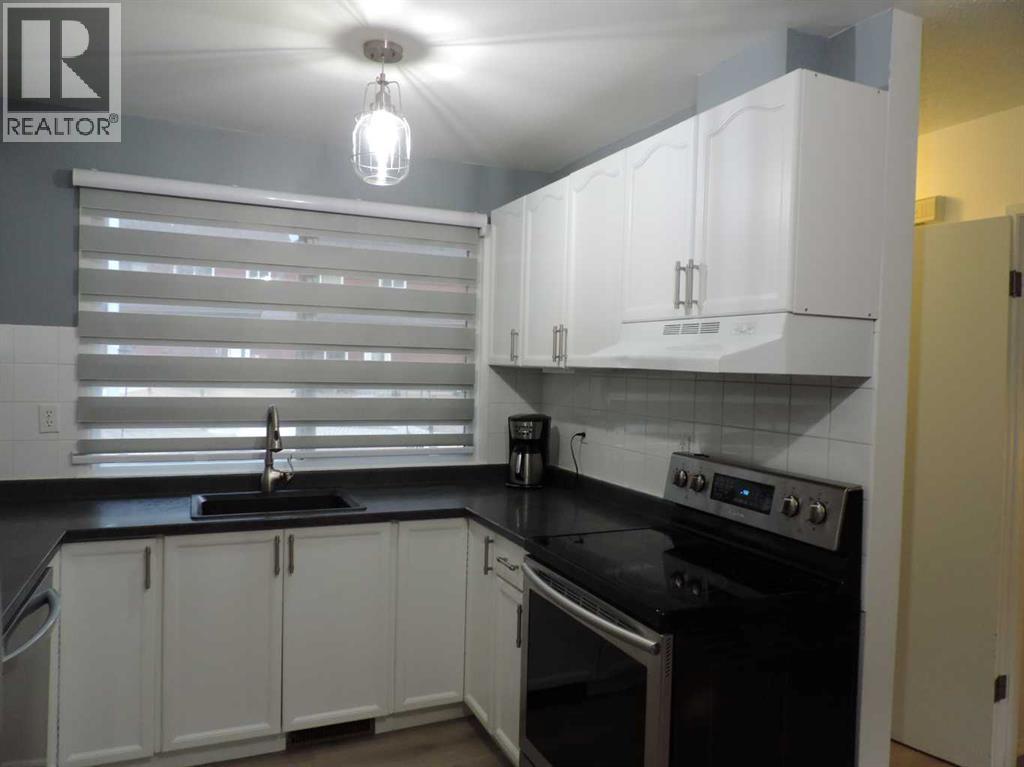
Enter an interest rate to see your estimated monthly payment.Welcome to Aspen Gardens, one of Jasper’s best-kept secrets. This 2-bedroom, 1.5-bathroom condo has an open main floor with a spacious, updated kitchen that flows into the dining and living areas, with direct access to the backyard. Aspen Gardens is literally steps away from the Activity Centre, schools, and the Library, making Aspen Gardens one of Japser's best family communitiesUpstairs, both bedrooms have surprisingly generous closets, and the full bathroom has been updated. Other improvements include updated windows, flooring, the front entry door, light fixtures, switches and outlets. Downstairs, there’s plenty of basement storage for bikes, skis and all the gear that comes with living in Jasper, even a workshop space to hide your projects that are on the go. The basement in many other Aspen Garden homes has been converted into a great additional bedroom and bathroom, lending even more flexibility to the great floor plan. (id:31684)
| 43 minutes ago | Listing updated with changes from the MLS® | |
| 54 minutes ago | Status changed to Active | |
| 5 hours ago | Listing first seen on site |


The trademarks MLS®, Multiple Listing Service® and the associated logos are owned by The Canadian Real Estate Association (CREA) and identify the quality of services provided by real estate professionals who are members of CREA. Used under license.
The trademarks REALTOR®, REALTORS®, and the REALTOR® logo are controlled by The Canadian Real Estate Association (CREA) and identify real estate professionals who are members of CREA. These trademarks are owned or controlled by The Canadian Real Estate Association (CREA) and identify real estate professionals who are members of CREA (REALTOR®) and/or the quality of services they provide (MLS®).
This REALTOR.ca listing content is owned and licensed by REALTOR® members of The Canadian Real Estate Association.