


5649 Prairie RidgeBlackfalds, AB T4M 0B5
Mortgage Calculator
Monthly Payment (Est.)
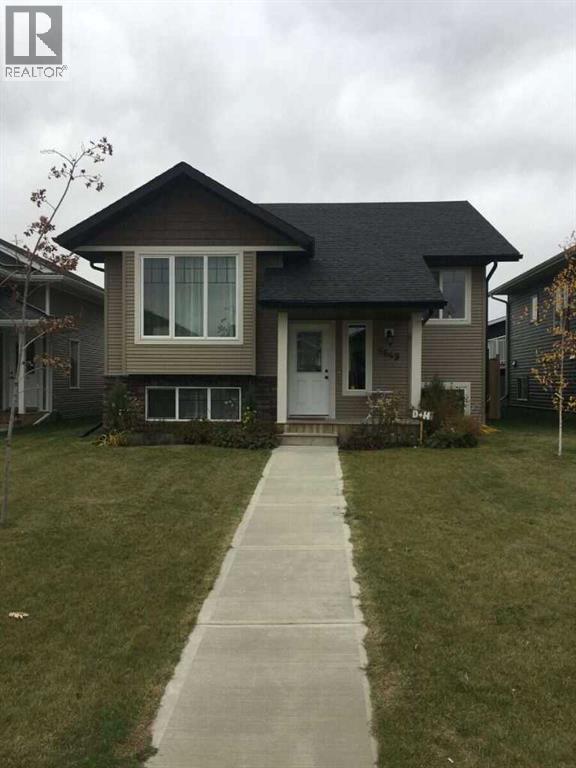
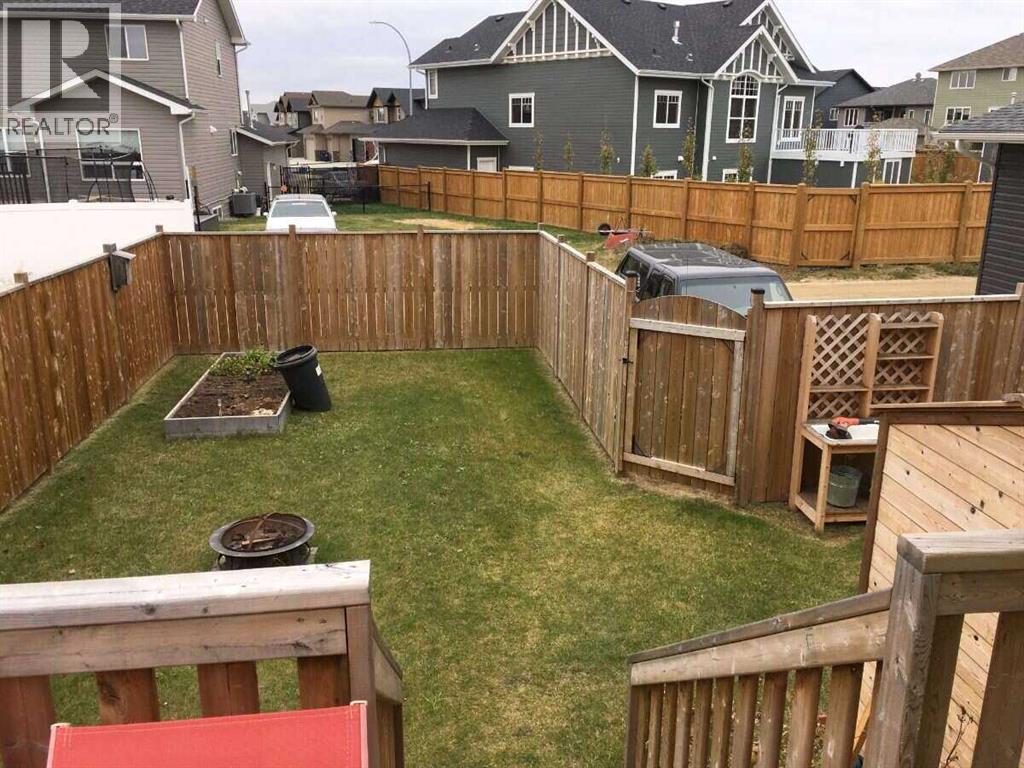
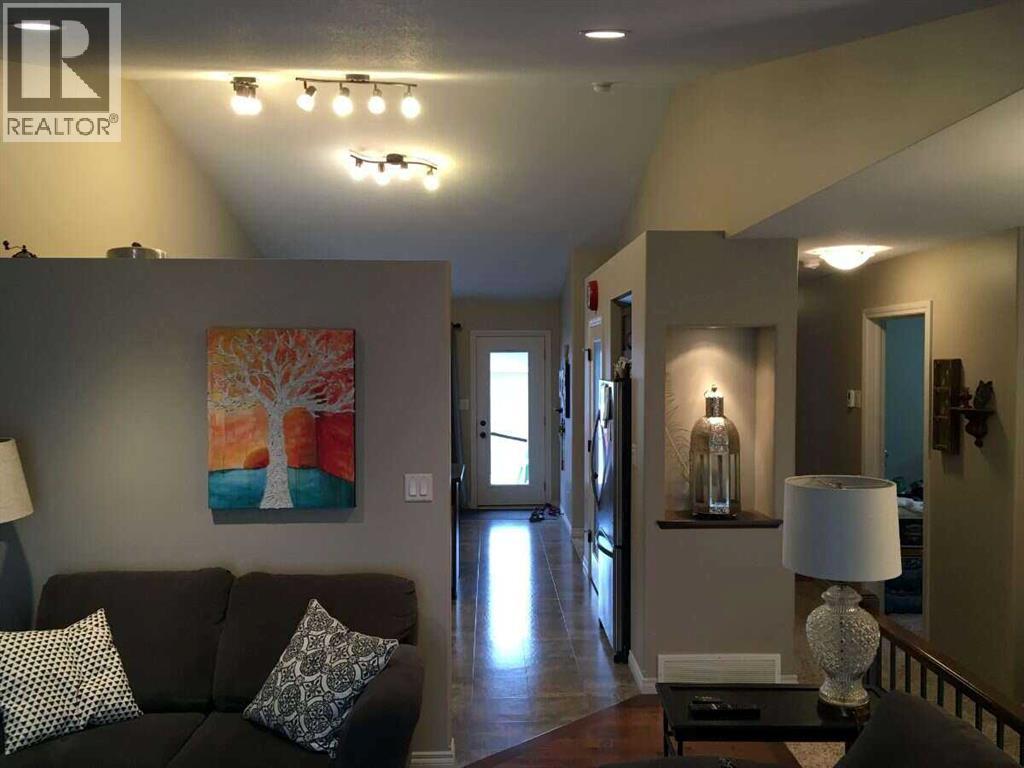
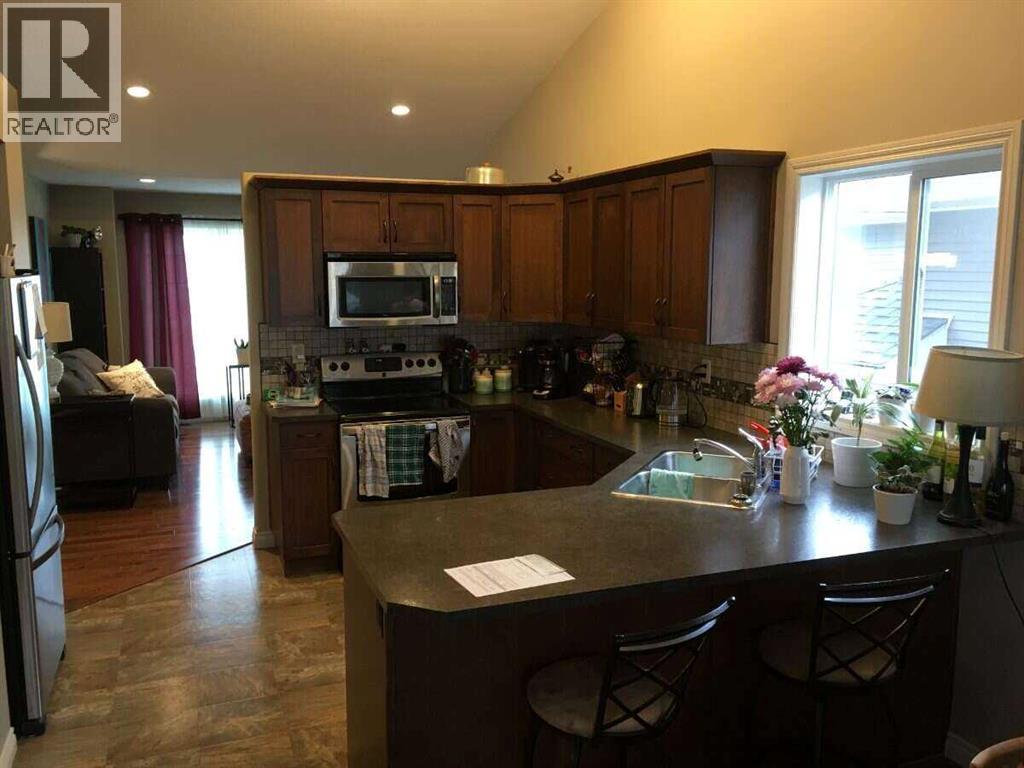
Enter an interest rate to see your estimated monthly payment.For more information, please click the "More Information" button. Looking for a spacious family home in Blackfalds? This 2012-built, single-detached bi-level offers 5 bedrooms, 3 bathrooms and approximately 2,400 sq. ft. of developed living space. The home features 1,200 sq. ft. above grade, plus a fully finished basement with in-floor heating, providing plenty of room for a growing family, guests or a home office. Property Features: 5 bedrooms (3 upstairs, 2 downstairs); 3 full bathrooms; In-floor heating in basement; Spacious basement living room; Fenced backyard with rear patio; Front parking and additional rear parking pad. (id:31684)
| 20 hours ago | Listing updated with changes from the MLS® | |
| 21 hours ago | Listing first seen on site |


The trademarks MLS®, Multiple Listing Service® and the associated logos are owned by The Canadian Real Estate Association (CREA) and identify the quality of services provided by real estate professionals who are members of CREA. Used under license.
The trademarks REALTOR®, REALTORS®, and the REALTOR® logo are controlled by The Canadian Real Estate Association (CREA) and identify real estate professionals who are members of CREA. These trademarks are owned or controlled by The Canadian Real Estate Association (CREA) and identify real estate professionals who are members of CREA (REALTOR®) and/or the quality of services they provide (MLS®).
This REALTOR.ca listing content is owned and licensed by REALTOR® members of The Canadian Real Estate Association.