


451 Savanna BoulevardCalgary, AB T3N 1A8
Mortgage Calculator
Monthly Payment (Est.)
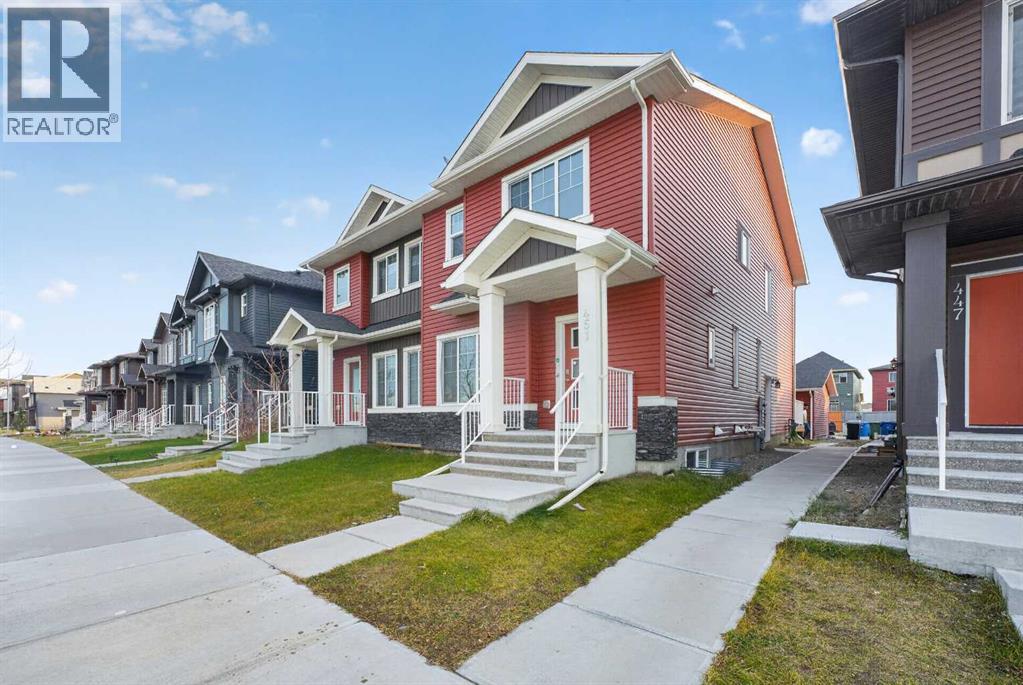
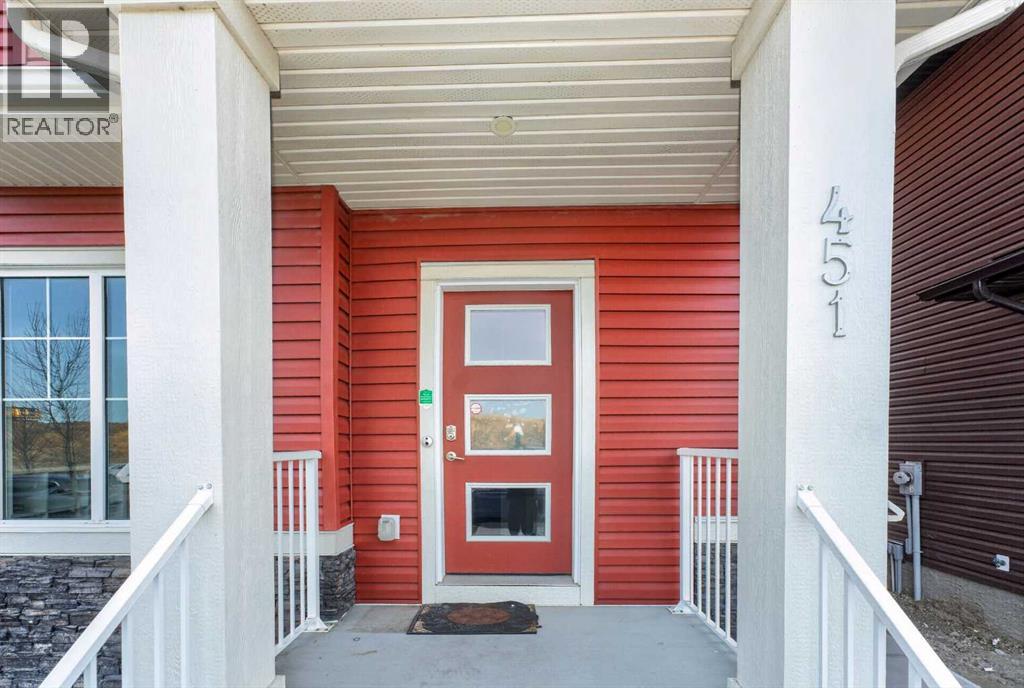
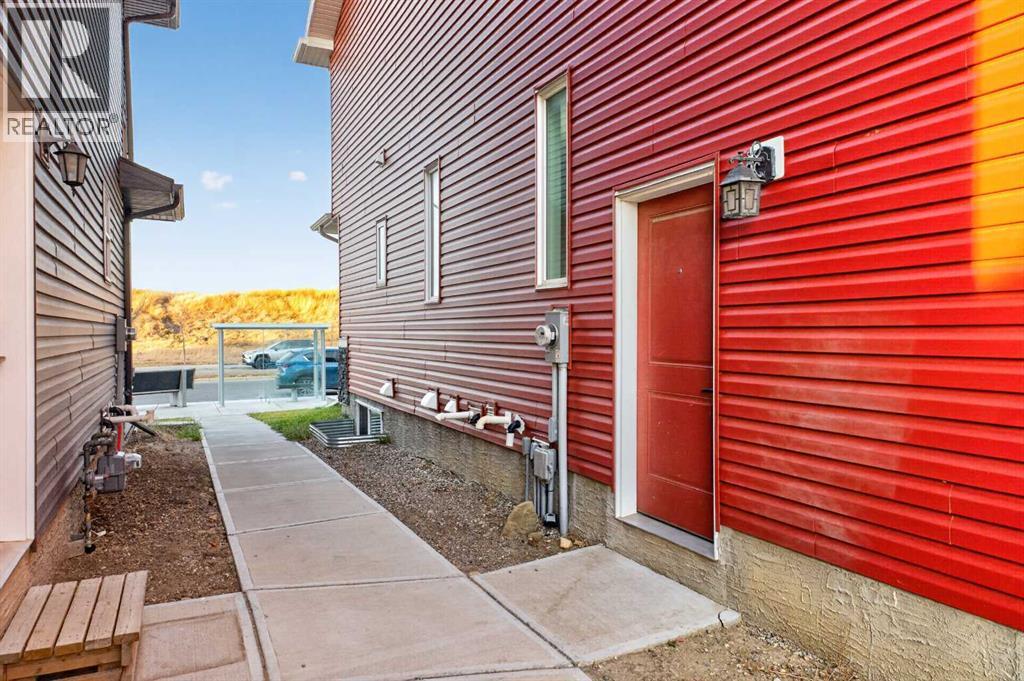
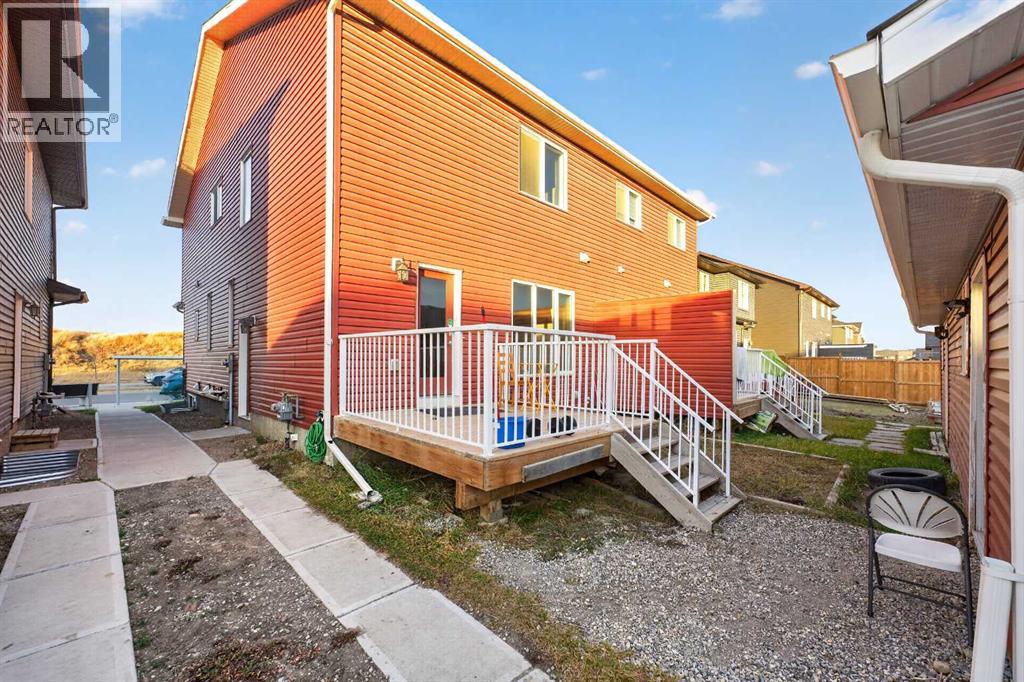
Enter an interest rate to see your estimated monthly payment.[OPEN HOUSE: Sunday, Nov 15th, 1 pm - 3 pm] Welcome to this beautifully kept 2-storey home with Legal Basement Suite in Savanna, one of NE Calgary's most in-demand communities. You're a short walk from the bus stop and close to Peter Lougheed School, with shopping and everyday amenities nearby.Main floor: Step inside to a main floor bedroom with a full bathroom, ideal for aging parents, guests, or a home office. From there, the layout flows into the kitchen and dining area, then opens up to a spacious living room at the back of the home. The modern kitchen features stainless steel appliances, including a French door fridge.Upper floor: The primary bedroom has north-facing windows, a large walk-in closet, and a 4-piece ensuite. Two more bedrooms share a full bathroom, which suits kids or guests. Laundry is upstairs, right where you need it.Legal secondary suite: The city-approved basement suite has its own living room, kitchen, and two bedrooms. It's a great mortgage helper or a private space for extended family.Extras: A double detached garage with back lane access, luxury vinyl plank flooring, ceiling fans, and plenty of storage throughout.Homes like this don't last long. Contact your favourite realtor today to book a showing! (id:31684)
| 6 hours ago | Listing updated with changes from the MLS® | |
| 8 hours ago | Listing first seen on site |


The trademarks MLS®, Multiple Listing Service® and the associated logos are owned by The Canadian Real Estate Association (CREA) and identify the quality of services provided by real estate professionals who are members of CREA. Used under license.
The trademarks REALTOR®, REALTORS®, and the REALTOR® logo are controlled by The Canadian Real Estate Association (CREA) and identify real estate professionals who are members of CREA. These trademarks are owned or controlled by The Canadian Real Estate Association (CREA) and identify real estate professionals who are members of CREA (REALTOR®) and/or the quality of services they provide (MLS®).
This REALTOR.ca listing content is owned and licensed by REALTOR® members of The Canadian Real Estate Association.