Save
Ask
Tour
Hide
Share
$929,000
New Listing

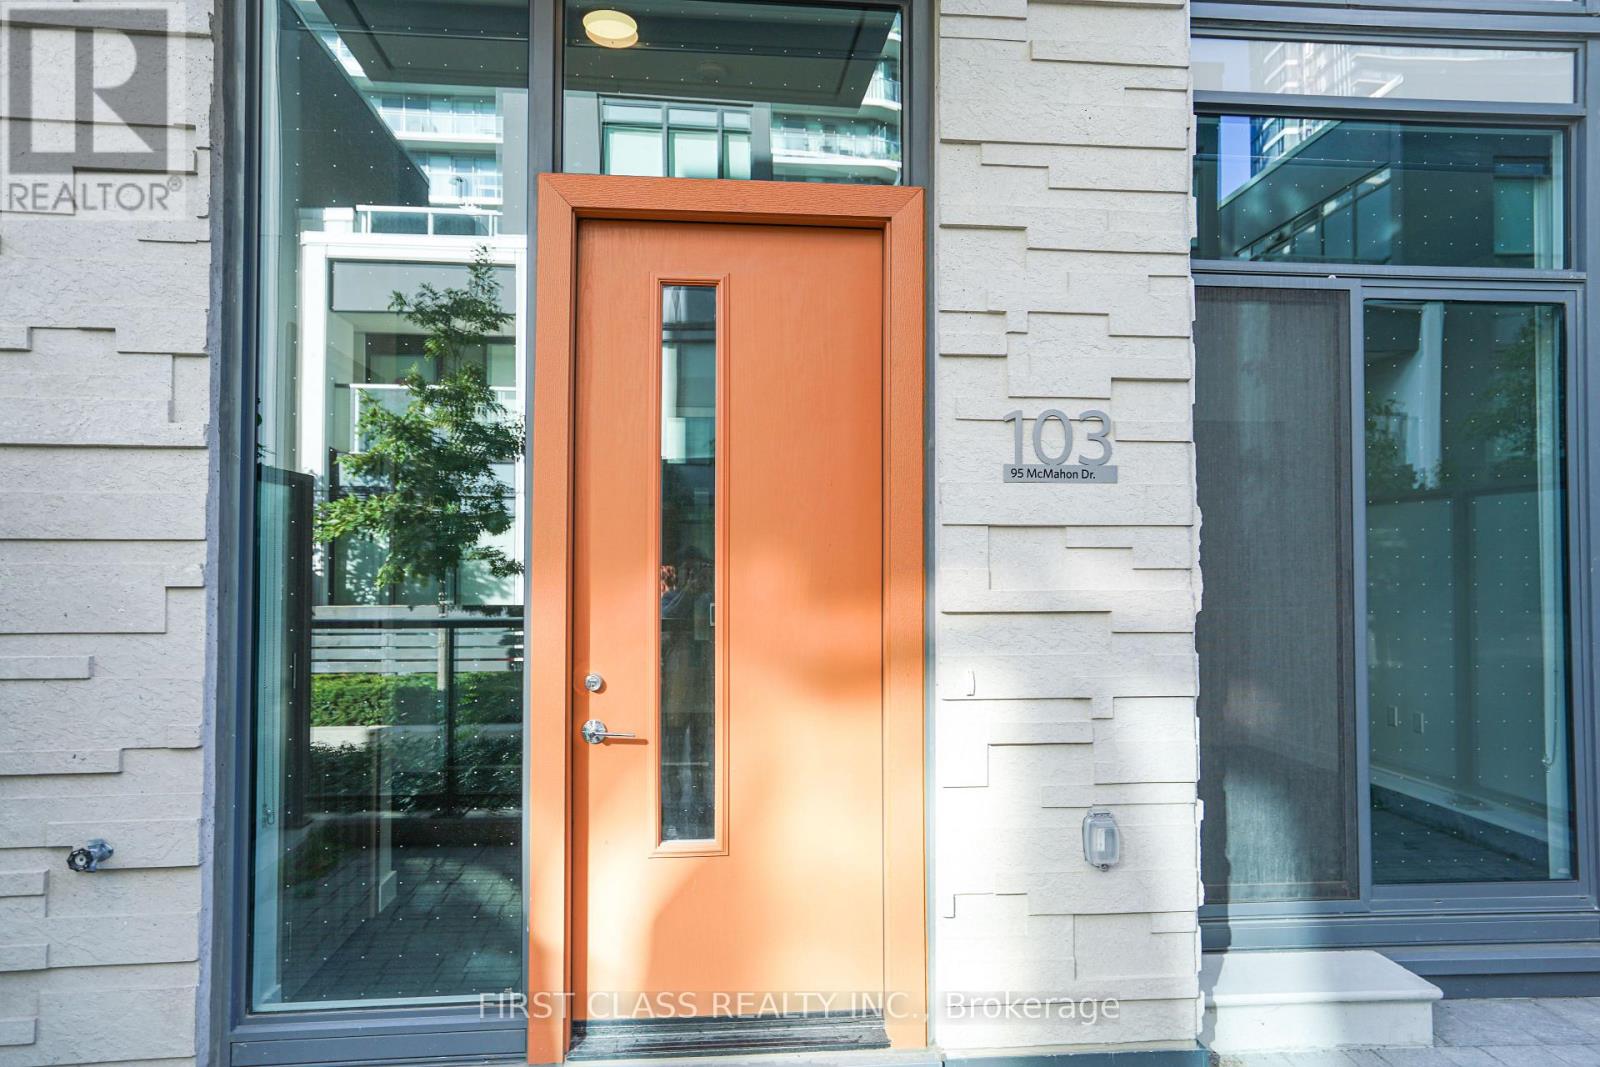
TH103 - 95 MCMAHON DRIVE
Toronto (Bayview Village), ON M2K0H2
For Sale|Condominium|Active
4
Beds
2
Total Baths
1200 - 1399
SqFt

/SqFt
Subdivision:
Bayview Village
TH103 - 95 MCMAHON DRIVETH103 - 95 MCMAHON DRIVETH103 - 95 MCMAHON DRIVETH103 - 95 MCMAHON DRIVE
Save
Ask
Tour
Hide
Share

Mortgage Calculator

Monthly Payment (Est.)

$4,238
Calculator powered by Showcase IDX, a Constellation1 Company. Copyright ©2026 Information is deemed reliable but not guaranteed.

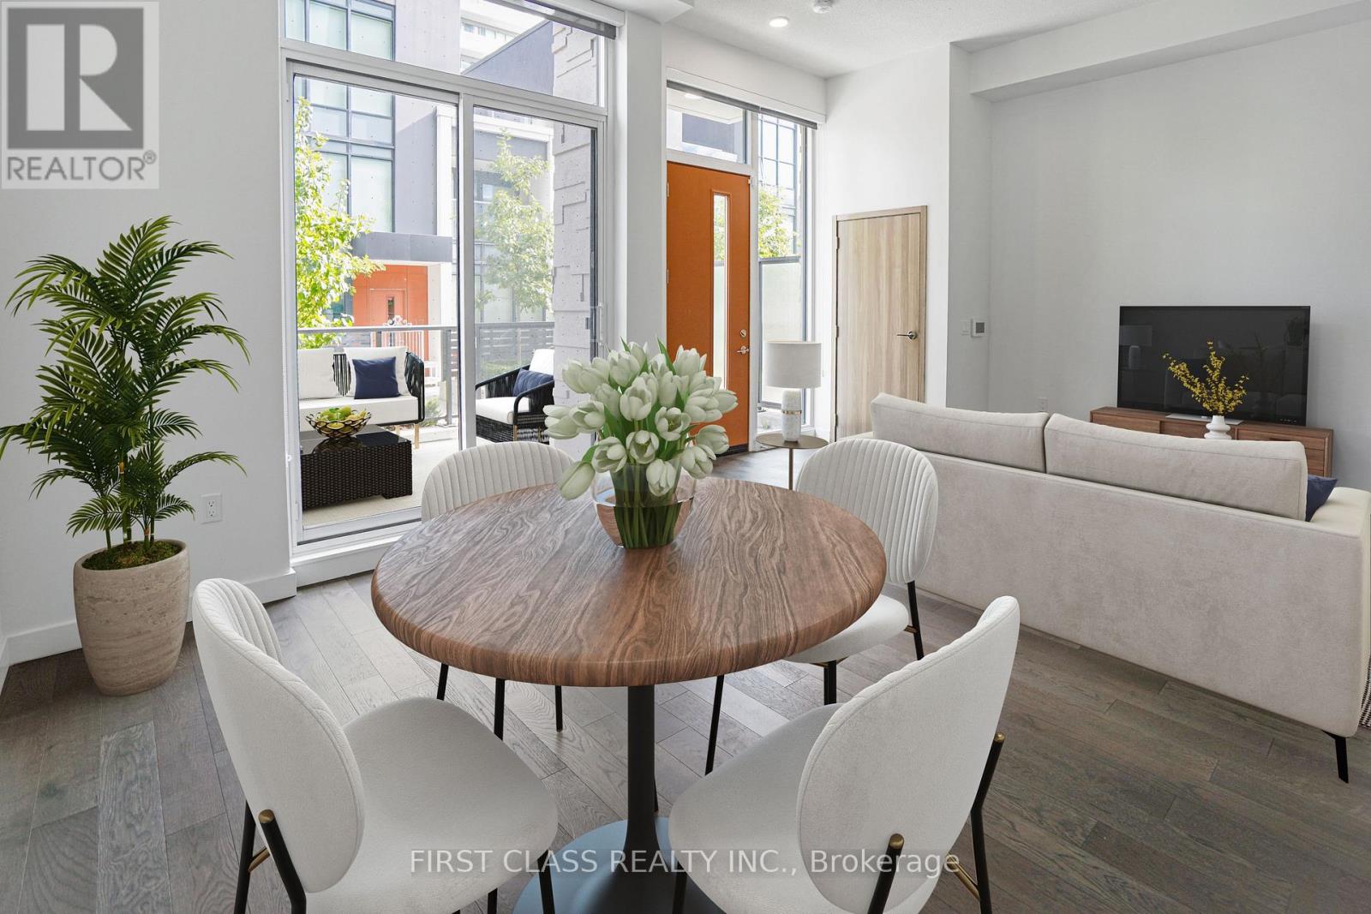
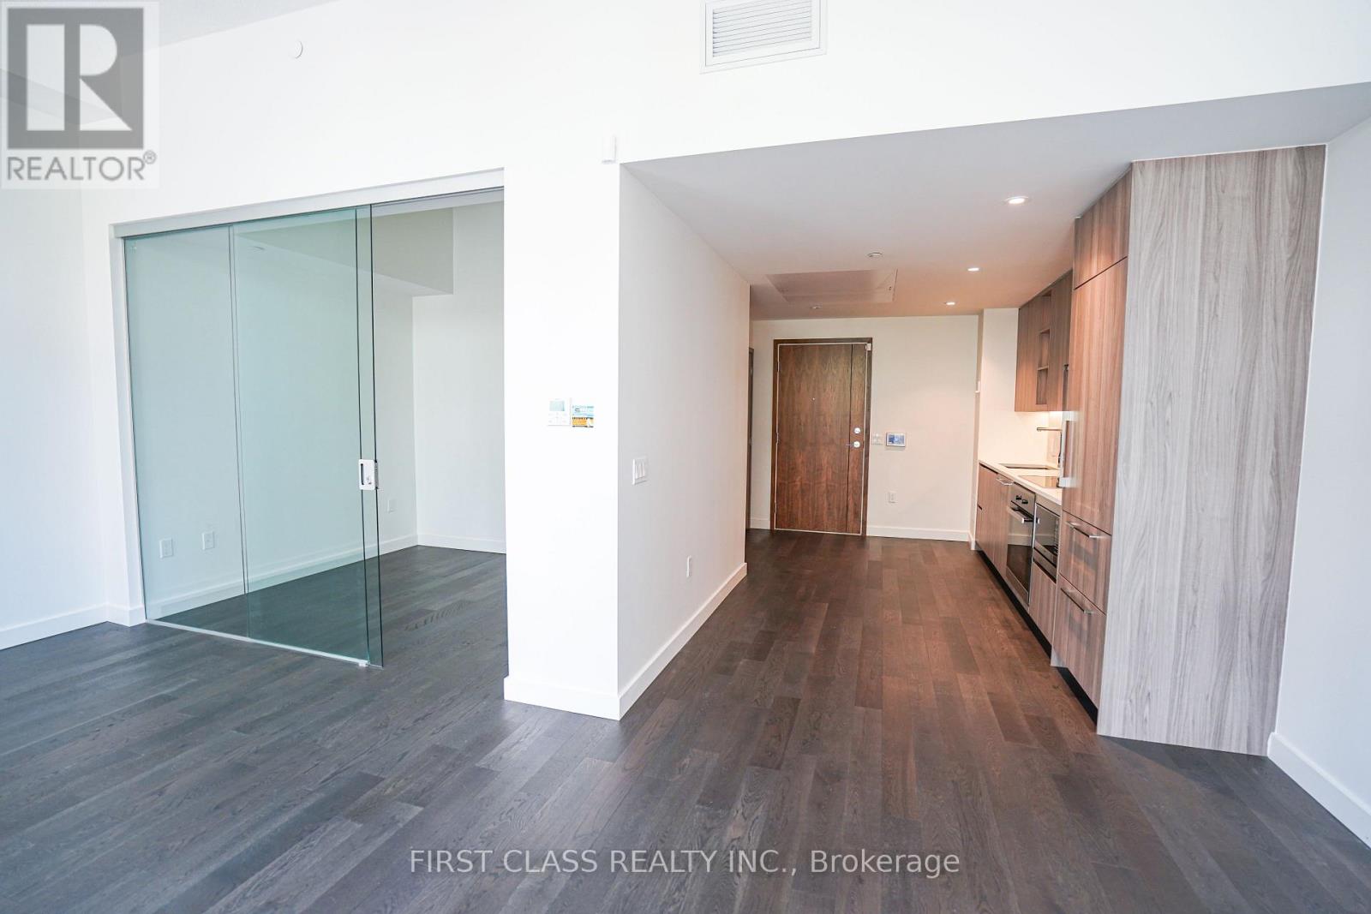
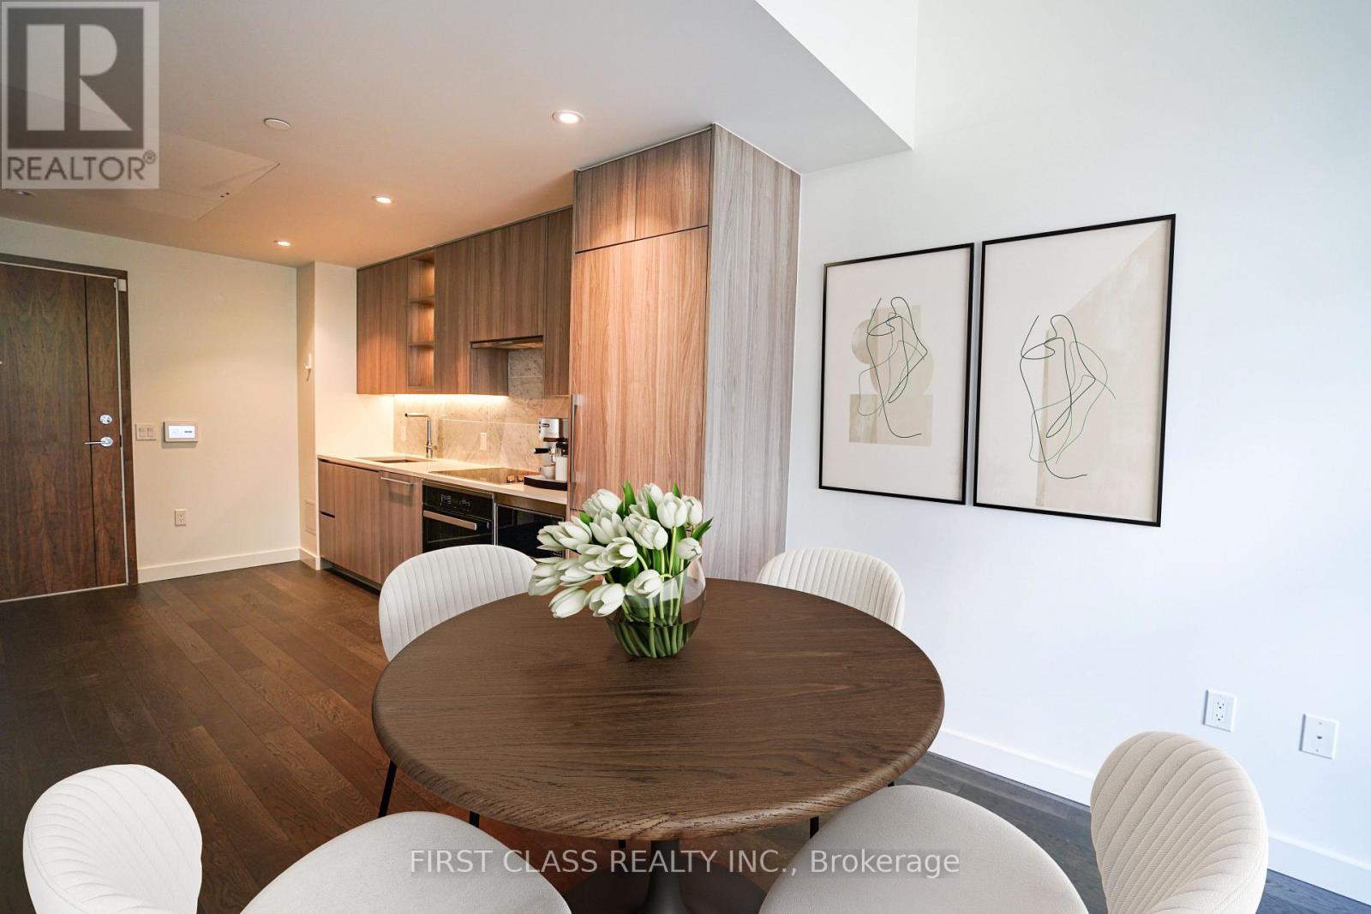
Luxurious 2-Storey 3+1 Bedroom Townhouse, Built 1 Year Ago, 1315 sqft In Unit + 240 sqft Patio Area. 11 Foot High Ceilling, Big Windows With East Exposure. Located In Bayview Village Of North York. Premium Miele Appliances And Designer Cabinets With Organizers. Residents Will Enjoy Exclusive Access To 80,000 S.F. Amenities (Indoor Swimming Pool, Tennis/Basketball Court Etc). Steps To Subway, Parks, Shopping And Dining. Minutes To Bayview Village Mall, Ikea, Hwy 401&404. (id:31684)

Save
Ask
Tour
Hide
Share
Listing Snapshot
Price 
$929,000
Days On Site 
0 Days
Bedrooms 
4
Inside Area (SqFt) 
1200 - 1399 sqft
Total Baths 
2
Full Baths 
N/A
Partial Baths 
N/A
Lot Size 
N/A
Year Built 
N/A
MLS® Number 
C13660482
Status 
Active
Property Tax 
N/A
Maintenance Fees 
$845.46 monthly
Sq Ft Source 
N/A
Friends & Family
Recent Activity
6 hours agoListing updated with changes from the MLS®
6 hours agoListing first seen on site
General Features
Garage 
Yes
Levels 
Two
Parking 
Detached
Parking Spaces 
1
Pets 
Yes
Property Sub Type 
Condominium
Interior Features
Cooling 
Central Air
Flooring 
Ceramic TileLaminate
Heating 
Forced AirNatural Gas
Bedroom 2 
Dimensions - 3.2 m X 2.49 mLevel - Main
Bedroom 3 
Dimensions - 3.25 m X 2.85 mLevel - Second
Den 
Dimensions - 2.39 m X 2.24 mLevel - Second
Kitchen 
Dimensions - 4.27 m X 2.03 mLevel - Main
Laundry 
Dimensions - 2.24 m X 1.27 mLevel - Second
Living Room 
Dimensions - 6.2 m X 3.73 mLevel - Main
Master Bedroom 
Dimensions - 4.17 m X 3.35 mLevel - Second
Save
Ask
Tour
Hide
Share
Community Features
Maintenance Fee 
845.46
Maintenance Fee Frequency 
Monthly

Listing courtesy of: AMBROSE CHEN of FIRST CLASS REALTY INC.

The trademarks MLS®, Multiple Listing Service® and the associated logos are owned by The Canadian Real Estate Association (CREA) and identify the quality of services provided by real estate professionals who are members of CREA. Used under license.

The trademarks REALTOR®, REALTORS®, and the REALTOR® logo are controlled by The Canadian Real Estate Association (CREA) and identify real estate professionals who are members of CREA. These trademarks are owned or controlled by The Canadian Real Estate Association (CREA) and identify real estate professionals who are members of CREA (REALTOR®) and/or the quality of services they provide (MLS®).

This REALTOR.ca listing content is owned and licensed by REALTOR® members of The Canadian Real Estate Association.

Neighborhood & Commute
Source: Walkscore
Save
Ask
Tour
Hide
Share