


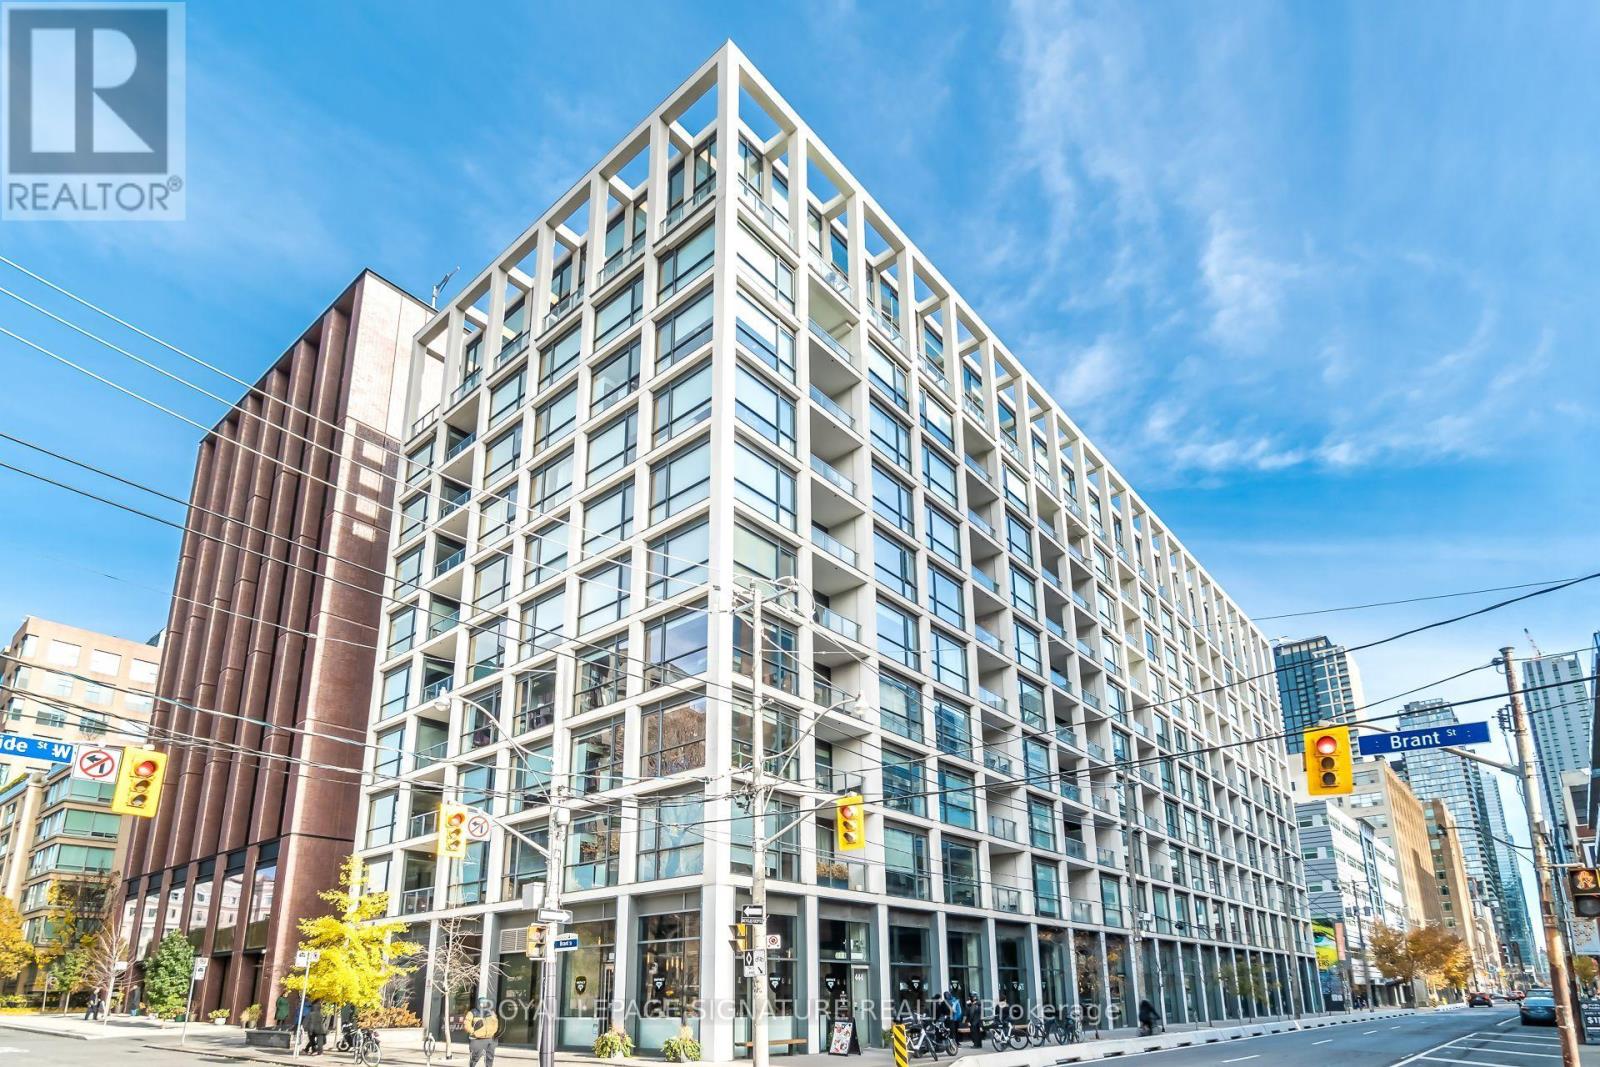
603 - 39 BRANT STREETToronto (Waterfront Communities), ON M5V 0M8
Mortgage Calculator
Monthly Payment (Est.)
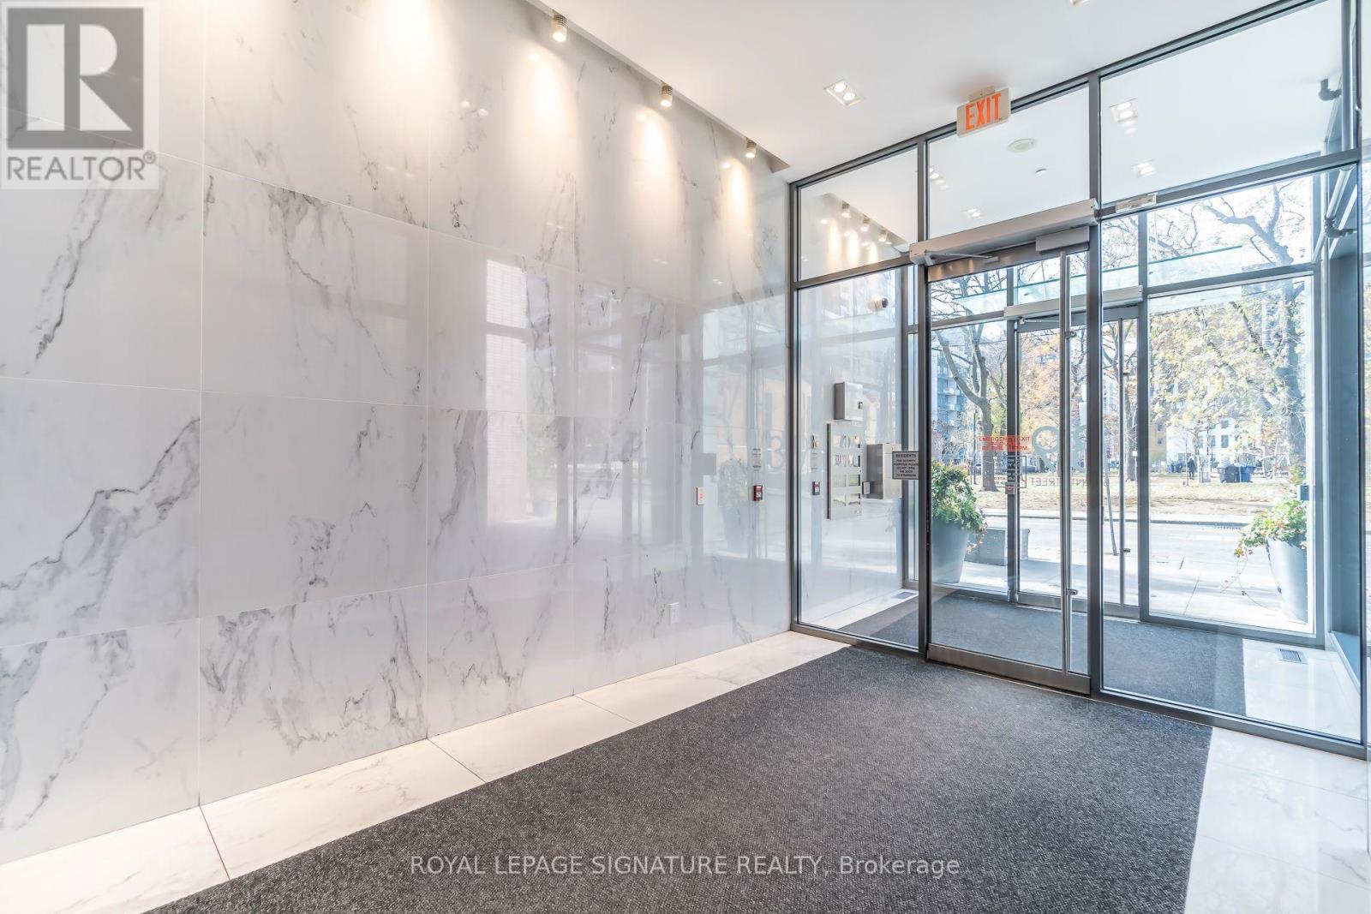
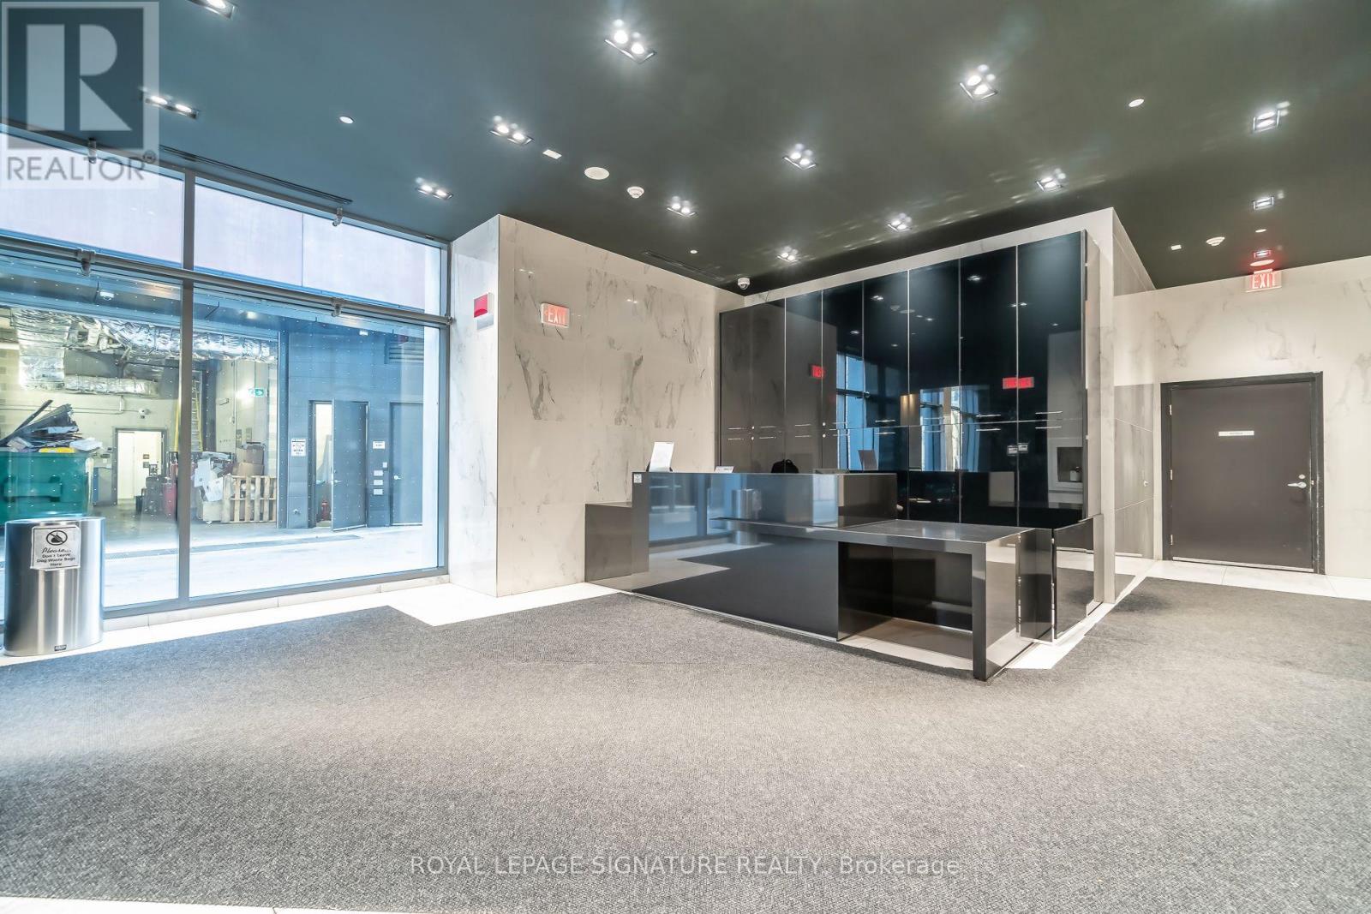
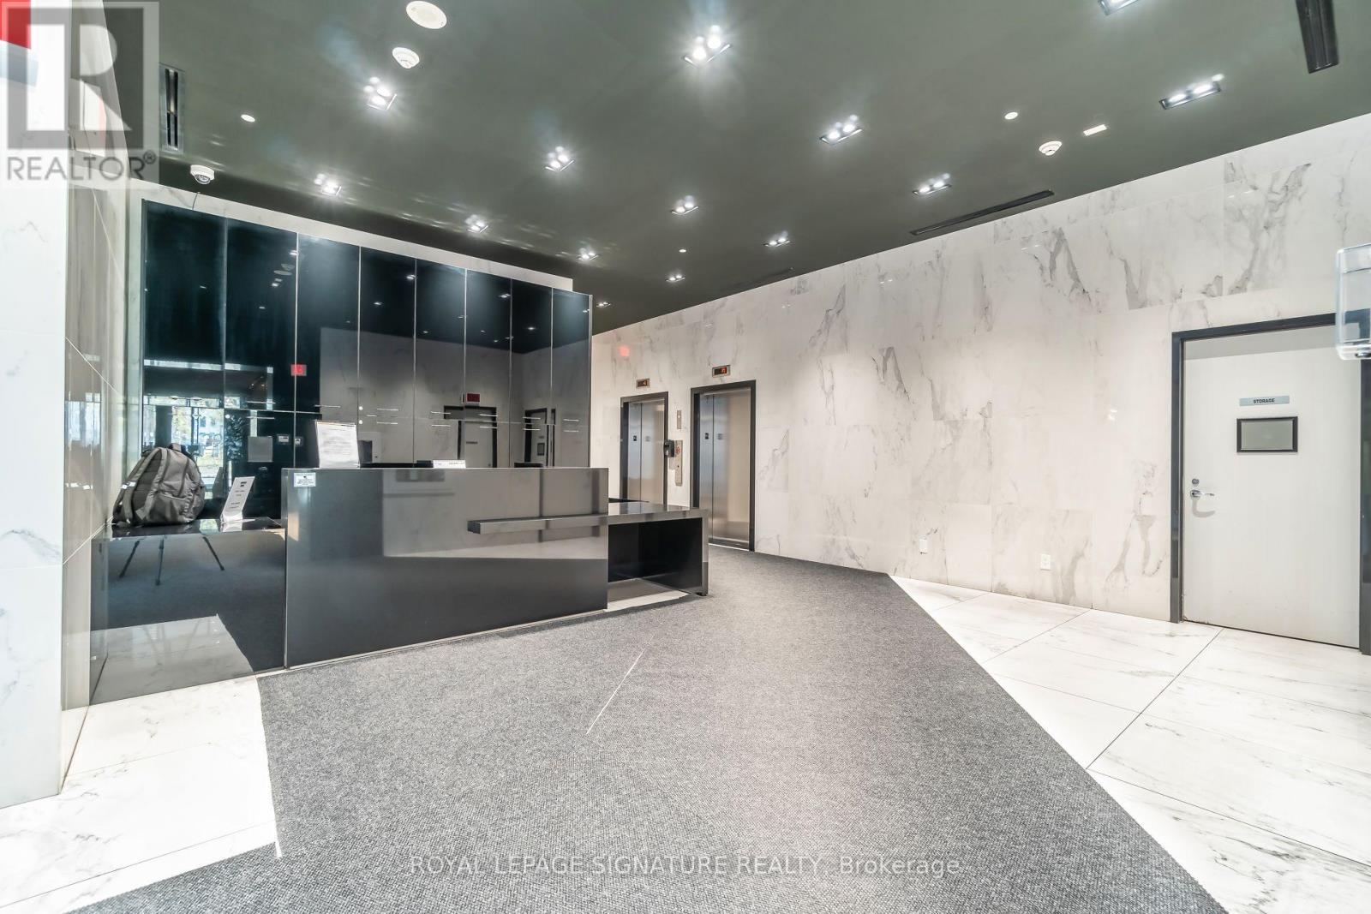
$12Welcome To The Highly Desirable And Incredibly Located "The Brant Park". This Bright 1 Bedroom+ Den Features Exposed Concrete Walls and Ceilings, Floor To Ceiling Windows, EngineeredHardwood Flooring, European Kitchen W/Stone Counters & S/S Appliances and a Gas Stove. NewCloset Organizers Installed, Ensuite Laundry. Den Makes For The Perfect Office Space. Steps ToDog Park, St Andrews Park, Transit, The Well Shopping, Top Restaurants, Hospital, Cafes &Nightlife In One Of The Trendiest Pockets Of Downtown. Tons Of Storage/Closet Space ThroughoutUnit. Storage Locker Included As Well. It doesn't get better than this! (id:31684)
| 3 hours ago | Listing updated with changes from the MLS® | |
| 3 hours ago | Listing first seen on site |



The trademarks MLS®, Multiple Listing Service® and the associated logos are owned by The Canadian Real Estate Association (CREA) and identify the quality of services provided by real estate professionals who are members of CREA. Used under license.
The trademarks REALTOR®, REALTORS®, and the REALTOR® logo are controlled by The Canadian Real Estate Association (CREA) and identify real estate professionals who are members of CREA. These trademarks are owned or controlled by The Canadian Real Estate Association (CREA) and identify real estate professionals who are members of CREA (REALTOR®) and/or the quality of services they provide (MLS®).
This REALTOR.ca listing content is owned and licensed by REALTOR® members of The Canadian Real Estate Association.