


1508 - 501 YONGE STREETToronto (Church-Yonge Corridor), ON M4Y 0G8
Mortgage Calculator
Monthly Payment (Est.)
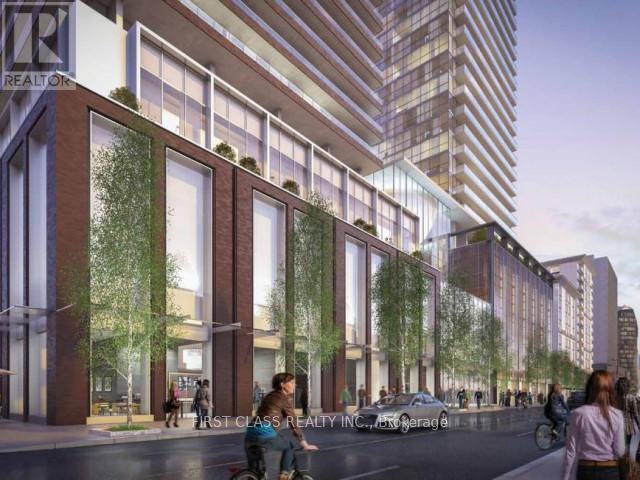
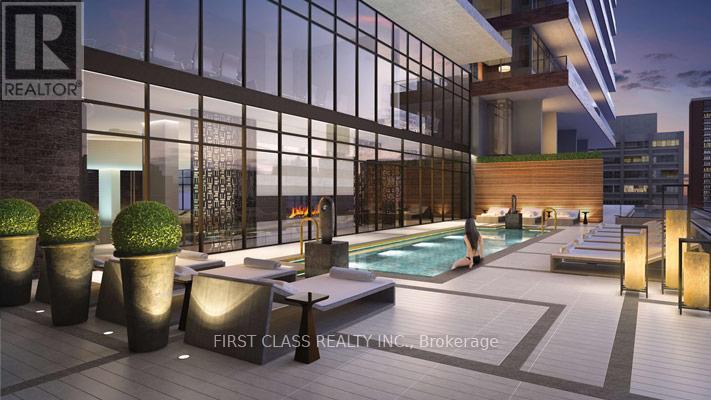
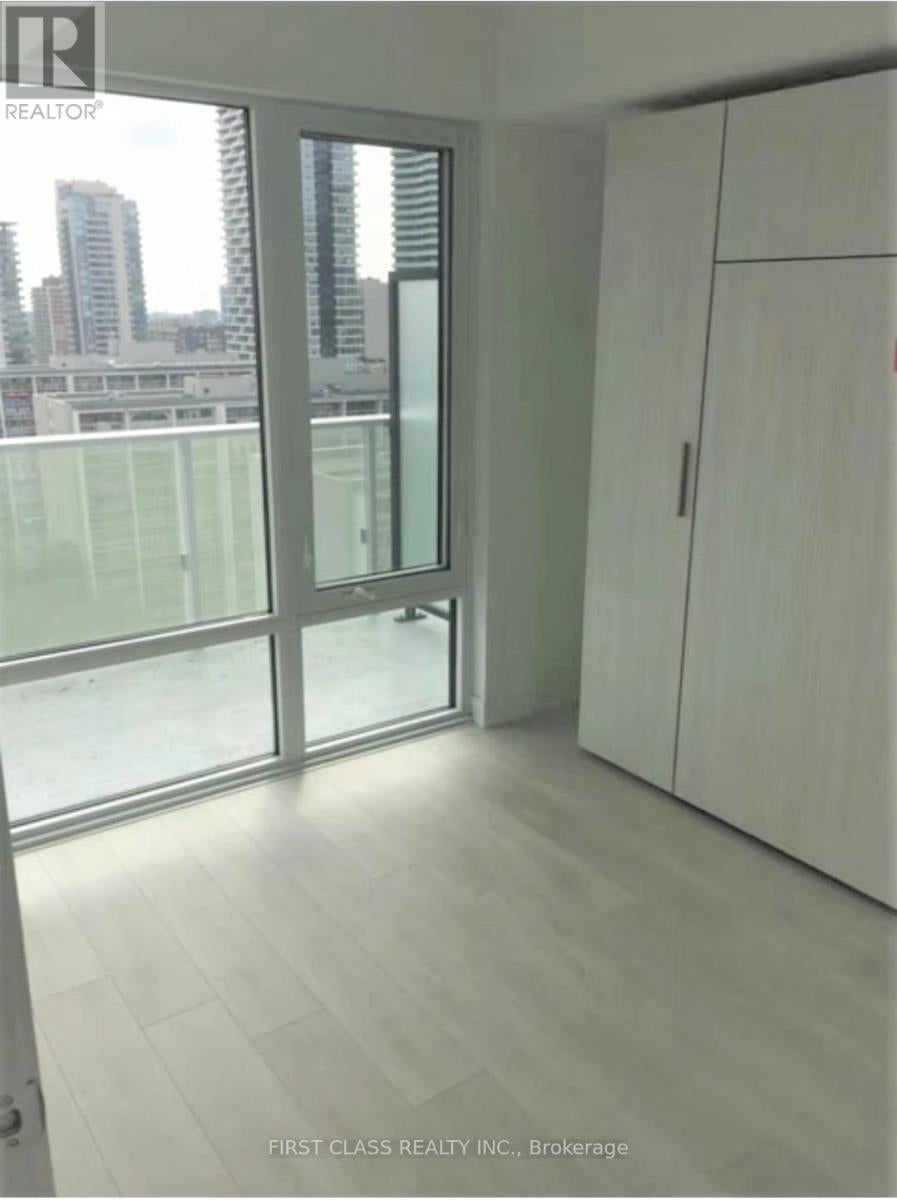
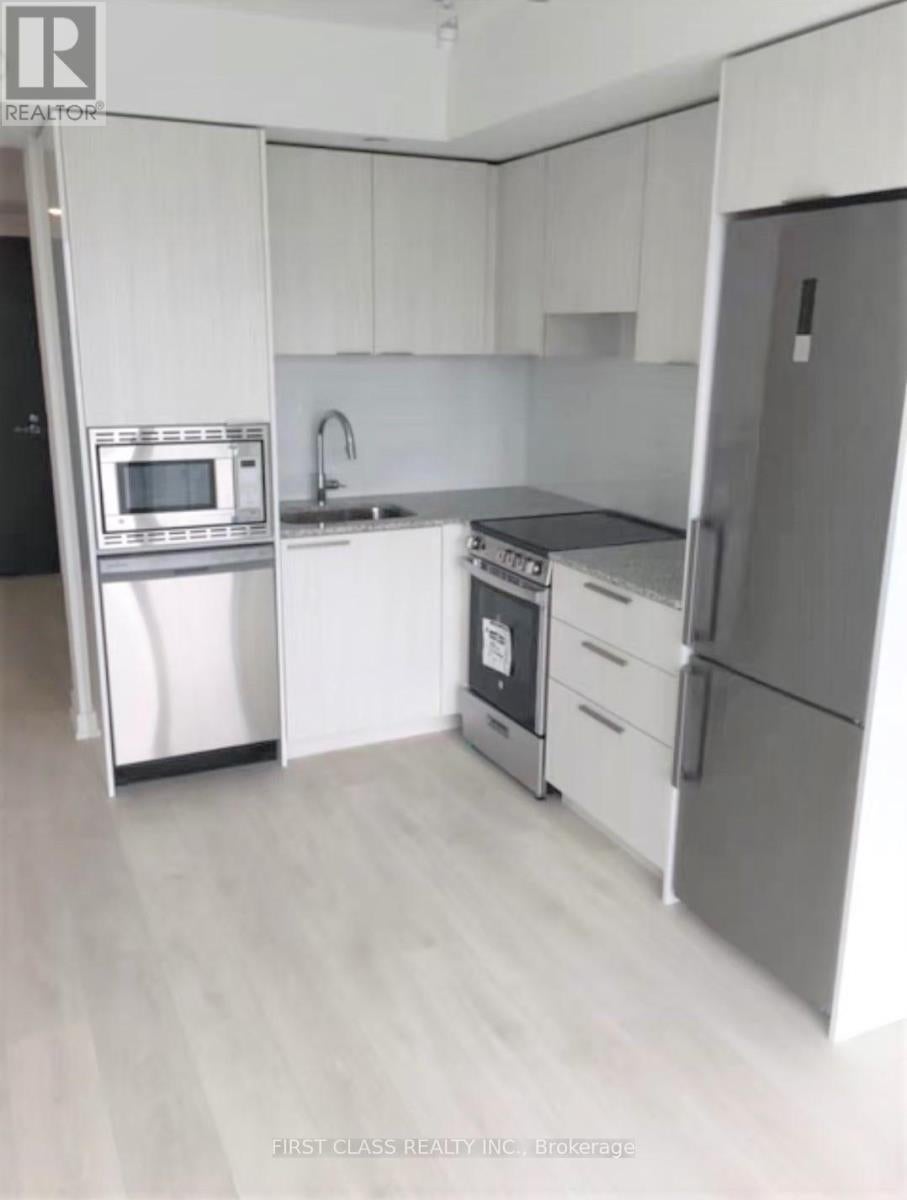
$11Teahouse Condos, Unobstructed view 1+ Den Condo In The Heart Of Downtown Toronto. Bright & Modern Design 1 Bedroom + Den Unit With Huge Walk-Out Balcony Plus East Views. Spacious Bedroom With Floor To Ceiling Windows. Large Den Can Be Used As Second Bedroom Or Study. Location Is The Key! Steps To Subway Stations, Bloor-Yorkville Luxury Shopping & Eaton Center. As Well As Restaurants, U Of T & Ryerson U, Hospitals. Premium Amenities: Round-the-Clock Concierge & Security, State-of-the-Art Fitness Center, Rooftop Pool & Patio, Indoor Hot & Cold Plunge Pools, Elegant Party Room with Wet Bar, Multiple Lounges, Billiards Room, Boardroom, Private Theatre, Pet Spa, and Luxurious Guest Suites. (id:31684)
| 8 hours ago | Listing updated with changes from the MLS® | |
| 8 hours ago | Listing first seen on site |



The trademarks MLS®, Multiple Listing Service® and the associated logos are owned by The Canadian Real Estate Association (CREA) and identify the quality of services provided by real estate professionals who are members of CREA. Used under license.
The trademarks REALTOR®, REALTORS®, and the REALTOR® logo are controlled by The Canadian Real Estate Association (CREA) and identify real estate professionals who are members of CREA. These trademarks are owned or controlled by The Canadian Real Estate Association (CREA) and identify real estate professionals who are members of CREA (REALTOR®) and/or the quality of services they provide (MLS®).
This REALTOR.ca listing content is owned and licensed by REALTOR® members of The Canadian Real Estate Association.