


UPPER - 4 MARCHMOUNT ROADToronto (Wychwood), ON M6G 2A9
Mortgage Calculator
Monthly Payment (Est.)
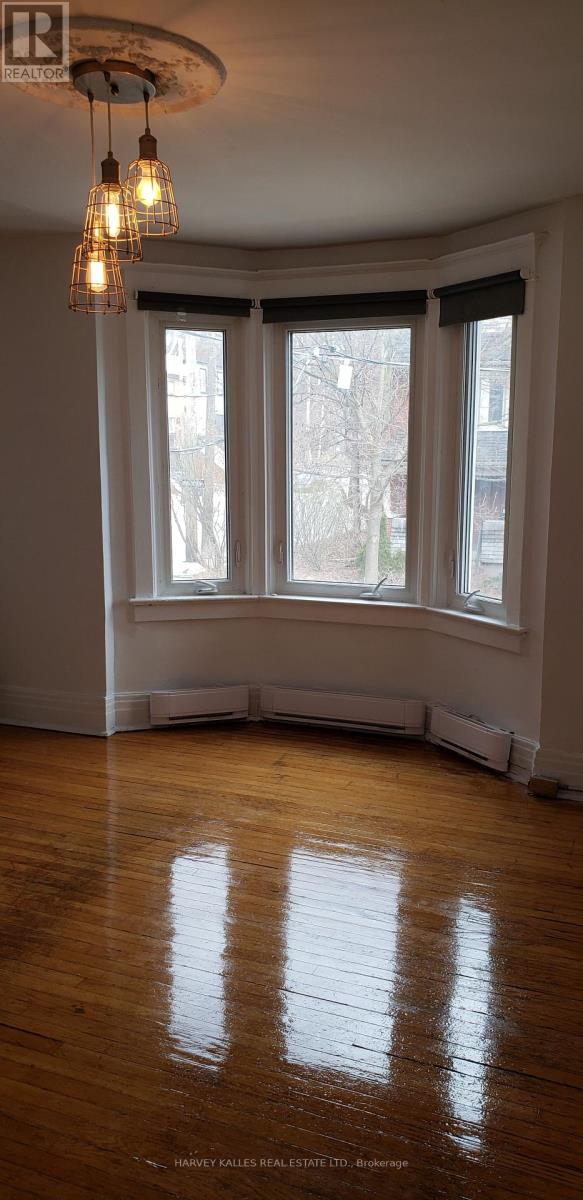
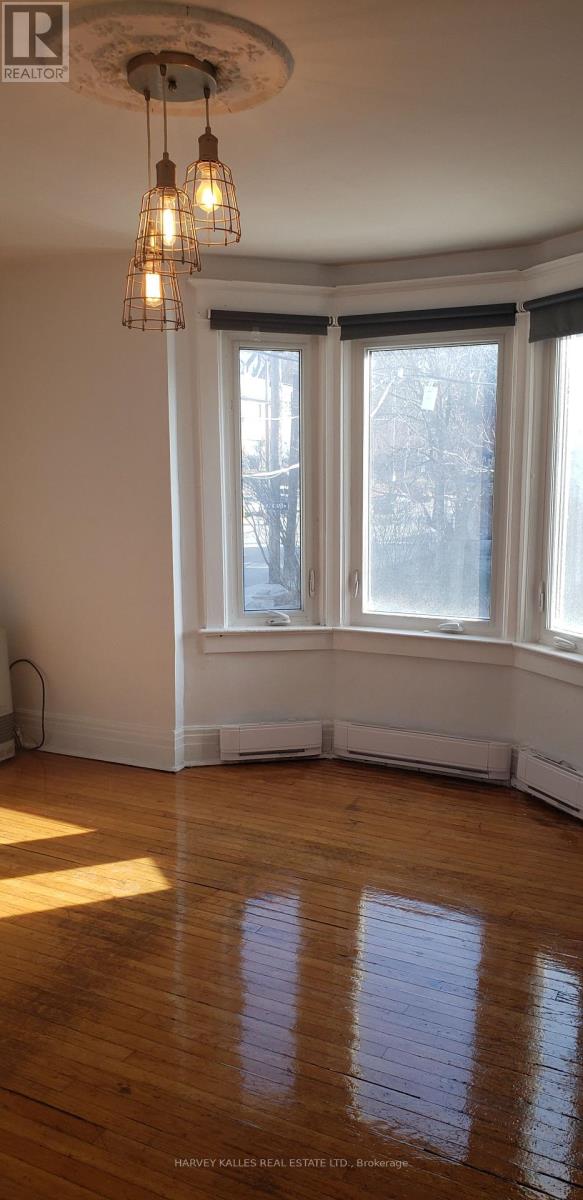
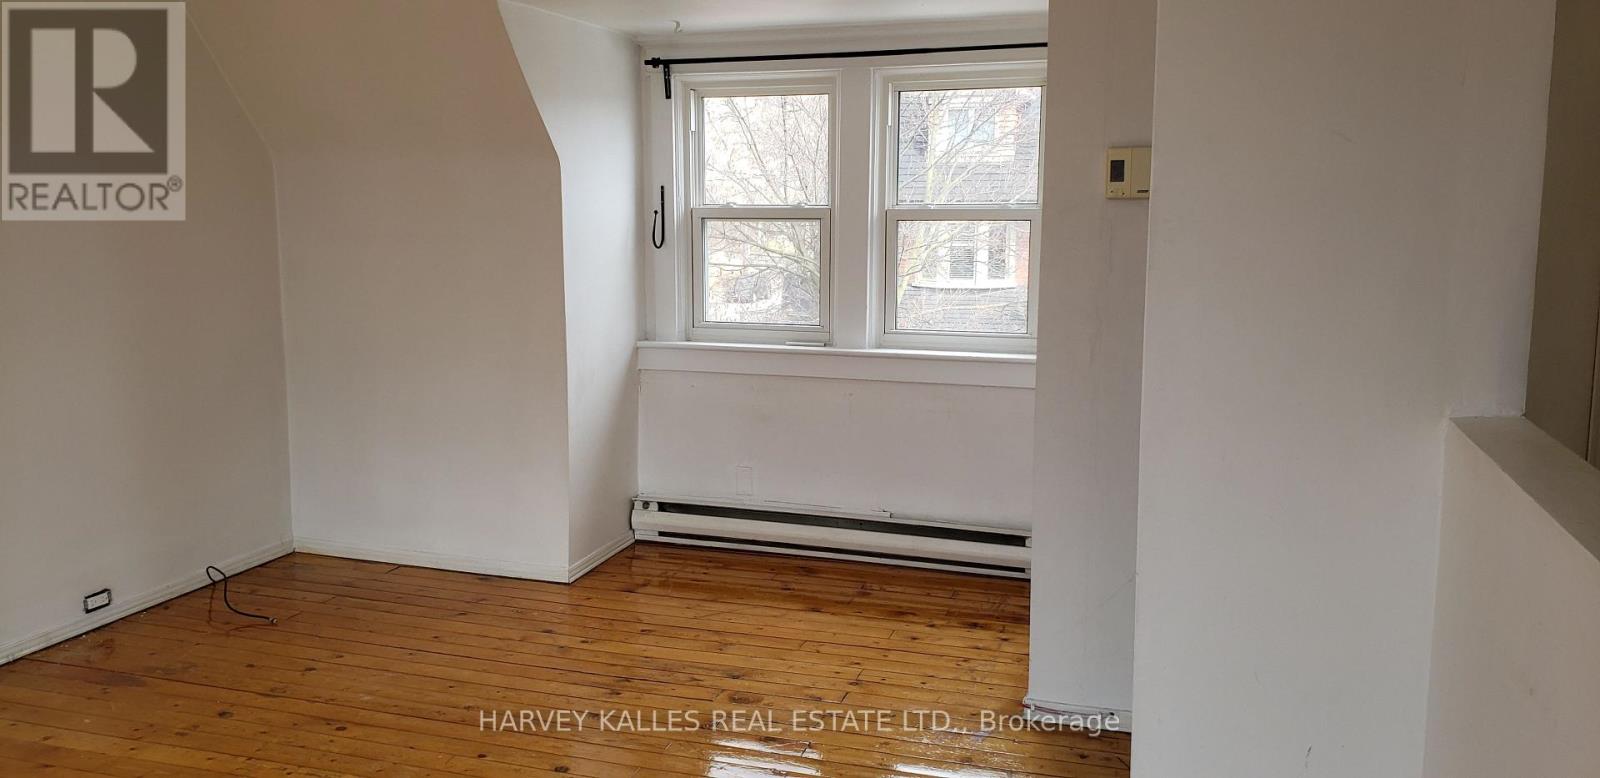
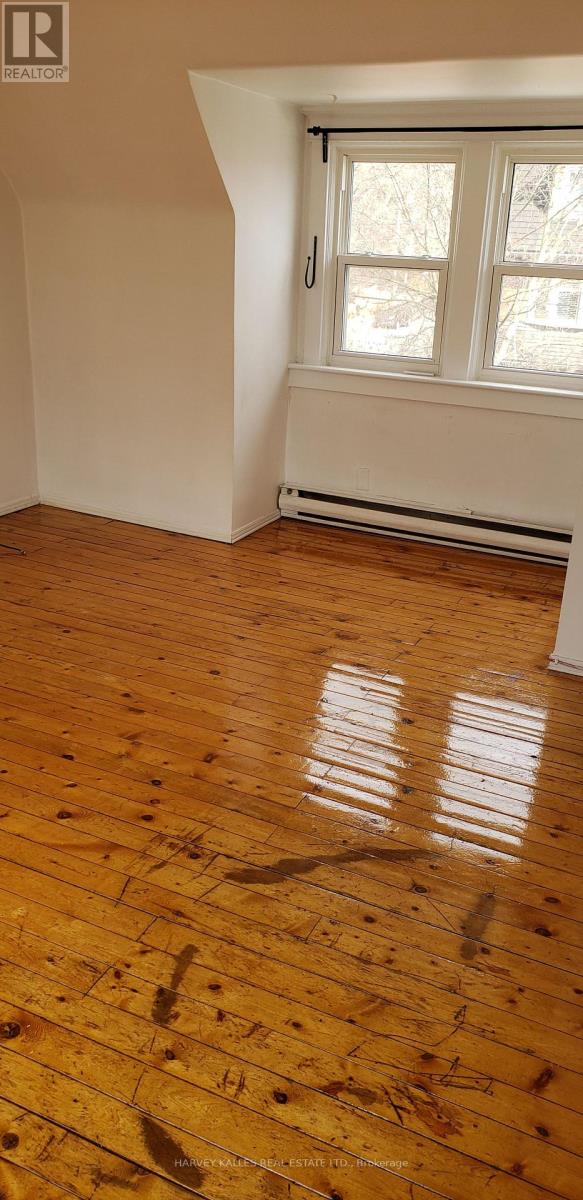
$13Two floors of sun, storage, and serious character - this Hillcrest/Wychwood loft doesn't come around twice. Tucked between Dupont and Christie on one of the prettiest tree-lined streets around, it's the kind of rare find that makes you stop scrolling. Inside: a full kitchen that means business, dishwasher included, plus its own breakfast solarium for slow Sunday mornings. Two bedrooms, both loaded with closet and storage space you didn't know you needed. High ceilings and hardwood floors give the whole place a light, elevated feel, and when you want fresh air, the huge private rooftop deck is entirely yours - a genuine rarity in the city. Parks and tennis courts next door, the bus at your doorstep, and Dupont, Ossington, Christie, and St. Clair West stations all just minutes away. Walk to round-the-clock grocers, bakeries, and restaurants. Pet friendly, with a landlord who's genuinely a pleasure to deal with. This one won't last. (id:31684)
| 7 hours ago | Listing updated with changes from the MLS® | |
| 7 hours ago | Listing first seen on site |



The trademarks MLS®, Multiple Listing Service® and the associated logos are owned by The Canadian Real Estate Association (CREA) and identify the quality of services provided by real estate professionals who are members of CREA. Used under license.
The trademarks REALTOR®, REALTORS®, and the REALTOR® logo are controlled by The Canadian Real Estate Association (CREA) and identify real estate professionals who are members of CREA. These trademarks are owned or controlled by The Canadian Real Estate Association (CREA) and identify real estate professionals who are members of CREA (REALTOR®) and/or the quality of services they provide (MLS®).
This REALTOR.ca listing content is owned and licensed by REALTOR® members of The Canadian Real Estate Association.