


1202 - 318 RICHMOND STREET WToronto (Waterfront Communities), ON M5V 0B4
Mortgage Calculator
Monthly Payment (Est.)
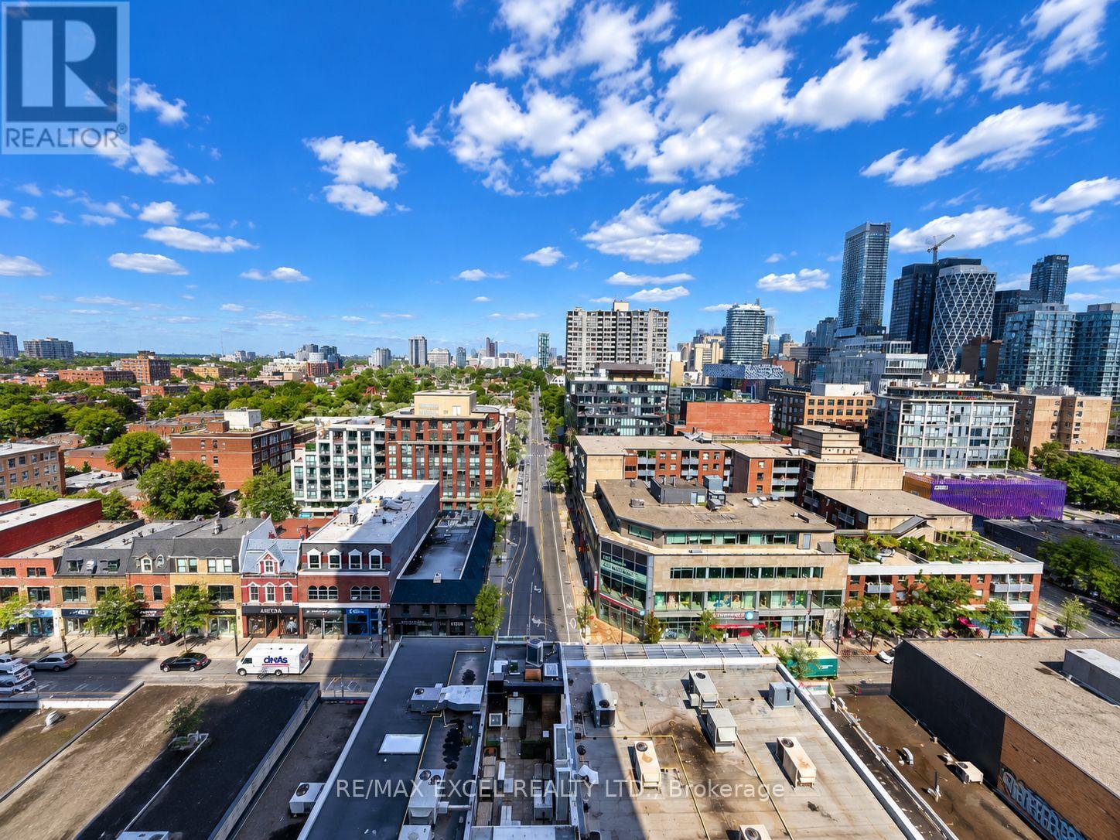
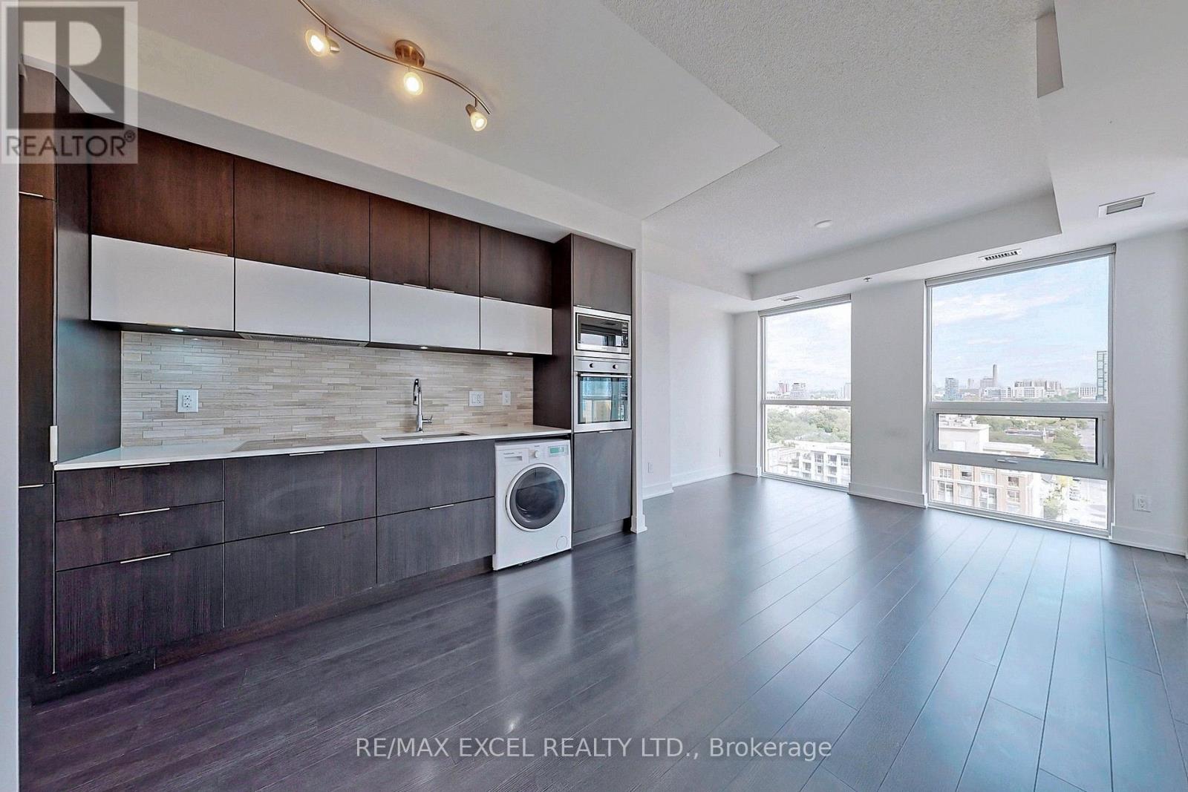
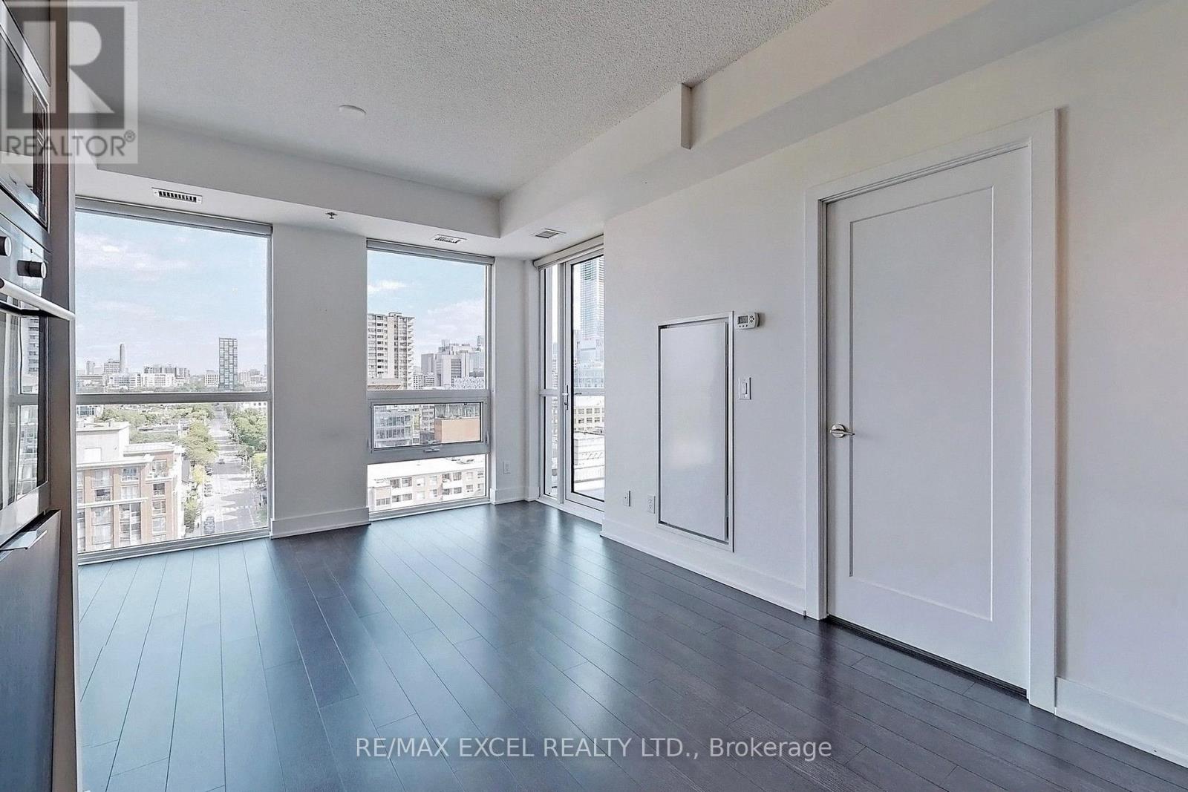
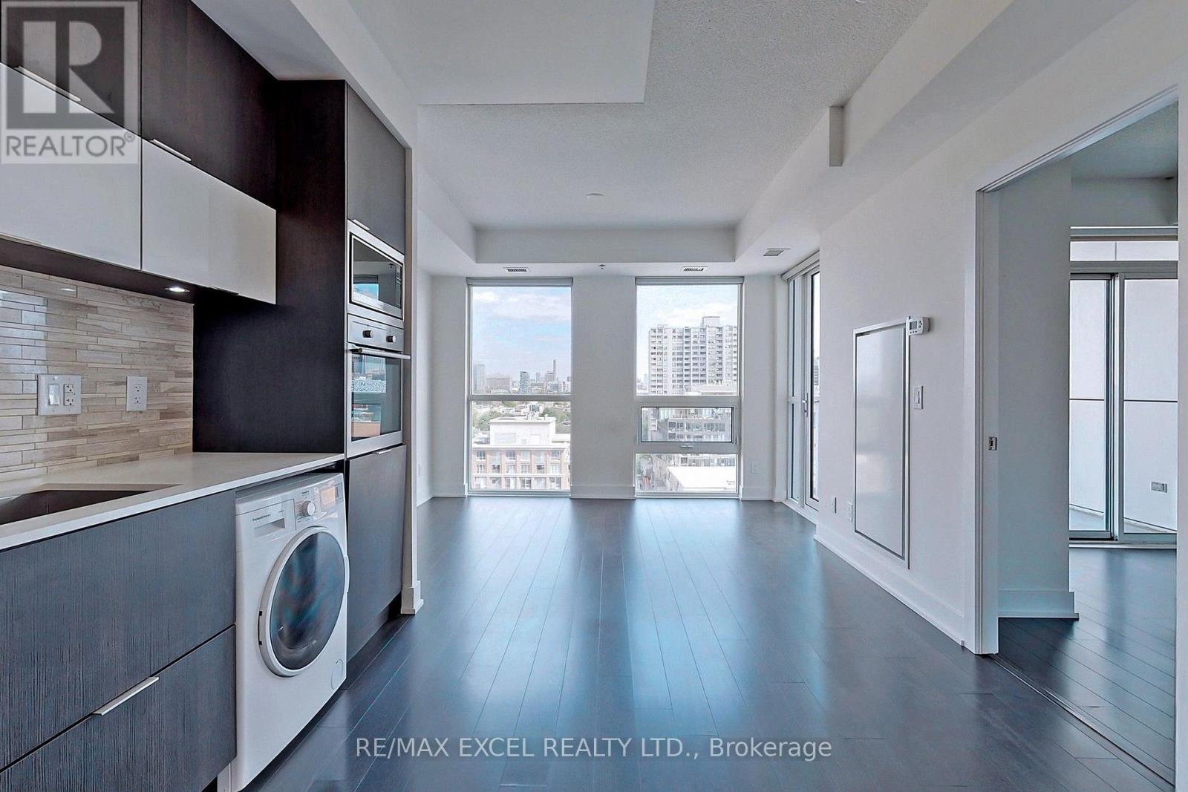
$10Picasso - The Entertainment District's New Landmark Condominium By Mattamy, A Gorgeous 506 Sq. Ft., 1 Bedroom With North View. Huge Windows And 9 Foot Ceilings To Let In An Abundance Of Natural Light To All Rooms. Queen Street Fashion Area, 24 Hr Concierge, Yoga Rm, Billiards Room, 10th Floor Large Party Rm W/ Outdoor Garden & Hot Tub. Sauna, Exercise Room & Much More (id:31684)
| 7 hours ago | Listing updated with changes from the MLS® | |
| 7 hours ago | Listing first seen on site |



The trademarks MLS®, Multiple Listing Service® and the associated logos are owned by The Canadian Real Estate Association (CREA) and identify the quality of services provided by real estate professionals who are members of CREA. Used under license.
The trademarks REALTOR®, REALTORS®, and the REALTOR® logo are controlled by The Canadian Real Estate Association (CREA) and identify real estate professionals who are members of CREA. These trademarks are owned or controlled by The Canadian Real Estate Association (CREA) and identify real estate professionals who are members of CREA (REALTOR®) and/or the quality of services they provide (MLS®).
This REALTOR.ca listing content is owned and licensed by REALTOR® members of The Canadian Real Estate Association.