


29 STOCKELL CRESCENTAjax (Northwest Ajax), ON L1T0M4
Mortgage Calculator
Monthly Payment (Est.)
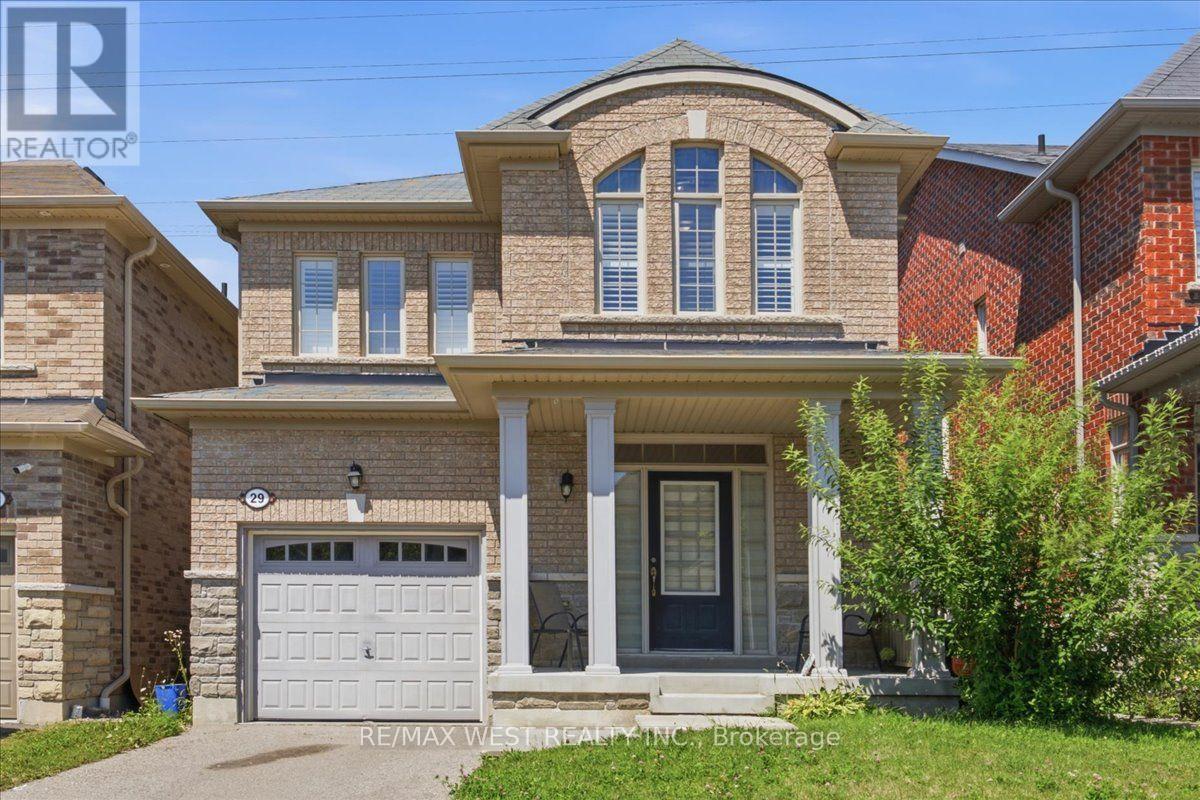
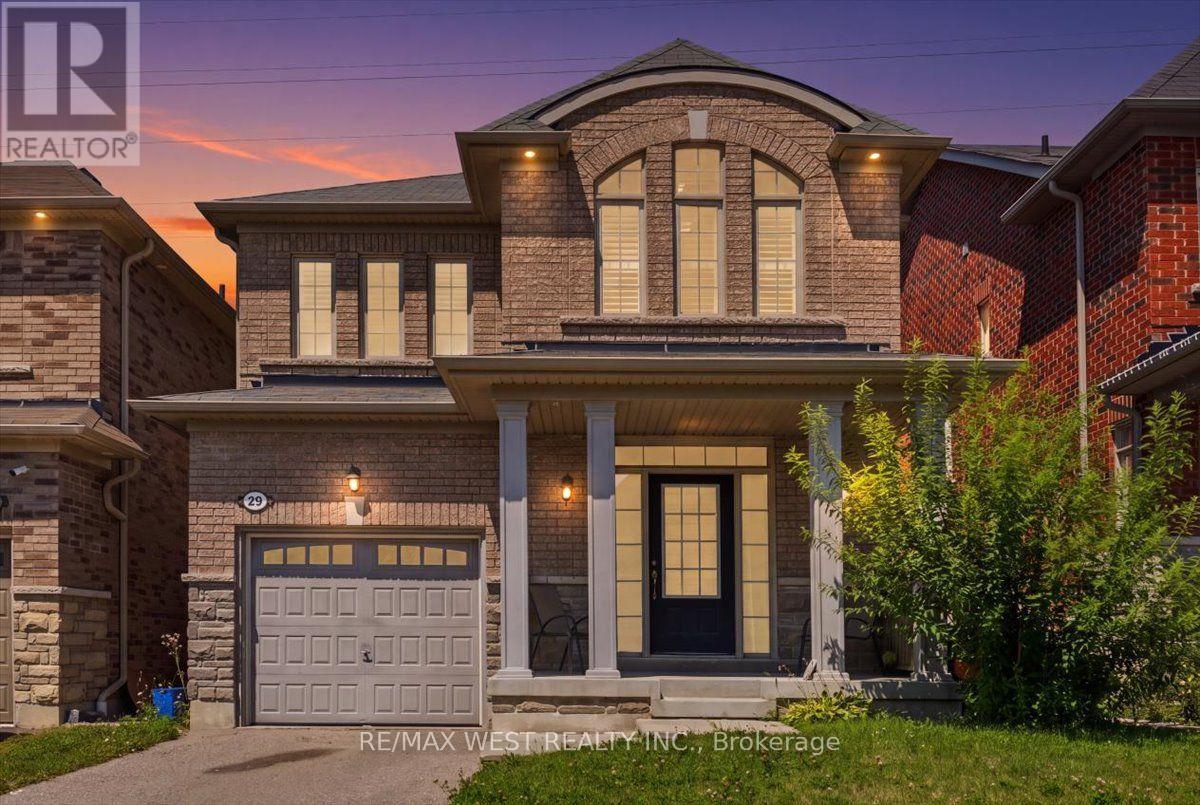
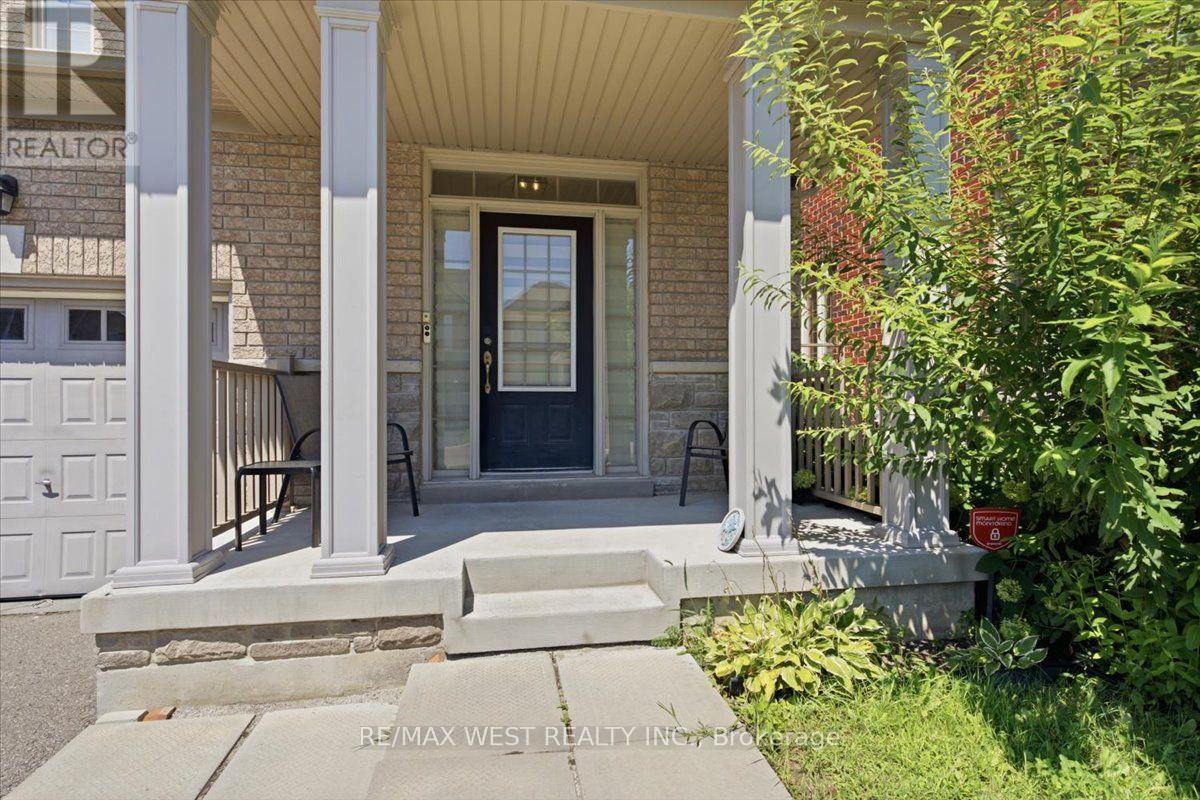
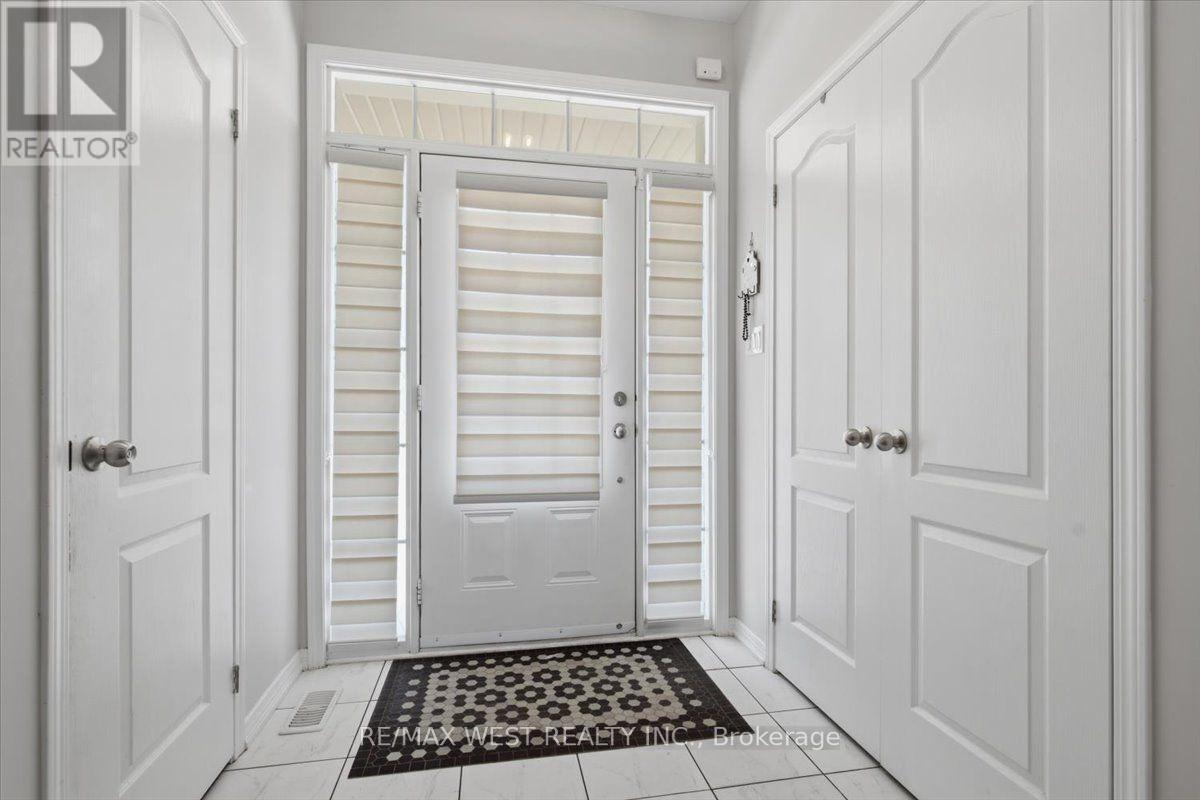
$4,791Welcome to this beautifully maintained detached home in one of Ajax's most desirable family-friendly neighbourhoods. Backing onto a peaceful green space with no rear neighbours, this bright and spacious home offers the perfect blend of comfort, style, and privacy. The open-concept main floor features soaring 9-foot smooth ceilings, a welcoming and cozy family room and a beautifully updated kitchen complete with quartz countertops, Centre Island with a breakfast bar, stainless steel appliances and ample cabinetry. The breakfast area overlooks the backyard and provides a walkout to the deck, making it ideal for everyday living and entertaining. Upstairs, the generous primary bedroom offers a walk-in closet and a luxurious 5-piece ensuite. Two additional well-sized bedrooms provide comfortable accomodations for family or guests. The unfinished basement is a clean slate to add future valuable living spaces such as a rec room, home office, gym or play area. Located close to top-rated schools, parks, shopping, restaurants, public transit, and major highways, this home offers exceptional convenience in a sought-after community. (id:31684)
| 4 hours ago | Listing updated with changes from the MLS® | |
| 4 hours ago | Listing first seen on site |



The trademarks MLS®, Multiple Listing Service® and the associated logos are owned by The Canadian Real Estate Association (CREA) and identify the quality of services provided by real estate professionals who are members of CREA. Used under license.
The trademarks REALTOR®, REALTORS®, and the REALTOR® logo are controlled by The Canadian Real Estate Association (CREA) and identify real estate professionals who are members of CREA. These trademarks are owned or controlled by The Canadian Real Estate Association (CREA) and identify real estate professionals who are members of CREA (REALTOR®) and/or the quality of services they provide (MLS®).
This REALTOR.ca listing content is owned and licensed by REALTOR® members of The Canadian Real Estate Association.