


324 - 2301 DANFORTH AVENUEToronto (East End-Danforth), ON M4C 1K5
Mortgage Calculator
Monthly Payment (Est.)
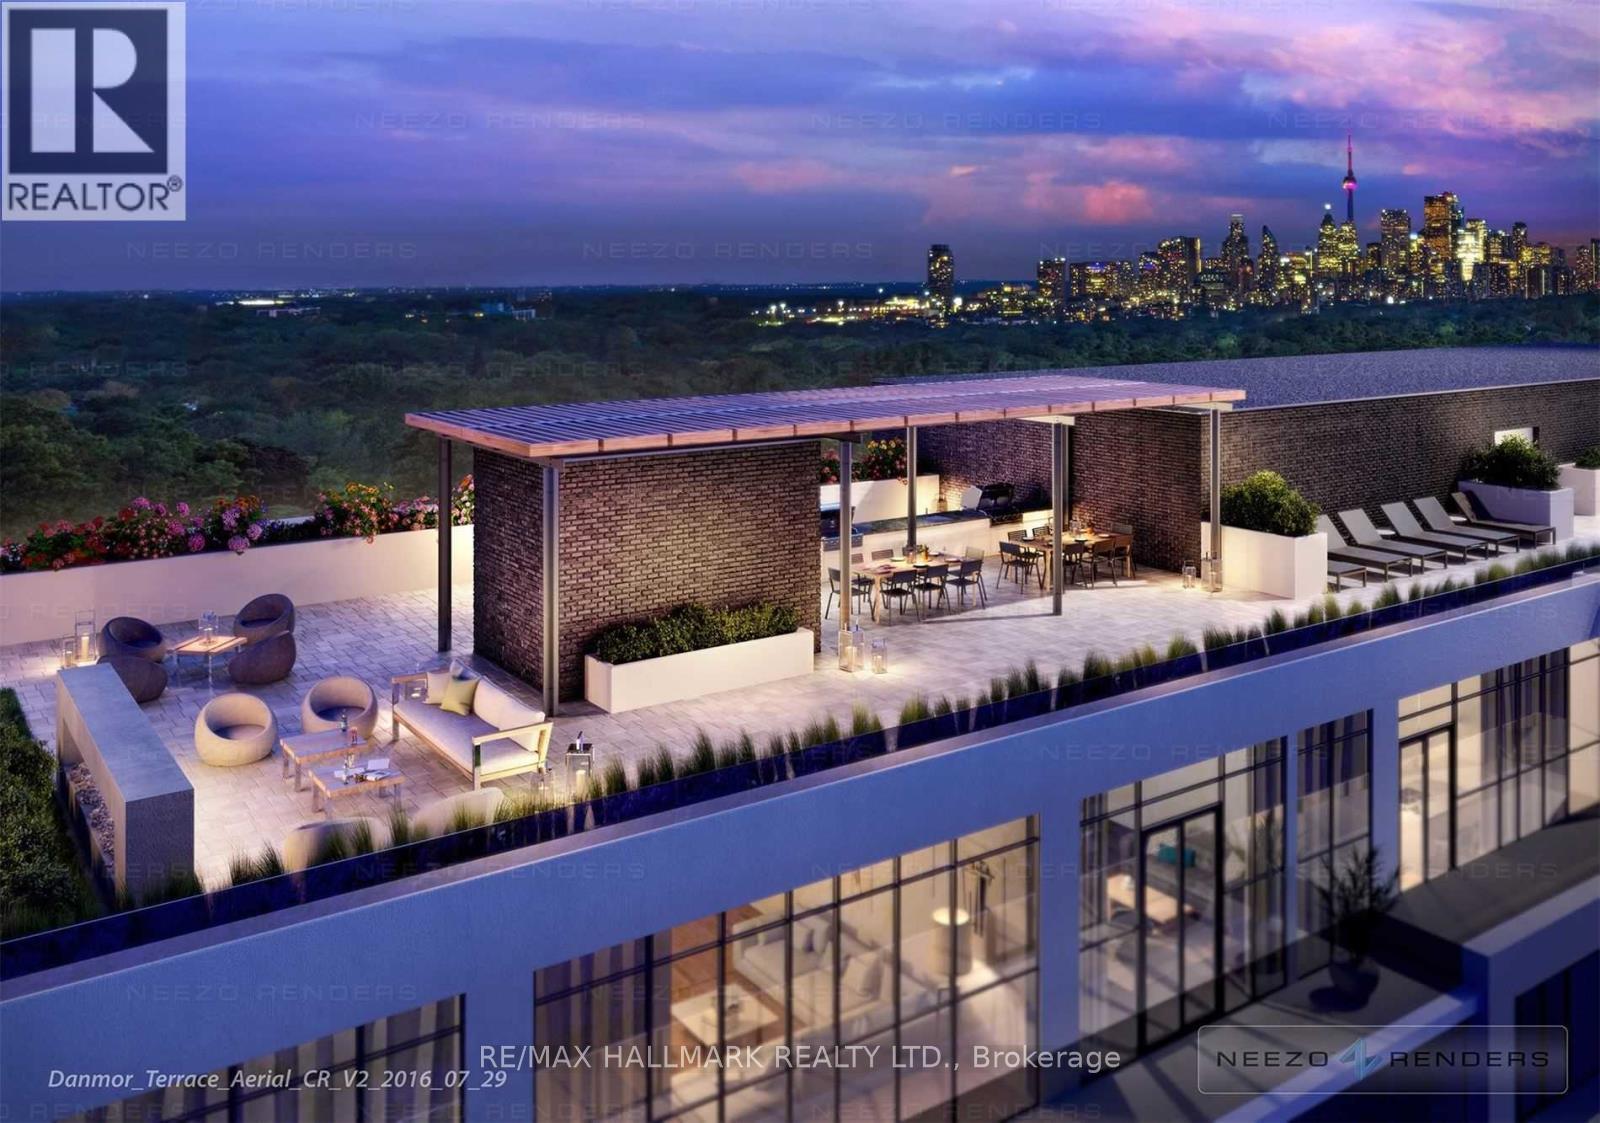
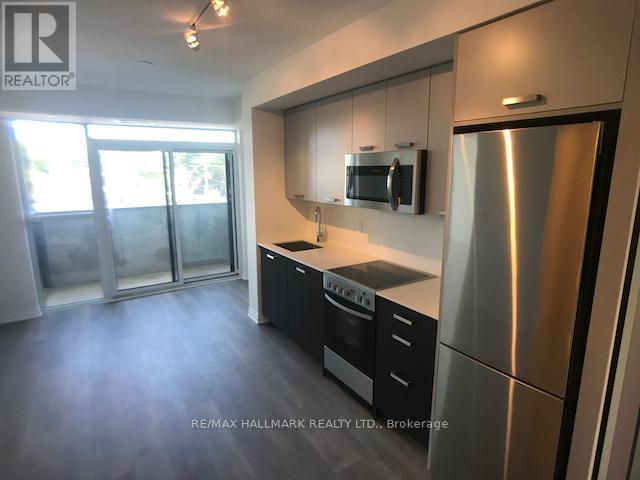
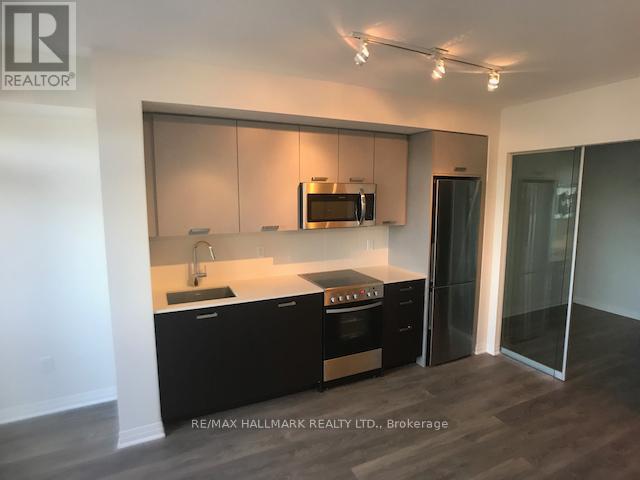
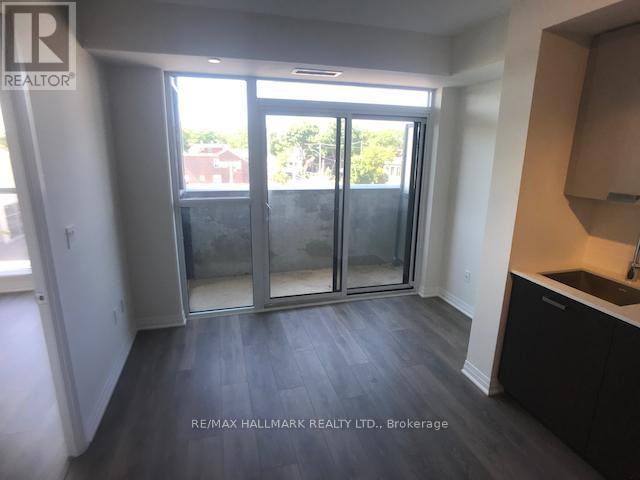
$10Welcome To Canvas Condos In The Vibrant Village Of The Danforth. This Stylish Urban Residence Offers Unbeatable Convenience Just A 5-Minute Walk To Danforth GO And Woodbine Subway Station, A Quick 20-Minute Drive To Downtown, And Only 15 Minutes To Woodbine Beach. Enjoy Bike Paths Right At Your Doorstep And Walkable Access To Schools, Parks, Shopping, Restaurants, Cafes, And Everyday Essentials. Residents Enjoy Exceptional Amenities Including A Stunning Rooftop Terrace With BBQ Area And Fire Pit, Exercise Room, Yoga Studio, Party Lounge, And Pet Spa. A Fantastic Opportunity To Live In One Of Toronto's Most Connected And Lively Neighbourhoods. (id:31684)
| yesterday | Listing updated with changes from the MLS® | |
| yesterday | Listing first seen on site |



The trademarks MLS®, Multiple Listing Service® and the associated logos are owned by The Canadian Real Estate Association (CREA) and identify the quality of services provided by real estate professionals who are members of CREA. Used under license.
The trademarks REALTOR®, REALTORS®, and the REALTOR® logo are controlled by The Canadian Real Estate Association (CREA) and identify real estate professionals who are members of CREA. These trademarks are owned or controlled by The Canadian Real Estate Association (CREA) and identify real estate professionals who are members of CREA (REALTOR®) and/or the quality of services they provide (MLS®).
This REALTOR.ca listing content is owned and licensed by REALTOR® members of The Canadian Real Estate Association.