


BASEMENT - 175 WESTFIELD DRIVEWhitby, ON L1P 0G2
Mortgage Calculator
Monthly Payment (Est.)
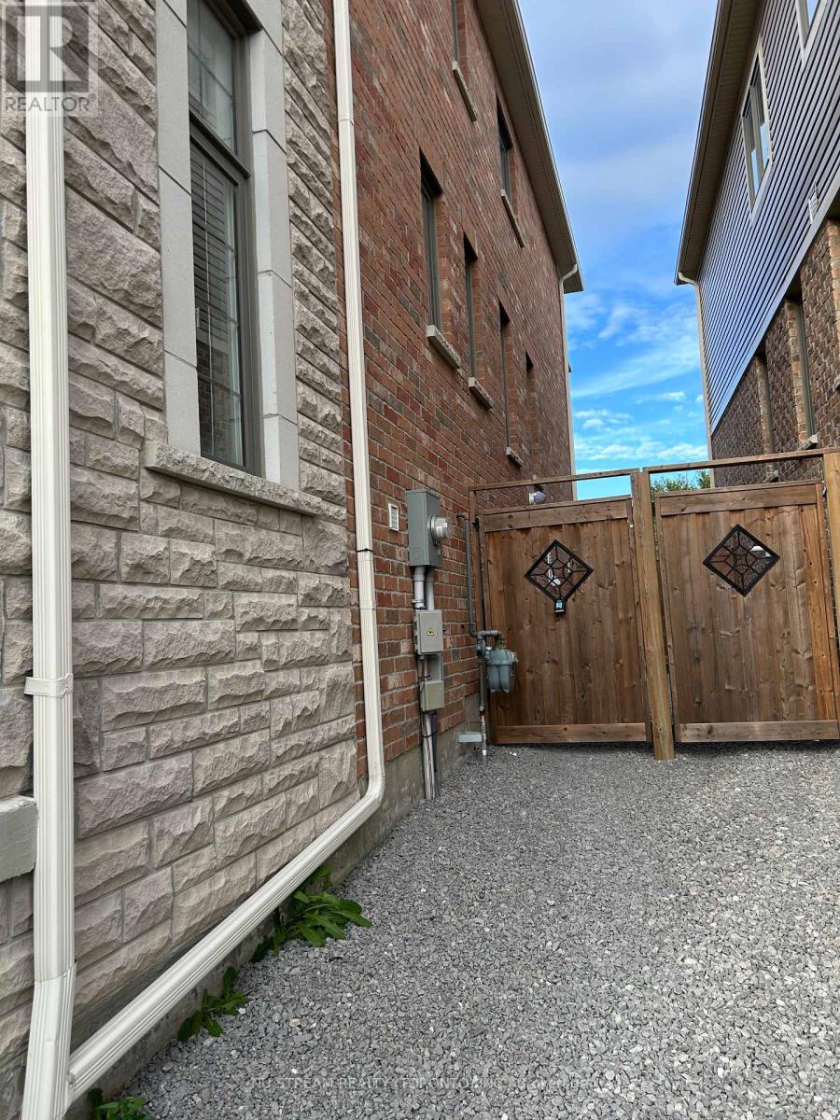
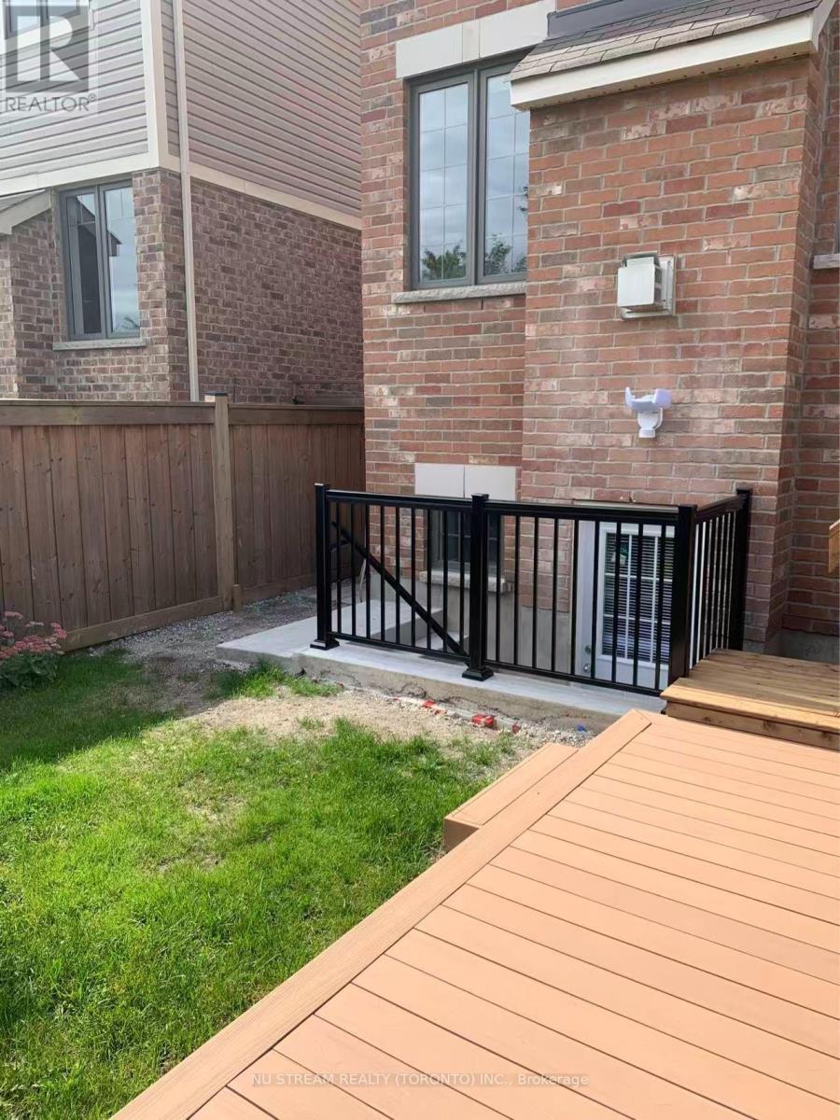
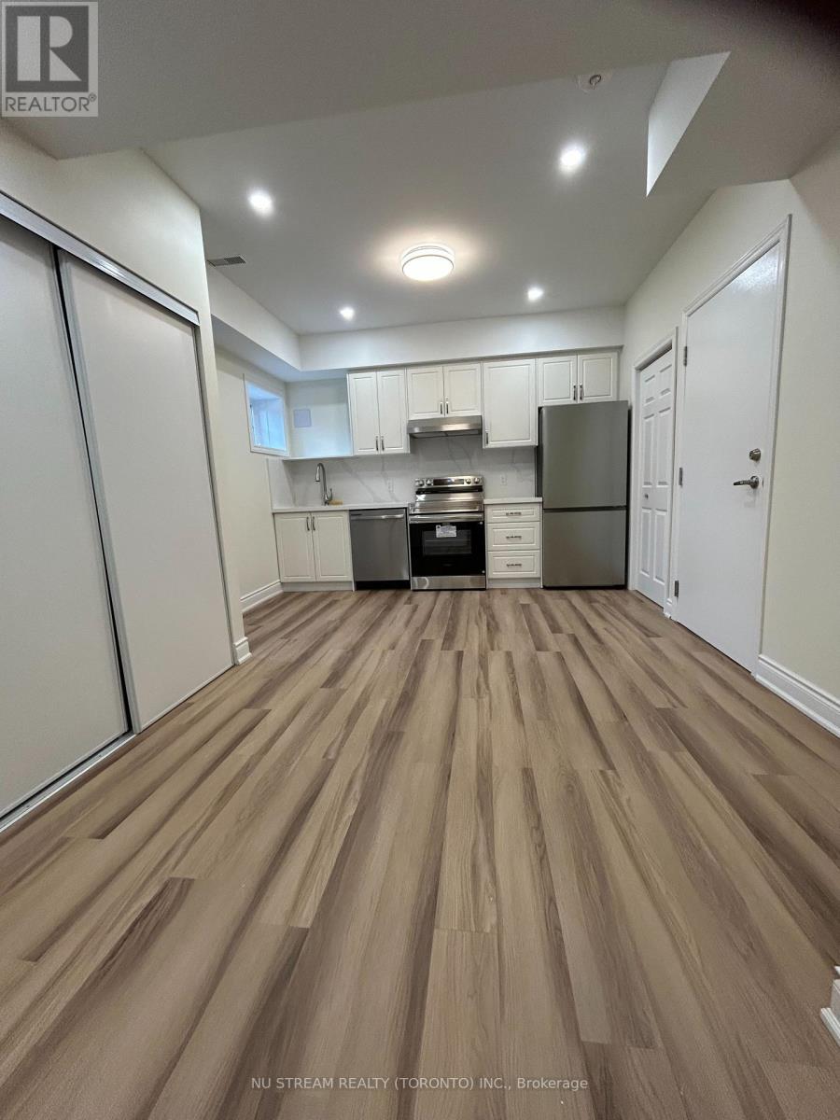
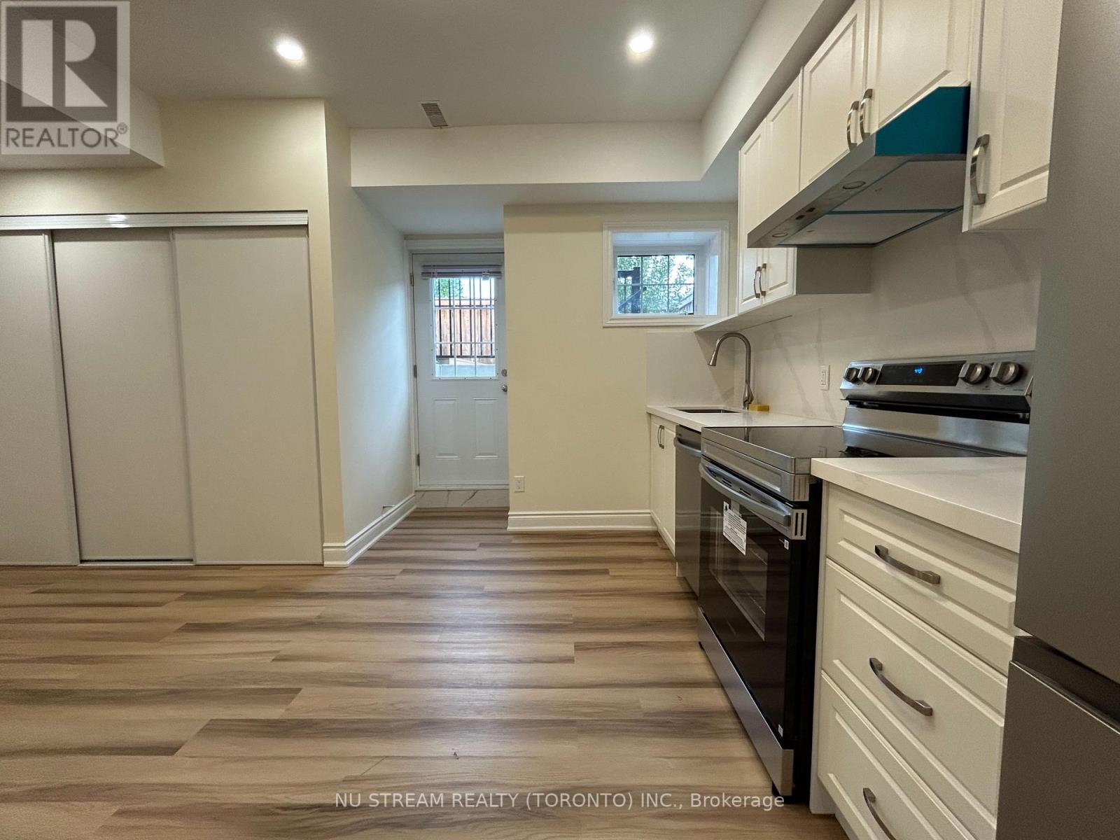
$8Welcome To This Brand-new, Professionally Finished Legal Basement Apartment In The Highly Sought-after Lynde Creek Community! Bright And Spacious Layout Featuring 9-foot Ceilings, Pot Lights, And Sleek Modern Finishes Throughout. The Open-concept Living/dining Area Is Complemented By A Chef's Kitchen Complete With Quartz Countertops And Stainless Steel Appliances. Enjoy The Safety And Privacy Of A Fully Legal Unit With A Separate Entrance, 1 Driveway Parking Space, In-unit Laundry, And Complimentary High-speed Wi-Fi. Premium Lot Backing Onto A Peaceful Ravine And Walking Trail, Just Minutes From Top Schools, Parks, Shopping, Dining, And Major Highways. Move-in ready. No Smoking No Pets. Tenant Pays 25% Utilities (water, hydro, gas). (id:31684)
| 4 hours ago | Listing updated with changes from the MLS® | |
| 4 hours ago | Listing first seen on site |



The trademarks MLS®, Multiple Listing Service® and the associated logos are owned by The Canadian Real Estate Association (CREA) and identify the quality of services provided by real estate professionals who are members of CREA. Used under license.
The trademarks REALTOR®, REALTORS®, and the REALTOR® logo are controlled by The Canadian Real Estate Association (CREA) and identify real estate professionals who are members of CREA. These trademarks are owned or controlled by The Canadian Real Estate Association (CREA) and identify real estate professionals who are members of CREA (REALTOR®) and/or the quality of services they provide (MLS®).
This REALTOR.ca listing content is owned and licensed by REALTOR® members of The Canadian Real Estate Association.