

684 ASPEN ROADPickering (Amberlea), ON L1V 3Z1


Mortgage Calculator
Monthly Payment (Est.)
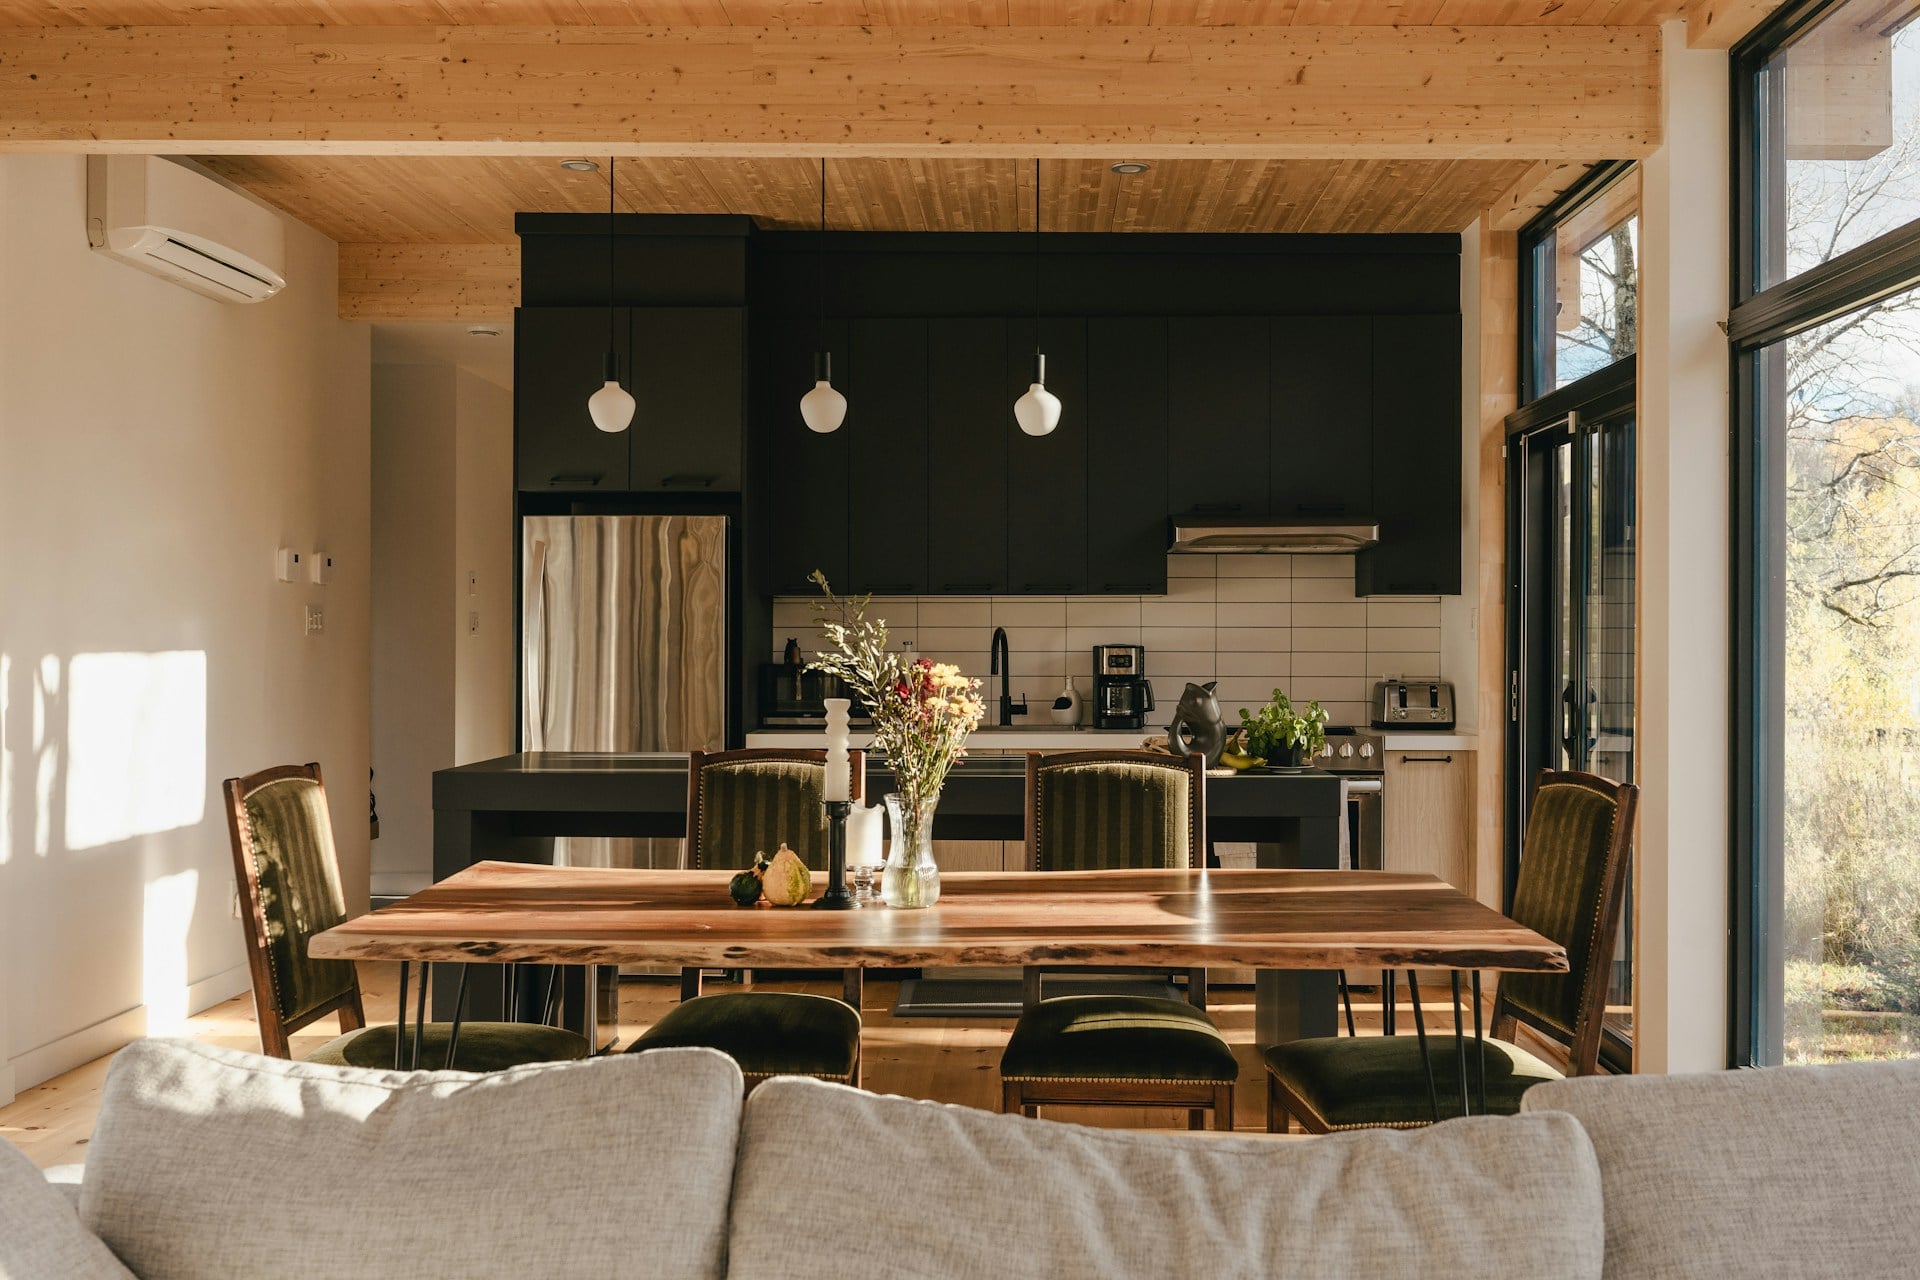
Enter an interest rate to see your estimated monthly payment.First Time Offered for Sale! Welcome to this spacious bungalow in the desirable Amberlea community! Offering an impressive 1,966 square feet of main-floor living space, this home provides plenty of room for comfortable family living. The wide-open basement offers endless possibilities, ready for you to customize and transform into the space of your dreams. Situated on a generous 50 x 150 ft lot, there's ample outdoor space to create your own private backyard oasis-perfect for relaxing, entertaining, and enjoying the outdoors. Conveniently located close to shopping, schools, and major highway access, this property offers both space and convenience in a sought-after neighbourhood. A fantastic opportunity to make this home your own! (id:31684)
| 17 hours ago | Listing updated with changes from the MLS® | |
| 20 hours ago | Listing first seen on site |



The trademarks MLS®, Multiple Listing Service® and the associated logos are owned by The Canadian Real Estate Association (CREA) and identify the quality of services provided by real estate professionals who are members of CREA. Used under license.
The trademarks REALTOR®, REALTORS®, and the REALTOR® logo are controlled by The Canadian Real Estate Association (CREA) and identify real estate professionals who are members of CREA. These trademarks are owned or controlled by The Canadian Real Estate Association (CREA) and identify real estate professionals who are members of CREA (REALTOR®) and/or the quality of services they provide (MLS®).
This REALTOR.ca listing content is owned and licensed by REALTOR® members of The Canadian Real Estate Association.