


#306 10611 117 ST NWEdmonton, AB T5J2G8
Mortgage Calculator
Monthly Payment (Est.)
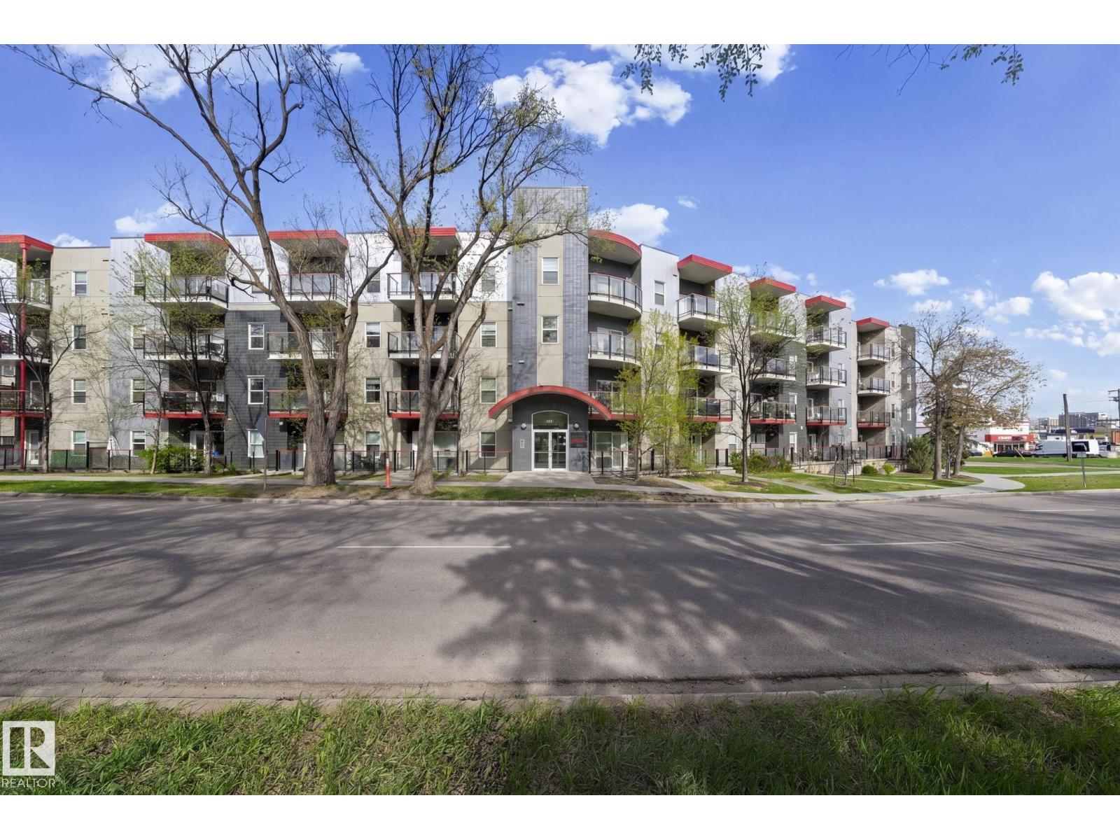
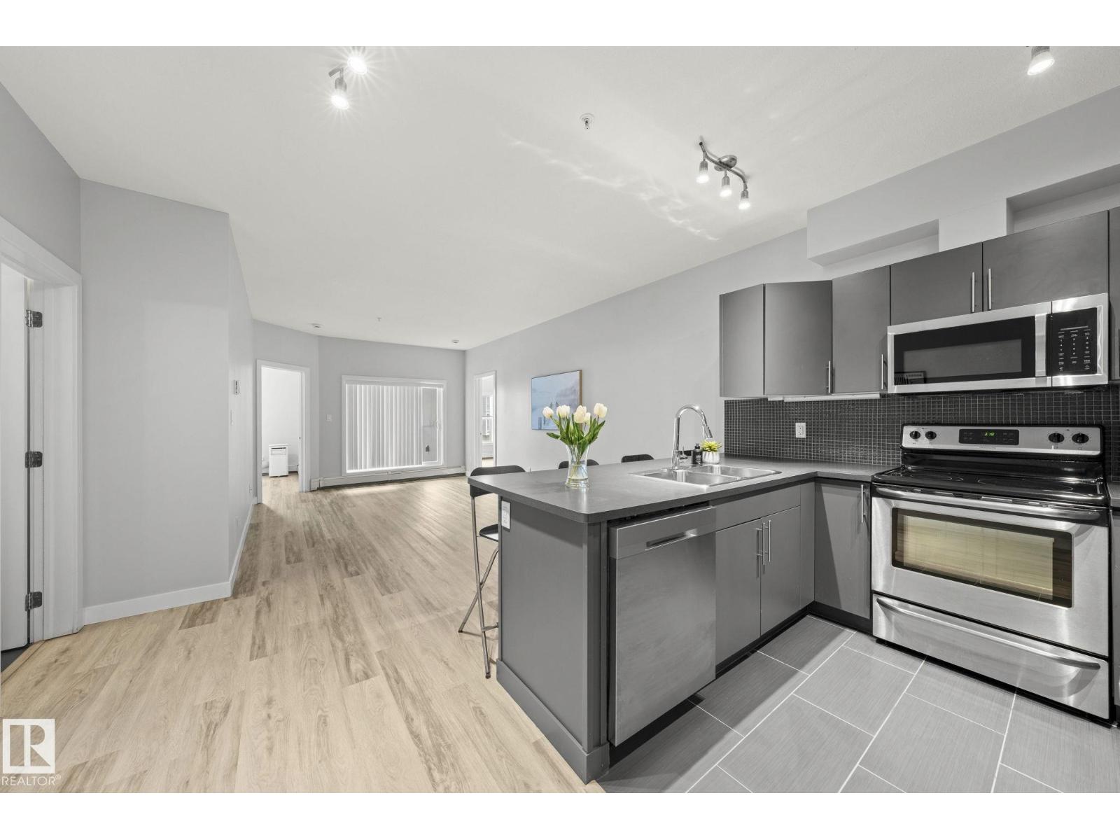
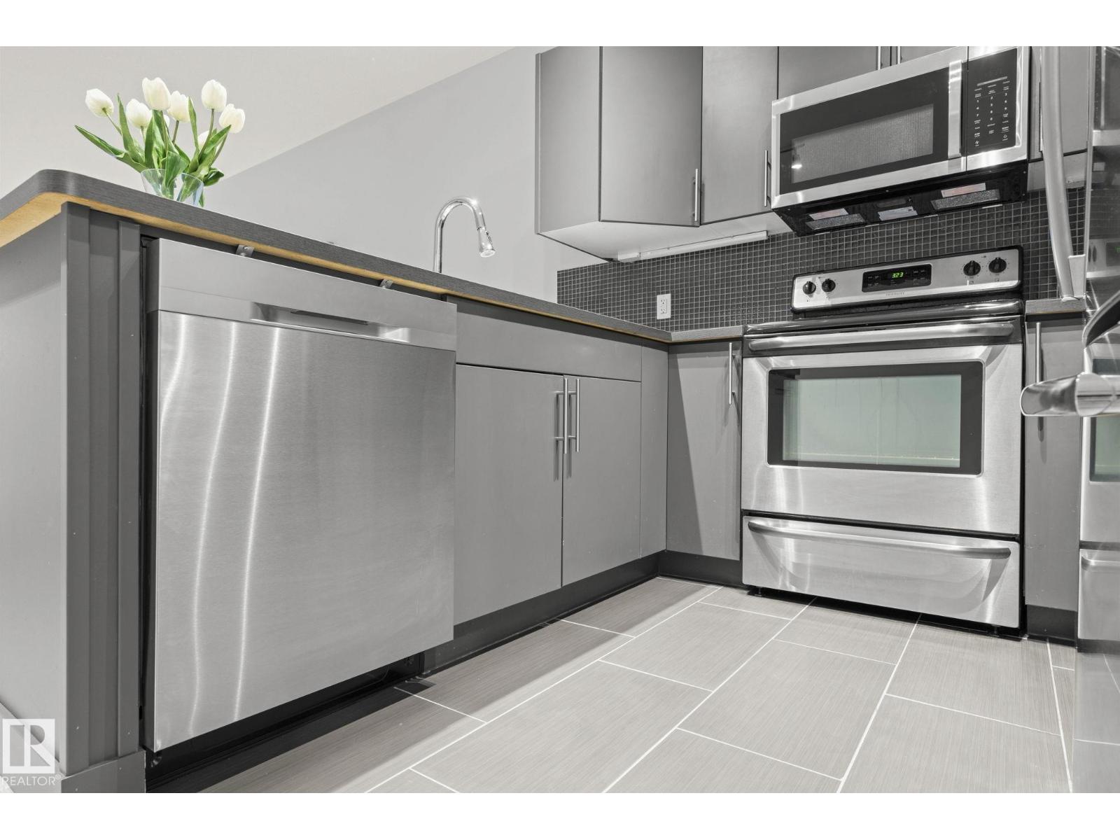
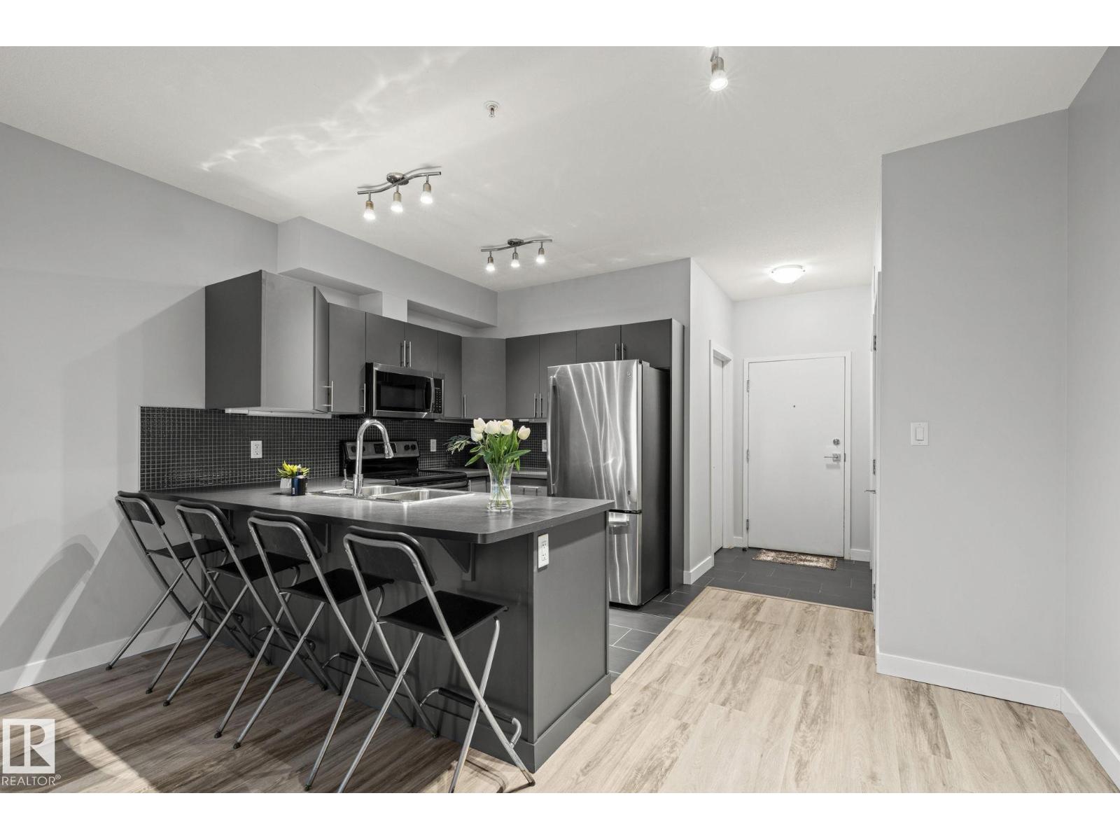
$1,026Move-in ready and perfectly positioned for urban living! This stylish 3rd floor 2bd 2ba condo offers exceptional walkability to Grant MacEwan University, Unity Square and the Brewery District and quick access to downtown and Edmonton’s River Valley trail system. The unit has a great open layout and features updated flooring, 9-foot ceilings, large windows, and one underground heated parking stall. You'll love the kitchen with sleek cabinetry, stainless steel appliances, glass tile backsplash, and a peninsula with bar seating. The spacious living and dining area opens through patio doors to a generous private balcony. Two spacious bedrooms including the primary with walk through closet and beautiful 3 pc ensuite, another 4 piece bathroom and laundry/ storage room complete the unit. An excellent opportunity for students, young professionals, investors or anyone seeking a vibrant and connected downtown lifestyle. Don't miss this one! (id:31684)
| 4 hours ago | Listing updated with changes from the MLS® | |
| 4 hours ago | Listing first seen on site |



The trademarks MLS®, Multiple Listing Service® and the associated logos are owned by The Canadian Real Estate Association (CREA) and identify the quality of services provided by real estate professionals who are members of CREA. Used under license.
The trademarks REALTOR®, REALTORS®, and the REALTOR® logo are controlled by The Canadian Real Estate Association (CREA) and identify real estate professionals who are members of CREA. These trademarks are owned or controlled by The Canadian Real Estate Association (CREA) and identify real estate professionals who are members of CREA (REALTOR®) and/or the quality of services they provide (MLS®).
This REALTOR.ca listing content is owned and licensed by REALTOR® members of The Canadian Real Estate Association.