


#212 10009 102 AV NWEdmonton, AB T5J5B6
Mortgage Calculator
Monthly Payment (Est.)
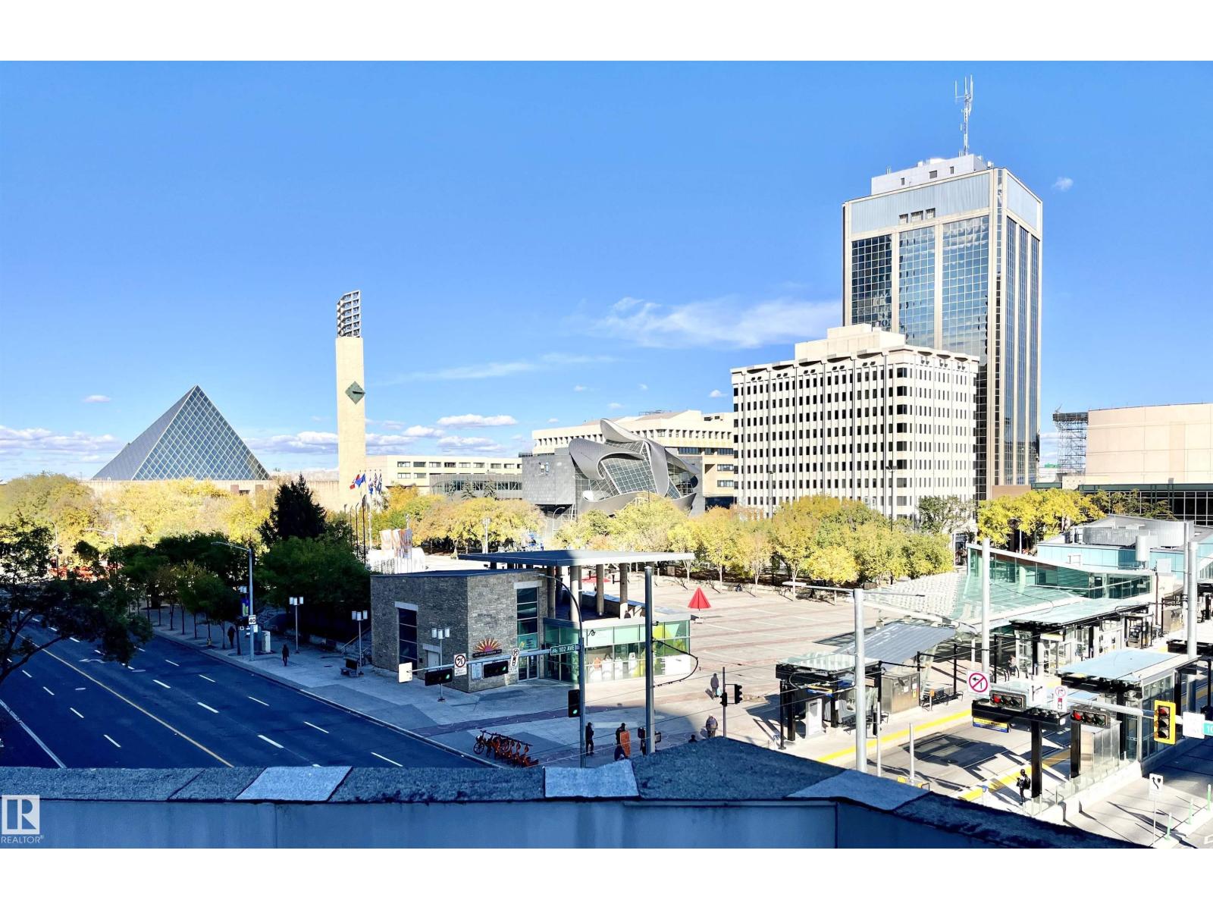
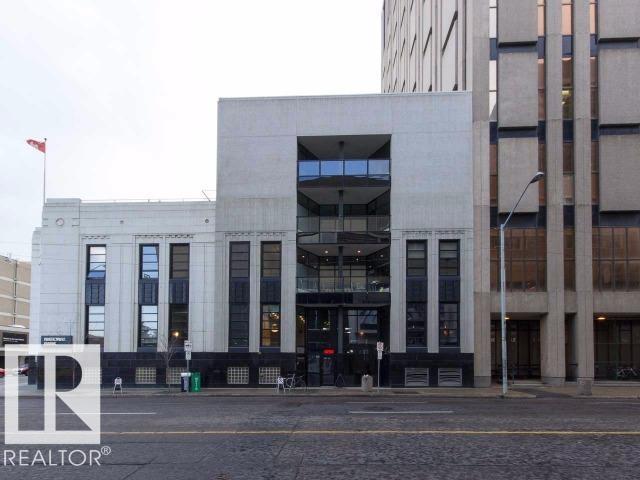
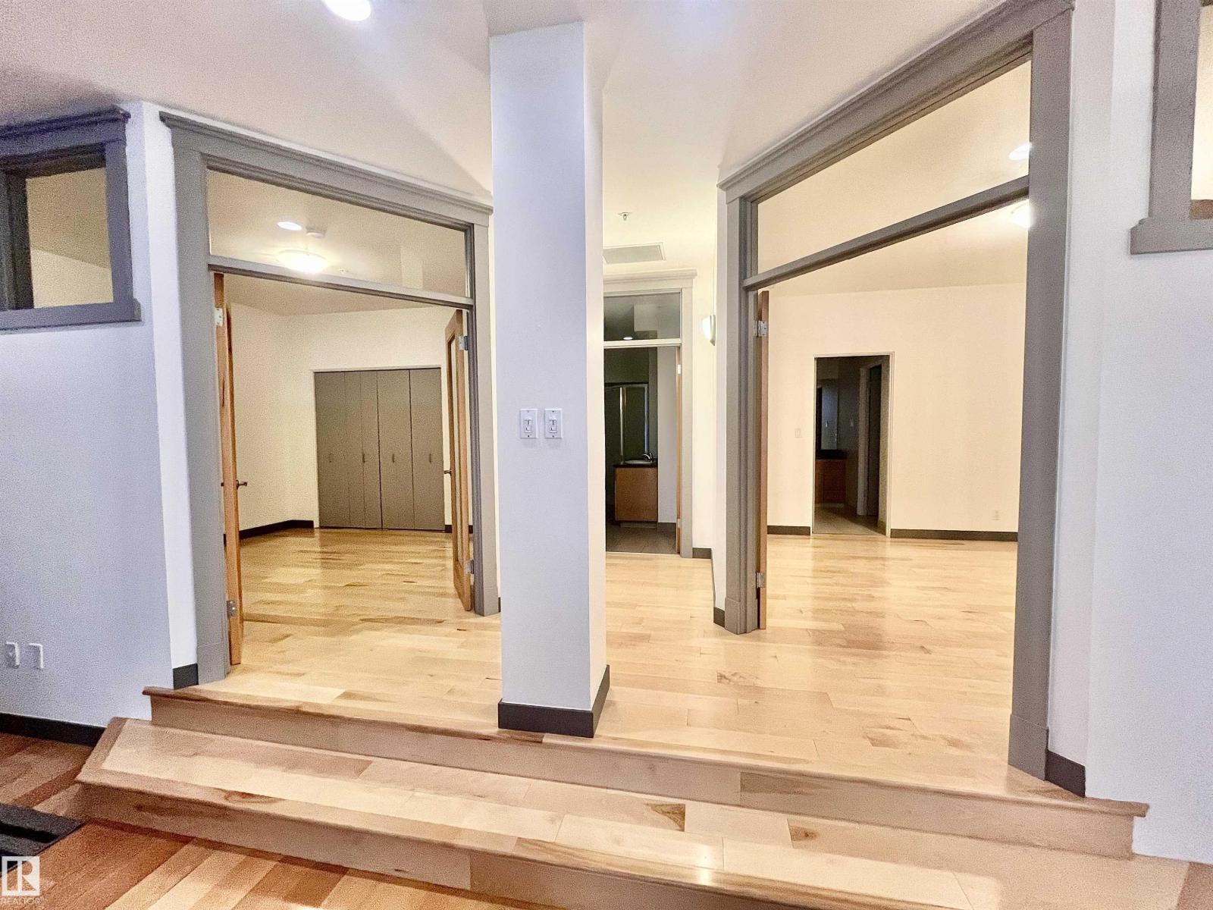
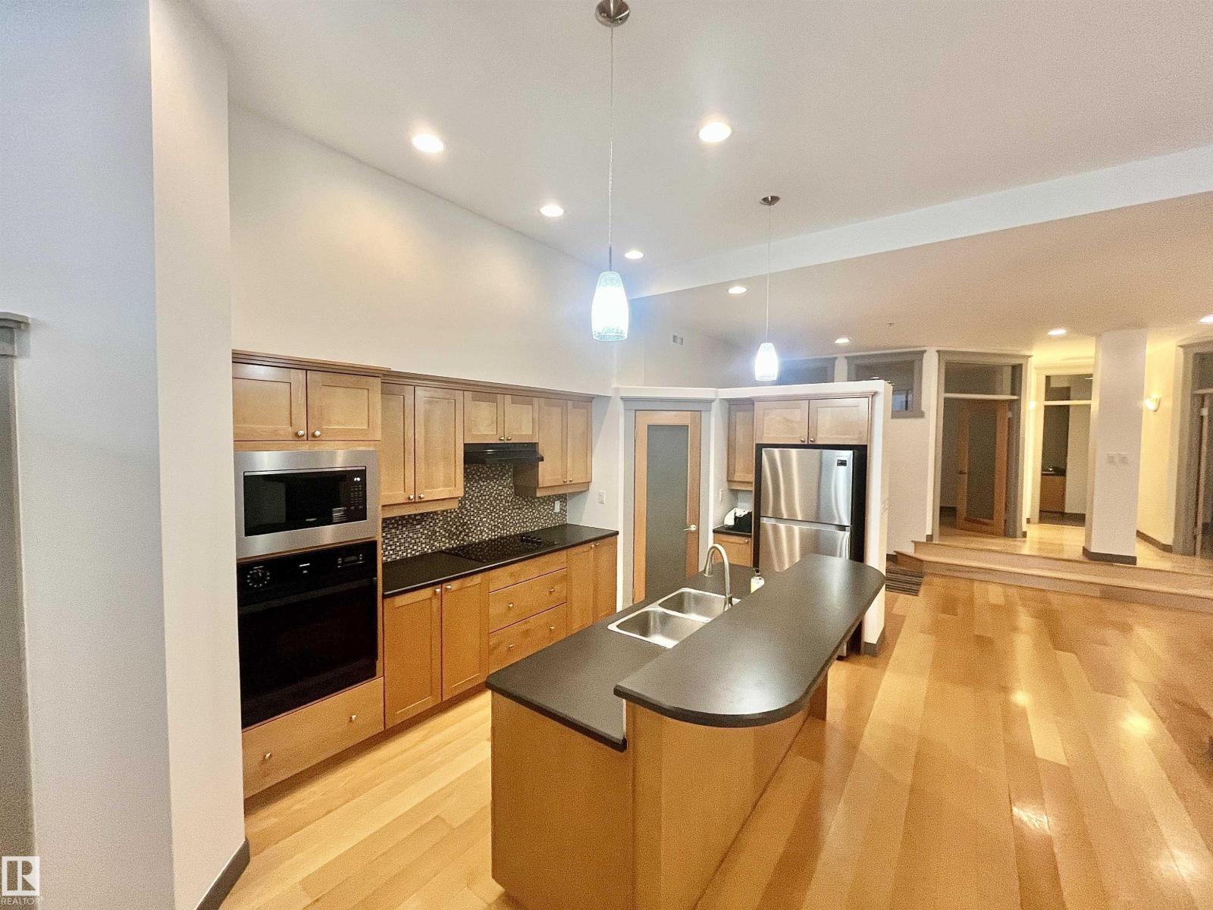
$2,281SPECTACULAR 1,848 SF CONDOMINIUM IN THE HISTORIC CHURCHILL EXCHANGE! Ideally located in the heart of Downtown, this exceptional residence offers a spacious open concept design with soaring ceilings, beautiful hardwood flooring and a 3 sided gas FP that serves as the focal point of the living room. Patio doors lead to a large private balcony with impressive downtown views. The well appointed kitchen features maple cabinetry, a central island, granite countertops and stainless steel appliances, while the generous dining area provides plenty of space for entertaining. The spacious primary bedroom offers a 4-piece ensuite, complemented by a second large bedroom and full bath. Convenient in-suite laundry with additional storage completes the interior. Enjoy titled underground parking with additional storage and access to a large common rooftop patio. Unbeatable location just steps from Churchill Park, theatres, Rogers Place, restaurants, shopping and the LRT. Urban living at its finest! (id:31684)
| 4 hours ago | Listing updated with changes from the MLS® | |
| 4 hours ago | Listing first seen on site |



The trademarks MLS®, Multiple Listing Service® and the associated logos are owned by The Canadian Real Estate Association (CREA) and identify the quality of services provided by real estate professionals who are members of CREA. Used under license.
The trademarks REALTOR®, REALTORS®, and the REALTOR® logo are controlled by The Canadian Real Estate Association (CREA) and identify real estate professionals who are members of CREA. These trademarks are owned or controlled by The Canadian Real Estate Association (CREA) and identify real estate professionals who are members of CREA (REALTOR®) and/or the quality of services they provide (MLS®).
This REALTOR.ca listing content is owned and licensed by REALTOR® members of The Canadian Real Estate Association.